True ski-in, ski-out living in an unbeatable location with direct skiing to the Main Holimont Lodge! Enjoy the very best of Holimont and the charming village of Ellicottville from this exceptional chalet, perfectly positioned to take advantage of the slopes, spectacular views, and year-round recreation. Designed for gathering and entertaining, the spacious open-concept living area features a generous kitchen with new stainless steel appliances and plenty of room for multiple cooks and guests. An oversized granite island provides abundant prep space and seating, while a formal dining area offers even more room to gather. At the heart of the home is the impressive fireplace with beautiful stone from the local Ellicottville Quarry, creating a warm and inviting focal point with beautiful views overlooking Holimont. After a day on the slopes, there’s no better place to relax and unwind. The convenient first-floor primary suite offers a private bath and walk-in closet. Upstairs, two large bedrooms and an additional full bath provide comfortable accommodations for family and guests. Enjoy the back deck with TV, built in firepit and hot tub, or the front deck providing exceptional views. The home has a full basement which is a rare find in the Holimont development. Additional convenience is offered with an outdoor ski locker. Whether you're looking for the ultimate ski retreat or a four-season getaway, this chalet delivers an exceptional combination of location, views, space, and true ski-in, ski-out convenience. A rare opportunity to enjoy everything Holimont and Ellicottville have to offer right outside your door! Furnishings are negotiable.
Active
$899,900
35 Holimont Ave, Ellicottville, NY 14731
3beds
1,886sqft
Single Family Residence
Built in 1992
0.44 Acres Lot
$838,600 Zestimate®
$477/sqft
$83/mo HOA
What's special
Outdoor ski lockerFull basementFormal dining areaBeautiful views overlooking holimont
- 4 days |
- 389 |
- 26 |
Zillow last checked:
Listing updated:
Listed by:
WNYbyOwner.com 716-523-8508,
Robyn Sansone 716-523-8508
Source: NYSAMLSs,MLS#: B1707149 Originating MLS: Buffalo
Originating MLS: BuffaloFacts & features
Interior
Bedrooms & bathrooms
- Bedrooms: 3
- Bathrooms: 3
- Full bathrooms: 2
- 1/2 bathrooms: 1
- Main level bathrooms: 2
- Main level bedrooms: 1
Heating
- Gas, Baseboard, Forced Air
Appliances
- Included: Dryer, Dishwasher, Free-Standing Range, Gas Water Heater, Microwave, Oven, Refrigerator, Washer
- Laundry: In Basement
Features
- Breakfast Bar, Cathedral Ceiling(s), Entrance Foyer, Separate/Formal Living Room, Great Room, Kitchen Island, Living/Dining Room, Other, See Remarks, Natural Woodwork, Bedroom on Main Level, Bath in Primary Bedroom, Main Level Primary
- Flooring: Ceramic Tile, Hardwood, Varies
- Basement: Full
- Number of fireplaces: 1
Interior area
- Total structure area: 1,886
- Total interior livable area: 1,886 sqft
Property
Parking
- Parking features: No Garage
Features
- Levels: Two
- Stories: 2
- Patio & porch: Deck
- Exterior features: Deck, Gravel Driveway
Lot
- Size: 0.44 Acres
- Dimensions: 115 x 165
- Features: Rectangular, Rectangular Lot, Ski In /Ski Out
Details
- Parcel number: 04368905501100020210000000
- Special conditions: Standard
Construction
Type & style
- Home type: SingleFamily
- Architectural style: Contemporary
- Property subtype: Single Family Residence
Materials
- Wood Siding
- Foundation: Block
Condition
- Resale
- Year built: 1992
Utilities & green energy
- Electric: Circuit Breakers
- Sewer: Connected
- Water: Well
- Utilities for property: Sewer Connected
Community & HOA
HOA
- HOA fee: $1,000 annually
Location
- Region: Ellicottville
Financial & listing details
- Price per square foot: $477/sqft
- Tax assessed value: $362,900
- Annual tax amount: $10,824
- Date on market: 8/17/2026
- Listing terms: Cash,Conventional,FHA,VA Loan
Estimated market value
$838,600
$797,000 - $881,000
$4,438/mo
Price history
| Date | Event | Price |
|---|---|---|
| 8/17/2026 | Listed for sale | $899,900+133.7%$477/sqft |
Source:  NYSAMLSs #B1707149 Report a problem NYSAMLSs #B1707149 Report a problem | ||
| 7/27/2018 | Listing removed | $385,000+11.6%$204/sqft |
Source: ERA Team VP Real Estate #B505920 Report a problem | ||
| 7/24/2018 | Sold | $345,000-10.4%$183/sqft |
Source: NYSAMLSs #B505920 Report a problem | ||
| 11/9/2017 | Listed for sale | $385,000$204/sqft |
Source: ERA Team VP Real Estate #B505920 Report a problem | ||
| 11/9/2017 | Pending sale | $385,000$204/sqft |
Source: ERA Team VP Real Estate #B505920 Report a problem | ||
| 8/3/2016 | Listed for sale | $385,000-9.4%$204/sqft |
Source: ERA Team VP Real Estate #B505920 Report a problem | ||
| 12/12/2015 | Listing removed | $425,000$225/sqft |
Source: ERA Team VP Real Estate #B482689 Report a problem | ||
| 8/12/2015 | Listed for sale | $425,000-5.6%$225/sqft |
Source: ERA Team VP Real Estate #B482689 Report a problem | ||
| 8/18/2014 | Listing removed | $450,000$239/sqft |
Source: ERA Team VP Real Estate #B436830 Report a problem | ||
| 8/28/2013 | Listed for sale | $450,000$239/sqft |
Source: ERA Team VP Real Estate #B436830 Report a problem | ||
| 12/18/2010 | Listing removed | $450,000$239/sqft |
Source: ERA Team VP Real Estate #B362441 Report a problem | ||
| 11/6/2010 | Price change | $450,000-5.3%$239/sqft |
Source: ERA Vacation Properties #B362441 Report a problem | ||
| 9/26/2010 | Price change | $475,000-17.4%$252/sqft |
Source: ERA Vacation Properties #B362441 Report a problem | ||
| 7/10/2010 | Price change | $575,000-8%$305/sqft |
Source: ERA Vacation Properties #B362441 Report a problem | ||
| 5/9/2010 | Listed for sale | $625,000$331/sqft |
Source: ERA Vacation Properties #B362441 Report a problem | ||
Public tax history
| Year | Property taxes | Tax assessment |
|---|---|---|
| 2025 | -- | $362,900 |
| 2024 | -- | $362,900 |
| 2023 | -- | $362,900 |
| 2022 | -- | $362,900 |
| 2021 | -- | $362,900 |
| 2020 | -- | $362,900 |
| 2019 | -- | $362,900 |
| 2018 | -- | $362,900 |
| 2017 | $3,070 | $362,900 |
| 2016 | -- | $362,900 |
| 2015 | -- | $362,900 |
| 2014 | -- | $362,900 |
| 2013 | -- | $362,900 |
| 2012 | -- | $362,900 |
| 2011 | -- | $362,900 |
| 2010 | -- | $362,900 -4% |
| 2009 | -- | $378,000 |
| 2008 | -- | $378,000 -14.5% |
| 2007 | -- | $442,000 +52.5% |
| 2006 | -- | $289,800 |
| 2005 | -- | $289,800 +68.7% |
| 2004 | -- | $171,775 |
| 2002 | -- | $171,775 |
| 2001 | -- | $171,775 |
Find assessor info on the county website
Monthly payment
Climate risks
Neighborhood: 14731
Nearby schools
GreatSchools rating
- 6/10Ellicottville Elementary SchoolGrades: PK-5Distance: 2.5 mi
- 7/10Ellicottville Middle School High SchoolGrades: 6-12Distance: 2.5 mi
Schools provided by the listing agent
- District: Ellicottville
Source: NYSAMLSs. This data may not be complete. We recommend contacting the local school district to confirm school assignments for this home.
- $553,8004 bd2 ba1.7k sqft37 Holimont Ave, Ellicottville, NY 14731Off Market
- $642,7004 bd2 ba1.6k sqft33 Holimont Ave, Ellicottville, NY 14731Off Market
- $1,064,2006 bd3 ba2.4k sqft14 B St, Ellicottville, NY 14731Off Market
- $1,870-- bd-- ba-- sqftHolimont Ave, Ellicottville, NY 14731Off Market
- $612,1003 bd2 ba1.4k sqft10 Easy St, Ellicottville, NY 14731Off Market
- $712,6005 bd3 ba2.1k sqft26 Holimont Ave, Ellicottville, NY 14731Off Market
- $815,3004 bd2 ba4.4k sqft12 B St, Ellicottville, NY 14731Off Market
- $692,9004 bd4 ba2.5k sqft24 Holimont Ave, Ellicottville, NY 14731Off Market
A local agent can set up tours, give advice and negotiate with sellers.
Similar homes
- $879,0005 bd3 ba2.4k sqft2-4 Sno Way, Ellicottville, NY 14731For Sale
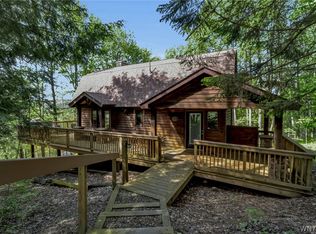
 MLS ID #B1684693, Amy Triplet, Listing by: HUNT Real Estate ERA. NYSAMLSs
 - $760,0005 bd3 ba2.4k sqft2 Sno Way, Ellicottville, NY 14731For Sale
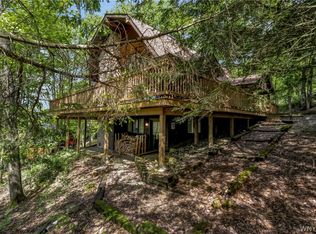 MLS ID #B1684689, Amy Triplet, Listing by: HUNT Real Estate ERA. NYSAMLSs
 - $1,199,9993 bd3 ba2.4k sqft6814 Holiday Valley Rd, Ellicottville, NY 14731New Construction
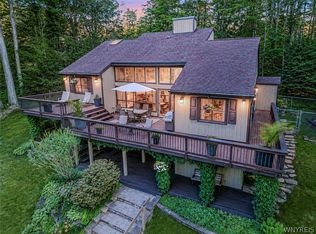 MLS ID #B1704882, Shanell Kiersz, Listing by: Keller Williams Realty WNY. NYSAMLSs
 - $599,0003 bd3 ba1.2k sqft6887 Route 242 W, Ellicottville, NY 14731For Sale
 MLS ID #B1696691, Cathleen L Pritchard, Listing by: ERA Team VP Real Estate. NYSAMLSs
 - $519,0003 bd2 ba1.6k sqft6678 Upper Rd, Ellicottville, NY 14731For SaleMLS ID #R1703864, Holly Whitcomb, Listing by: Howard Hanna Professionals - Ellicottville. NYSAMLSs
- $609,9006 bd3 ba2.7k sqft30 W Washington St, Ellicottville, NY 14731For SaleMLS ID #B1703039, Anthony Galbo, Listing by: Golden Oak Business Sales and Acquistions Inc.. NYSAMLSs
- $549,0005 bd2 ba1.3k sqft7362 Windsor Rd, Ellicottville, NY 14731For SaleMLS ID #B1682452, Cathleen L Pritchard, Listing by: ERA Team VP Real Estate. NYSAMLSs
- $487,5003 bd3 ba1.4k sqft16 Alpine Mdws, Ellicottville, NY 14731For SaleMLS ID #B1702446, Joany Klopp Bund, Listing by: Holiday Valley Realty Co, Inc. NYSAMLSs
- $490,0003 bd2 ba1.4k sqft118 Holiview, Ellicottville, NY 14731For SaleMLS ID #B1666791, Melanie A Pritchard, Listing by: ERA Team VP Real Estate. NYSAMLSs
- $659,0004 bd3 ba1.6k sqft5996 Whig St, Salamanca, NY 14779For SaleMLS ID #B1686434, John M Heffron, Listing by: Gurney Becker & Bourne. NYSAMLSs
- $625,0003 bd3 ba1.7k sqft30 Glen Burn Trl, Ellicottville, NY 14731For SaleMLS ID #B1706762, Cathleen L Pritchard, Listing by: ERA Team VP Real Estate. NYSAMLSs
- $1,200,0003 bd3 ba2.7k sqft9905 Rock Springs Rd, West Valley, NY 14171For SaleMLS ID #B1707345, Amy L DeTine, Listing by: ERA Team VP Real Estate. NYSAMLSs
- $479,0003 bd3 ba1.4k sqft39 Alpine Mdws #39, Ellicottville, NY 14731For SaleMLS ID #B1696032, Joany Klopp Bund, Listing by: Holiday Valley Realty Co, Inc. NYSAMLSs
- $499,9004 bd3 ba1.5k sqft27 Dublin Mdws, Salamanca, NY 14779For SaleMLS ID #B1696957, Tina J Dillon, Listing by: Keller Williams Realty Lancaster. NYSAMLSs
- $584,9003 bd3 ba1.7k sqft1013 Eagle Dr, Great Valley, NY 14741For SaleMLS ID #B1662499, John Santora III, Listing by: Keller Williams Realty WNY. NYSAMLSs
- $995,0004 bd2 ba1.7k sqft9511 Utley Rd, East Otto, NY 14729For SaleMLS ID #B1680910, Timothy Ulinger, Listing by: eXp Realty. NYSAMLSs
- $699,0003 bd2 ba1.6k sqft7961 Irish Hill Rd, West Valley, NY 14171For SaleMLS ID #B1693861, David A Blanchard, Listing by: Keller Williams Realty Lancaster. NYSAMLSs
- $599,9004 bd4 ba2.6k sqft5464 Partridge Hill Rd, Great Valley, NY 14741For SaleMLS ID #B1694375, David A Blanchard, Listing by: Keller Williams Realty Lancaster. NYSAMLSs
- $974,9994 bd2 ba1.5k sqft5029 Humphrey Rd, Great Valley, NY 14741For SaleMLS ID #B1643003, Tina J Dillon, Listing by: Keller Williams Realty Lancaster. NYSAMLSs
- $799,9002 bd2 ba1.4k sqft6618 Route 16, Franklinville, NY 14737For SaleMLS ID #R1692331, David Koch, Listing by: Howard Hanna Professionals - Coudersport. NYSAMLSs
