Nestled near the iconic Blue Ridge Pkwy, this exceptional two-bedroom, two-bathroom custom built home offers the ultimate retreat, combining modern luxury with privacy. The quality of construction is undeniable, featuring main level living with1662 sq ft, living room with gas log fireplace, dining room that leads out to the private open and screened in rear deck, kitchen with all the appliances conveying, spacious primary bedroom with walk-in closet, bath with a jetted tub and tiled shower, family room with another gas log fireplace leading out to the screened in covered deck, guest bedroom, bath, large laundry with washer/dryer conveying, cherry hardwood and tile flooring throughout, Anderson windows, beautiful custom doors inside and out, on demand water heater, heat pump, backup generator, leaf guard guttering, chain link & post and rail fencing in the back yard and a 2 car - 720 sq ft attached garage with a 5' x 23' storage area. This home is a must see, very beautiful, low maintenance and well built. Great location in Fancy Gap and only 5 miles to I-77.
Contingent
$399,000
647 Thunderhill Rd, Fancy Gap, VA 24328
2beds
1,662sqft
Single Family Residence
Built in 2011
2 Acres Lot
$-- Zestimate®
$240/sqft
$-- HOA
What's special
Leaf guard gutteringAnderson windowsScreened in covered deckGuest bedroom
- 32 days
- 328
- 1
Zillow last checked:
Listing updated:
Listed by:
Paul Burnett 276-233-4699,
Fancy Gap Mountain Realty LLC 276-728-9993
Source: SWVAR,MLS#: 111972
Facts & features
Interior
Bedrooms & bathrooms
- Bedrooms: 2
- Bathrooms: 2
- Full bathrooms: 2
- Main level bathrooms: 2
- Main level bedrooms: 2
Primary bedroom
- Level: Main
- Area: 214.42
- Dimensions: 13.83 x 15.5
Bedroom 2
- Level: Main
- Area: 185.5
- Dimensions: 13.25 x 14
Bathroom
- Level: Main
- Area: 186.67
- Dimensions: 13.33 x 14
Bathroom 2
- Level: Main
- Area: 46.71
- Dimensions: 4.92 x 9.5
Dining room
- Level: Main
- Area: 112.5
- Dimensions: 10 x 11.25
Family room
- Level: Main
- Area: 177.91
- Dimensions: 11.42 x 15.58
Kitchen
- Level: Main
Living room
- Level: Main
- Area: 351
- Dimensions: 18 x 19.5
Basement
- Area: 0
Heating
- Heat Pump, Propane
Cooling
- Heat Pump
Appliances
- Included: Dishwasher, Dryer, Microwave, Refrigerator, Washer
- Laundry: Main Level
Features
- Ceiling Fan(s), Internet Availability Other/See Remarks
- Flooring: Tile, Wood
- Windows: Insulated Windows
- Basement: Crawl Space,None
- Number of fireplaces: 2
- Fireplace features: Gas Log, Two
Interior area
- Total structure area: 1,662
- Total interior livable area: 1,662 sqft
- Finished area above ground: 1,662
- Finished area below ground: 0
Video & virtual tour
Property
Parking
- Total spaces: 2
- Parking features: Attached, Garage, Gravel
- Attached garage spaces: 2
Features
- Stories: 1
- Patio & porch: Deck, Porch
- Exterior features: Mature Trees
- Has spa: Yes
- Spa features: Bath
- Fencing: Chain Link
- Water view: None
- Waterfront features: None
Lot
- Size: 2 Acres
- Features: Level, Rolling Slope, Wooded
Details
- Parcel number: 129D130
- Zoning: R
Construction
Type & style
- Home type: SingleFamily
- Architectural style: Ranch
- Property subtype: Single Family Residence
Materials
- Wood Siding, Dry Wall
- Roof: Metal
Condition
- Exterior Condition: Very Good,Interior Condition: Very Good
- Year built: 2011
Utilities & green energy
- Sewer: Septic Tank
- Water: Shared Well
- Utilities for property: Propane
Community & HOA
Community
- Subdivision: Other
HOA
- Has HOA: No
- Services included: None
Location
- Region: Fancy Gap
Financial & listing details
- Price per square foot: $240/sqft
- Tax assessed value: $293,300
- Annual tax amount: $1,584
- Date on market: 9/18/2026
- Road surface type: Unimproved
Estimated market value
Not available
Estimated sales range
Not available
Not available
Price history
| Date | Event | Price |
|---|---|---|
| 9/21/2026 | Contingent | $399,000$240/sqft |
Source:  SWVAR #111972 Report a problem | ||
| 9/18/2026 | Listed for sale | $399,000+49.2%$240/sqft |
Source: SWVAR #111972 Report a problem | ||
| 3/23/2022 | Sold | $267,500+0.9%$161/sqft |
Source: Public Record Report a problem | ||
| 10/27/2020 | Sold | $265,000+960%$159/sqft |
Source: Public Record Report a problem | ||
| 4/28/2011 | Sold | $25,000$15/sqft |
Source: Public Record Report a problem | ||
Public tax history
| Year | Property taxes | Tax assessment |
|---|---|---|
| 2025 | $1,437 +23.9% | $293,300 +49.2% |
| 2024 | $1,160 | $196,600 |
| 2023 | $1,160 -7.8% | $196,600 |
| 2022 | $1,258 | $196,600 |
| 2021 | $1,258 -2.7% | $196,600 +5.7% |
| 2020 | $1,293 | $186,000 |
| 2019 | $1,293 | $186,000 |
| 2018 | -- | $186,000 |
| 2017 | -- | $186,000 -3% |
| 2016 | -- | $191,800 |
| 2015 | -- | $191,800 |
| 2014 | -- | $191,800 |
| 2013 | -- | $191,800 -11.7% |
| 2012 | -- | $217,300 +10765% |
| 2011 | -- | $2,000 |
| 2010 | -- | $2,000 |
Find assessor info on the county website
Monthly payment
Est. payment
Payment breakdown
Explore the cost of this home by adjusting the details. Changes won't be saved.Climate risks
Neighborhood: 24328
Nearby schools
Schools provided by the listing agent
- Elementary: Fancy Gap
- Middle: Carroll County Intermediate
- High: Carroll County
Source: SWVAR. This data may not be complete. We recommend contacting the local school district to confirm school assignments for this home.

Similar homes
- $389,0003 bd2 ba2.2k sqft102 Overland Trl, Fancy Gap, VA 24328For Sale
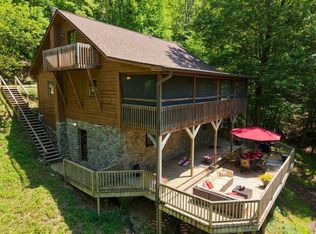
 MLS ID #111291, Ronnie Collins, Keller Williams Realty Elite. SWVAR
- $349,0002 bd3 ba2.1k sqft219 Otter Creek Trl, Fancy Gap, VA 24328For Sale
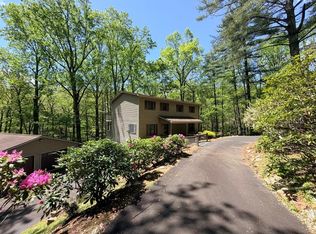 MLS ID #109875, Kaye Burnett, Fancy Gap Mountain Realty LLC. SWVAR
- $420,0002 bd2 ba1.3k sqft1211 Starry Nights Dr, Fancy Gap, VA 24328For Sale
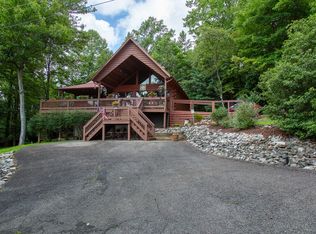 MLS ID #111385, Abby Hazel, Coldwell Banker Advantage. SWVAR
- $399,9004 bd3 ba2.2k sqft58 Meadow View Trl, Fancy Gap, VA 24328For Sale
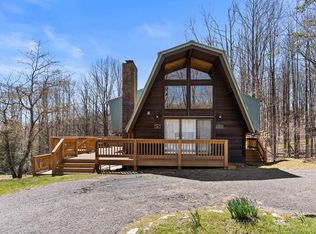 MLS ID #109456, Alex Lineberry, A Team Real Estate Company, KW Galax. SWVAR
- $499,0002 bd3 ba1.6k sqft1645 Elk Spur Rd, Fancy Gap, VA 24328For SaleMLS ID #111486, Paul Burnett, Fancy Gap Mountain Realty LLC. SWVAR
- $285,0002 bd2 ba891 sqft155 Puglia Ln, Fancy Gap, VA 24328For SaleMLS ID #110536, Amanda Moore, Snow Mountain Properties. SWVAR
- $549,9002 bd2 ba1.8k sqft85 Moonlight Ln, Fancy Gap, VA 24328For SaleMLS ID #111636, Neil Frost, Kyle Realty, Inc.. SWVAR
- $350,0002 bd2 ba2.1k sqft107 Mountain View Dr, Fancy Gap, VA 24328For Sale
 MLS ID #924315, JODY LYONS. RVAR
- $289,0003 bd3 ba2.1k sqft3019 Lightning Ridge Rd, Fancy Gap, VA 24328For SaleMLS ID #111478, Wray Elliott, Kyle Realty, Inc.. SWVAR
- $500,0003 bd3 ba2.1k sqft293 Scenic Way, Fancy Gap, VA 24328For Sale
 MLS ID #427913, Keith Clark, Berkshire Hathaway Home Services Mountain Sky Properties-Hillsv. New River Valley AOR
- $265,0003 bd2 ba1.9k sqft110 Meadow View Trl, Fancy Gap, VA 24328For SaleMLS ID #111299, Kimberly Nasfell, BHHS- Mountain Sky Properties, Wytheville. SWVAR
- $350,0003 bd2 ba1.5k sqft518 Rhododendron Rd, Hillsville, VA 24343For SaleMLS ID #112392, Bj Watkins, Fancy Gap Mountain Realty LLC. SWVAR
- $530,0003 bd3 ba1.6k sqft72 Fox Glen Rd, Fancy Gap, VA 24328For SaleMLS ID #111010, Kaye Burnett, Fancy Gap Mountain Realty LLC. SWVAR
- $475,0004 bd3 ba2.3k sqft89 Boulder Way, Fancy Gap, VA 24328For SaleMLS ID #111205, Chris Morton, Morton Realty & Auction. SWVAR
- $264,5002 bd2 ba1.3k sqft69 Overland Trl, Fancy Gap, VA 24328For SaleMLS ID #110717, Tim Telling, Country Road Realty. SWVAR
- $499,9003 bd3 ba1.8k sqft353 Panorama Dr, Fancy Gap, VA 24328For SaleMLS ID #112189, Roger M. Cramer, Rogers Realty & Auction Company Inc. SWVAR
- $264,9004 bd2 ba1.6k sqft163 Alpine Way, Fancy Gap, VA 24328For SaleMLS ID #110682, Mandy Johnson, Foothill Homes and Land LLC. SWVAR
- $219,0003 bd2 ba1.3k sqft5670 Chances Creek Rd, Fancy Gap, VA 24328For SaleMLS ID #111845, Christopher Ward, Ward Real Estate Group, LLC. SWVAR
- $498,9993 bd2 ba1.4k sqft1348 Starry Nights Dr, Fancy Gap, VA 24328For SaleMLS ID #105897, Ashlynn Roberts, Coldwell Banker Advantage. SWVAR
- $240,0003 bd1 ba1.3k sqft1101 Hunters Chapel Rd, Ararat, VA 24053For SaleMLS ID #112362, Eden Carpenter, BHHS- Mountain Sky Properties-Hillsville. SWVAR
