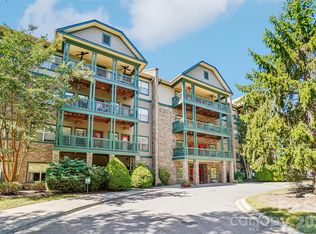
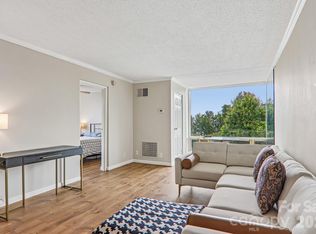
An exceptional opportunity to own in one of Asheville's most desirable locations—just minutes from downtown for only $260,000! Perched atop scenic Town Mountain, this updated third-floor, two-bedroom, one-bath condo in the highly sought-after Sunset Ridge community offers the perfect blend of mountain tranquility and city convenience.
Rarely available, this desirable two-bedroom floor plan provides exceptional flexibility—ideal for guests, a home office, fitness space, or creative studio. Low HOA dues of only $384/month include water, sewer, and on site complimentary laundry facility making ownership even more affordable.
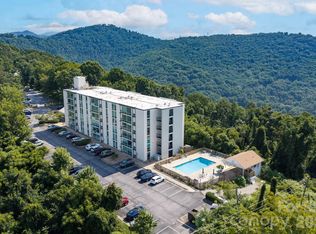
Enjoy effortless, low-maintenance living just minutes from Asheville's acclaimed restaurants, eclectic shopping, vibrant arts scene, and year-round entertainment. Take in beautiful community views, unwind by the sparkling pool with its cabana and grilling area. You will appreciate the added convenience of a secure lobby and deeded dedicated parking.
Outdoor enthusiasts will love being just a short drive from the Blue Ridge Parkway, offering endless opportunities for hiking, biking, and breathtaking mountain vistas.
Experience the best of Asheville living, where mountain serenity meets urban accessibility.
Active
$260,000
647 Town Mountain Rd APT 309, Asheville, NC 28804
2beds
903sqft
Condominium
Built in 1965
-- sqft lot
$-- Zestimate®
$288/sqft
$-- HOA
What's special
Secure lobbyBeautiful community viewsTwo-bedroom floor plan
- 102 days
- 331
- 18
Zillow last checked:
Listing updated:
Listed by:
Bill Byrne billbyrne@beverly-hanks.com,
Howard Hanna Beverly-Hanks Asheville-Downtown
Source: Canopy MLS as distributed by MLS GRID,MLS#: 4403914
Facts & features
Interior
Bedrooms & bathrooms
- Bedrooms: 2
- Bathrooms: 1
- Full bathrooms: 1
- Main level bedrooms: 2
Bedroom s
- Features: Walk-In Closet(s)
- Level: Main
Bedroom s
- Features: Ceiling Fan(s)
- Level: Main
Bathroom full
- Features: See Remarks
- Level: Main
Kitchen
- Features: Storage
- Level: Main
Living room
- Level: Main
Heating
- Electric, Forced Air
Cooling
- Central Air
Appliances
- Included: Microwave, Electric Cooktop, Refrigerator
- Laundry: Common Area
Features
- Flooring: Laminate, Tile
- Basement: Other
Interior area
- Total structure area: 903
- Total interior livable area: 903 sqft
- Finished area above ground: 903
- Finished area below ground: 0
Property
Parking
- Parking features: Parking Space(s)
Features
- Levels: One
- Stories: 1
- Entry location: Main
- Exterior features: Elevator, Outdoor Kitchen, Outdoor Shower
- Pool features: Community
- Has view: Yes
- View description: Mountain(s), Winter, Year Round
Details
- Parcel number: 9649969995C0309
- Zoning: Res
- Special conditions: Standard
Construction
Type & style
- Home type: Condo
- Property subtype: Condominium
Materials
- Block, Stucco, Metal
- Foundation: Other - See Remarks
- Roof: Other - See Remarks
Condition
- New construction: No
- Year built: 1965
Utilities & green energy
- Sewer: Public Sewer
- Water: City
Community & HOA
Community
- Features: Cabana, Elevator
- Subdivision: Sunset Ridge Condominiums
HOA
- Has HOA: Yes
Location
- Region: Asheville
- Elevation: 2500 Feet
Financial & listing details
- Price per square foot: $288/sqft
- Tax assessed value: $240,500
- Annual tax amount: $1,878
- Date on market: 7/15/2026
- Cumulative days on market: 102 days
- Listing terms: Cash,Conventional
- Road surface type: Asphalt, Paved
Estimated market value
Not available
Estimated sales range
Not available
Not available
Price history
| Date | Event | Price |
|---|---|---|
| 7/15/2026 | Listed for sale | $260,000+44.4%$288/sqft |
Source:  Canopy MLS as distributed by MLS GRID #4403914 Report a problem Canopy MLS as distributed by MLS GRID #4403914 Report a problem | ||
| 10/15/2020 | Sold | $180,000-8.9%$199/sqft |
Source: Canopy MLS as distributed by MLS GRID #3644543 Report a problem | ||
| 9/17/2020 | Pending sale | $197,500$219/sqft |
Source: Beverly-Hanks Downtown Asheville #3644543 Report a problem | ||
| 8/24/2020 | Price change | $197,500-6%$219/sqft |
Source: Beverly-Hanks Downtown Asheville #3644543 Report a problem | ||
| 7/25/2020 | Listed for sale | $210,000+27.3%$233/sqft |
Source: Beverly-Hanks Downtown Asheville #3644543 Report a problem | ||
| 3/14/2017 | Sold | $165,000$183/sqft |
Source: Canopy MLS as distributed by MLS GRID #3245961 Report a problem | ||
Public tax history
| Year | Property taxes | Tax assessment |
|---|---|---|
| 2025 | $1,878 +6.3% | $171,000 |
| 2024 | $1,767 +2.6% | $171,000 |
| 2023 | $1,722 +1% | $171,000 |
| 2022 | $1,705 | $171,000 |
| 2021 | $1,705 +31.4% | $171,000 +42% |
| 2020 | $1,298 | $120,400 |
| 2019 | $1,298 | $120,400 |
| 2018 | $1,298 | $120,400 +18.7% |
| 2017 | $1,298 -0.9% | $101,400 |
| 2016 | $1,310 +5.1% | -- |
| 2015 | $1,246 +1.2% | $101,400 |
| 2014 | $1,231 | $101,400 |
| 2013 | -- | $101,400 -23.2% |
| 2012 | -- | $132,100 |
| 2011 | -- | $132,100 |
| 2010 | -- | $132,100 |
Find assessor info on the county website
Monthly payment
Est. payment
Payment breakdown
Explore the cost of this home by adjusting the details. Changes won't be saved.Climate risks
Neighborhood: 28804
Nearby schools
Schools provided by the listing agent
- Elementary: Asheville City
- Middle: Asheville
- High: Asheville
Source: Canopy MLS as distributed by MLS GRID. This data may not be complete. We recommend contacting the local school district to confirm school assignments for this home.
- $183,0001 bd1 ba601 sqft647 Town Mountain Rd APT 307, Asheville, NC 28804For Sale

- $179,0001 bd1 ba601 sqft647 Town Mountain Rd APT 211, Asheville, NC 28804For Sale

- $150,000-- bd1 ba516 sqft647 Town Mountain Rd APT 102, Asheville, NC 28804Sold

- $239,9002 bd1 ba901 sqft647 Town Mountain Rd APT 109, Asheville, NC 28804Sold

Similar homes
- $259,0002 bd2 ba941 sqftResidences At Biltmore, Asheville, NC 28803For Sale

 MLS ID #4413692, Bonnie Gilbert, Moving Mountains Property Group LLC. Canopy MLS as distributed by MLS GRID
 - $275,0002 bd2 ba1.1k sqft9 Kenilworth Knolls #201, Asheville, NC 28805For Sale
 MLS ID #4433241, Nichole Davis, Howard Hanna Beverly-Hanks Asheville-Biltmore Park. Canopy MLS as distributed by MLS GRID
 - $199,9001 bd1 ba600 sqftSunset Ridge Condominiums, Asheville, NC 28804For Sale
 MLS ID #4392443, Sandra Messer, DRG Homes & Land. Canopy MLS as distributed by MLS GRID
 - $190,0001 bd1 ba600 sqft647 Town Mountain Rd APT 105, Asheville, NC 28804For Sale
 MLS ID #4414471, Jody Flemming, Sarver Realty Group, LLC. Canopy MLS as distributed by MLS GRID
 - $183,0001 bd1 ba601 sqft647 Town Mountain Rd APT 307, Asheville, NC 28804For SaleMLS ID #4426363, Bill Byrne, Howard Hanna Beverly-Hanks Asheville-Downtown. Canopy MLS as distributed by MLS GRID
- $179,0001 bd1 ba601 sqft647 Town Mountain Rd APT 211, Asheville, NC 28804For SaleMLS ID #4420373, Brendan Dennehy, EXP Realty LLC. Canopy MLS as distributed by MLS GRID
- $274,0002 bd2 ba983 sqft413 Bowling Park Rd, Asheville, NC 28803For SaleMLS ID #4414486, Jared Rubens, Elevate Asheville Realty Group. Canopy MLS as distributed by MLS GRID
- $220,0002 bd2 ba1.1k sqftPine Cliff Condominiums, Asheville, NC 28805For SaleMLS ID #4436172, Aerial Hairston, Costello Real Estate and Investments LLC. Canopy MLS as distributed by MLS GRID
- $249,0002 bd2 ba1.1k sqft1106 Abbey Cir, Asheville, NC 28805For SaleMLS ID #4413103, James Blue, Howard Hanna Beverly-Hanks Asheville-North. Canopy MLS as distributed by MLS GRID
- $275,0002 bd2 ba1.1k sqft9 Kenilworth Knl #108, Asheville, NC 28805For SaleMLS ID #4388816, Angela Booher, Unique: A Real Estate Collective. Canopy MLS as distributed by MLS GRID
- $275,0002 bd2 ba983 sqft203 Bowling Park Rd, Asheville, NC 28803For SaleMLS ID #4392743, Jessica Stringfield, Patton Allen Real Estate LLC. Canopy MLS as distributed by MLS GRID
- $240,0002 bd2 ba1.1k sqft1406 Abbey Cir, Asheville, NC 28805For SaleMLS ID #4415355, Pam Snyder, Howard Hanna Beverly-Hanks Asheville-North. Canopy MLS as distributed by MLS GRID
- $275,0002 bd2 ba1k sqft209 Bowling Park Rd, Asheville, NC 28803For SaleMLS ID #4378731, Stephanie Knox, Black Bear Realty WNC. Canopy MLS as distributed by MLS GRID
- $245,0002 bd2 ba1.1k sqft1503 Abbey Cir, Asheville, NC 28805For SaleMLS ID #4405108, Erin White, Keller Williams Professionals. Canopy MLS as distributed by MLS GRID
- $280,0002 bd2 ba1k sqft208 Bowling Park Rd, Asheville, NC 28803For SaleMLS ID #4399478, Stephen Duncan, Howard Hanna Beverly-Hanks Asheville-Downtown. Canopy MLS as distributed by MLS GRID
- $235,0002 bd2 ba1k sqft404 Buck Cove Ter, Asheville, NC 28805For SaleMLS ID #4418908, Dennis Foley, Century 21 Foley Realty. Canopy MLS as distributed by MLS GRID
- $275,0002 bd2 ba1.2k sqft2305 Abbey Cir, Asheville, NC 28805For SaleMLS ID #4387643, Gretchen Ball, Keller Williams Professionals. Canopy MLS as distributed by MLS GRID
- $272,5002 bd1 ba668 sqft24 Pelzer St, Asheville, NC 28804For SaleMLS ID #4357112, Alan Estrada Escobar, DRG Homes & Land. Canopy MLS as distributed by MLS GRID
- $320,0002 bd1 ba768 sqft1 Martin Luther King Jr Dr, Asheville, NC 28801For SaleMLS ID #4433491, Carleen Dixon, Petit Properties Inc. Canopy MLS as distributed by MLS GRID
- $267,5001 bd1 ba486 sqft2 Laban Ln, Asheville, NC 28805For SaleMLS ID #4428165, Katie Myers, Realty ONE Group Pivot Hendersonville. Canopy MLS as distributed by MLS GRID
