FABULOUS ROMANELLI & HUGHES LUXURY CONDO IN THE EXCLUSIVE GATED VILLAS AT WALNUT GROVE!
Experience maintenance-free luxury in one of the community's most desirable locations, perfectly positioned on a premium homesite overlooking a picturesque pond with a waterfall, fountain, gazebo, and walking trail. Enjoy breathtaking water views year-round from the sunroom, maintenance-free deck, and paver patio.
This exceptional custom-built Romanelli & Hughes home offers an impressive open floor plan with soaring 12-foot ceilings, walls of windows, rich hardwood flooring, oversized woodwork, custom blinds, built-in cabinetry, and designer finishes throughout.
The stunning gourmet kitchen is the heart of the home, featuring an oversized granite island with seating for six, stainless steel appliances, abundant custom cabinetry, and seamless flow into the spacious great room with fireplace--perfect for entertaining. The adjoining dining room also offers flexibility as an executive home office or den.
The luxurious first-floor owner's suite is a private retreat with a spa-inspired bath, generous walk-in closet, and convenient access to the laundry room. A second main-level guest suite with a full bath provides ideal accommodations for family or visitors.
The finished lower level adds over 1,000 square feet of exceptional living space, complete with a large recreation and media room, bar area, third bedroom with egress window, full bath, and ample storage.
Located in the prestigious Villas at Walnut Grove, residents enjoy a gated entrance, scenic walking paths, tranquil ponds with fountains, and beautifully maintained grounds. Conveniently situated in the highly desirable Highland Lakes area, just minutes from Polaris Fashion Place, premier shopping, restaurants, golf, parks, and easy access to I-71.
Luxury, location, and carefree living--this is truly a 10+ home!
For sale
$750,000
6470 Wesley Way, Westerville, OH 43082
3beds
2,717sqft
:
Get pre-qualified$5,771/mo
Single Family Residence
Built in 2013
0.25 Acres Lot
$-- Zestimate®
$276/sqft
$575/mo HOA
What's special
- 10 days |
- 381 |
- 11 |
Zillow last checked:
Listing updated:
Listed by:
Kyle Alfriend 614-395-1776,
RE/MAX Achievers,
Scott McAnaul 614-769-1544,
Achievers Elite Realty
Source: Columbus and Central Ohio Regional MLS ,MLS#: 226026490
Facts & features
Interior
Bedrooms & bathrooms
- Bedrooms: 3
- Bathrooms: 3
- Full bathrooms: 2
- 1/2 bathrooms: 1
- Main level bedrooms: 2
Heating
- Baseboard
Cooling
- Central Air
Appliances
- Included: Dishwasher, Gas Range, Microwave, Refrigerator
Features
- Flooring: Wood, Carpet, Ceramic/Porcelain
- Number of fireplaces: 1
- Fireplace features: One
- Common walls with other units/homes: No Common Walls
Interior area
- Total structure area: 2,717
- Total interior livable area: 2,717 sqft
Property
Parking
- Total spaces: 1
- Parking features: Attached
- Garage spaces: 1
Features
- Levels: Two
- Patio & porch: Patio, Deck
- Has private pool: Yes
- Has view: Yes
- View description: Water
- Has water view: Yes
- Water view: Water
Lot
- Size: 0.25 Acres
Details
- Parcel number: 31723003003635
- Special conditions: Standard
- Other equipment: Irrigation Equipment
Construction
Type & style
- Home type: SingleFamily
- Architectural style: Traditional
- Property subtype: Single Family Residence
Condition
- New construction: No
- Year built: 2013
Utilities & green energy
- Sewer: Public Sewer
- Water: Public
Community & HOA
Community
- Subdivision: Villas At Walnut Grove
HOA
- Has HOA: Yes
- Amenities included: Gated, Bike/Walk Path
- Services included: Maintenance Grounds, Insurance, Trash, Snow Removal
- HOA fee: $575 monthly
Location
- Region: Westerville
Financial & listing details
- Price per square foot: $276/sqft
- Tax assessed value: $635,000
- Annual tax amount: $13,690
- Date on market: 7/23/2026
Estimated market value
Not available
Estimated sales range
Not available
Not available
Price history
| Date | Event | Price |
|---|---|---|
| 7/23/2026 | Listed for sale | $750,000+54.2%$276/sqft |
Source:  Columbus and Central Ohio Regional MLS #226026490 Report a problem Columbus and Central Ohio Regional MLS #226026490 Report a problem | ||
| 8/28/2013 | Sold | $486,400$179/sqft |
Source: Public Record Report a problem | ||
Public tax history
| Year | Property taxes | Tax assessment |
|---|---|---|
| 2025 | $13,690 +6.2% | $222,250 |
| 2024 | $12,895 -19.6% | $222,250 -20.1% |
| 2023 | $16,037 +28% | $278,180 +62.3% |
| 2022 | $12,526 -0.6% | $171,400 |
| 2021 | $12,601 -0.4% | $171,400 |
| 2020 | $12,656 +6.1% | $171,400 +2.4% |
| 2019 | $11,928 +1.1% | $167,370 |
| 2018 | $11,795 -2.2% | $167,370 +2.8% |
| 2017 | $12,066 | $162,750 |
| 2016 | $12,066 +9.4% | $162,750 |
| 2015 | $11,025 +1.1% | $162,750 |
| 2014 | $10,904 +2455.8% | $162,750 +3340.8% |
| 2013 | $427 | $4,730 |
Find assessor info on the county website
Monthly payment
Est. payment
Payment breakdown
Explore the cost of this home by adjusting the details. Changes won't be saved.Climate risks
Neighborhood: 43082
Nearby schools
GreatSchools rating
- 9/10Walnut Creek Elementary SchoolGrades: PK-5Distance: 1 mi
- 9/10Berkshire Middle SchoolGrades: 6-8Distance: 3.3 mi
- 8/10Orange High SchoolGrades: 9-12Distance: 3.1 mi
- $717,1003 bd3 ba2.5k sqft6456 Wesley Way, Westerville, OH 43082Off Market
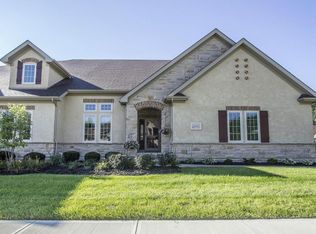
- $752,3002 bd2 ba2.4k sqft6478 Wesley Way, Westerville, OH 43082Off Market
- $694,8003 bd2 ba2.4k sqft5427 Slater Rdg, Westerville, OH 43082Off Market
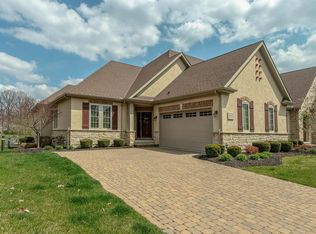
- $698,0004 bd3 ba3.3k sqft6492 Wesley Way, Westerville, OH 43082Off Market
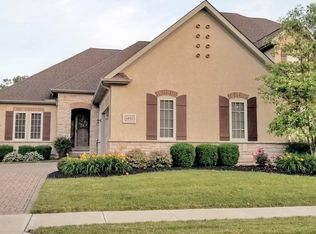
- $714,0003 bd3 ba3.3k sqft5439 Slater Rdg, Westerville, OH 43082Off Market
- $683,8002 bd2 ba2.3k sqft5410 Slater Rdg, Westerville, OH 43082Off Market
- $772,7003 bd3 ba3.6k sqft6469 Wesley Way, Westerville, OH 43082Off Market
- $732,9003 bd2 ba2.6k sqft6453 Wesley Way, Westerville, OH 43082Off Market
A local agent can set up tours, give advice and negotiate with sellers.
A local lender can help you make sure your offer is ready when you are.
Similar homes
- $699,5004 bd3 ba3.8k sqft4952 Alston Grove Dr, Westerville, OH 43082For Sale
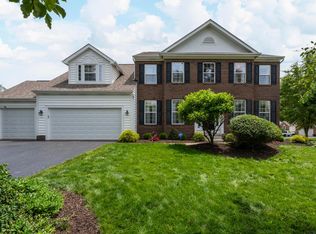
 MLS ID #226022413, Patricia Heyd, Redfin Corporation. Columbus and Central Ohio Regional MLS
 - $795,0004 bd4 ba2.7k sqft5887 Highland Hills Dr, Westerville, OH 43082For Sale
 MLS ID #226021412, Ebony Napier, Red 1 Realty. Columbus and Central Ohio Regional MLS
 - $--3 bd3 ba1.7k sqft6816 Brookstone Dr, Westerville, OH 43082Auction
 Auction.com 2
 - $675,0004 bd4 ba3.7k sqft7641 Milford Ave, Westerville, OH 43082For Sale
 MLS ID #226027499, Angelina L Fox-Smith, Coldwell Banker Realty. Columbus and Central Ohio Regional MLS
 - $699,9003 bd4 ba2.9k sqft4302 McAlister Park Dr, Westerville, OH 43082For SaleMLS ID #226025499, Craig J Balster, Keller Williams Greater Cols. Columbus and Central Ohio Regional MLS
- $625,0005 bd4 ba3k sqft6687 Hawksnest Ct, Westerville, OH 43082For SaleMLS ID #226026287, Angelina L Fox-Smith, Coldwell Banker Realty. Columbus and Central Ohio Regional MLS
- $624,9004 bd3 ba3.1k sqft7965 Danbridge Way, Westerville, OH 43082For SaleMLS ID #226026715, Thomas J Few, e-Merge Real Estate. Columbus and Central Ohio Regional MLS
- $614,9003 bd4 ba3k sqft6981 Upper Cambridge Way, Westerville, OH 43082For SaleMLS ID #226024723, Kathy M Kindell, RE/MAX Revealty. Columbus and Central Ohio Regional MLS
- $599,9004 bd3 ba2.8k sqft5225 Saint Andrews Dr, Westerville, OH 43082For SaleMLS ID #226026274, Ranee C Brown, BHHS Platinum Realty Group. Columbus and Central Ohio Regional MLS
- $624,9004 bd3 ba2.7k sqft4790 Sanctuary Dr, Westerville, OH 43082For SaleMLS ID #226006112, Joseph F Herban, Berkshire Hathaway HS Plus Rea. Columbus and Central Ohio Regional MLS
- $649,9003 bd3 ba2.5k sqft394 Woodgate Ln, Westerville, OH 43082For SaleMLS ID #226026961, Ashleigh Everly, Real of Ohio . Columbus and Central Ohio Regional MLS
- $599,0004 bd3 ba2.3k sqft6990 Sunbury Rd, Westerville, OH 43082For SaleMLS ID #226026499, Leslie A Lauer, Howard Hanna Real Estate Svcs. Columbus and Central Ohio Regional MLS
- $539,0004 bd3 ba2.3k sqft583 Mulberry Way S, Westerville, OH 43082For SaleMLS ID #226027055, Jennifer L Wernert, e-Merge Real Estate. Columbus and Central Ohio Regional MLS
- $695,0004 bd5 ba3.6k sqft7622 Milford Ave, Westerville, OH 43082For SaleMLS ID #226014747, Benjamin S Calhoon, Berkshire Hathaway HS Pro Rlty. Columbus and Central Ohio Regional MLS
- $--3 bd3 ba2.4k sqft6393 S Old State Rd, Lewis Center, OH 43035AuctionAuction.com 2
- $699,9996 bd4 ba3k sqft6685 Tussic Street Rd, Westerville, OH 43082For SaleMLS ID #225039370, Stacey A Morris, R.K. Morris & Associates. Columbus and Central Ohio Regional MLS
- $514,9004 bd3 ba2.2k sqft6752 Inverness St, Westerville, OH 43082For SaleMLS ID #226026714, Brian D Kemp, Keller Williams Capital Ptnrs. Columbus and Central Ohio Regional MLS
- $539,0004 bd4 ba3.5k sqft579 Olde Mill Dr, Westerville, OH 43082For SaleMLS ID #226027259, Julie R Guy, Coldwell Banker Realty. Columbus and Central Ohio Regional MLS
- $699,9004 bd3 ba4k sqft404 Hawking Dr, Galena, OH 43021For SaleMLS ID #226027771, Jane L Bachert, NextHome Experience. Columbus and Central Ohio Regional MLS
- from $752,9002 bd3 ba2.8k sqftProvenance Plan, The Courtyards on Big Walnut, Westerville, OH 43082New ConstructionEpcon Communities
