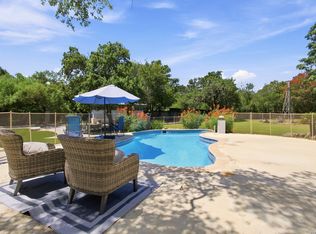
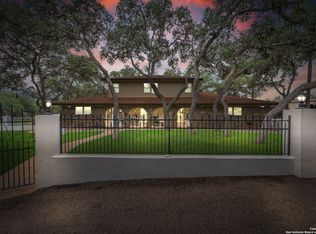
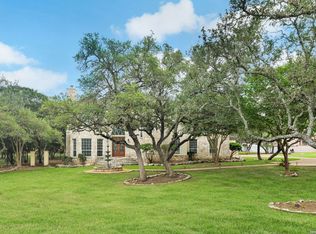
Set on 6.78 private acres, this unique estate combines elegance, versatility, and privacy at an impressive scale. Enclosed by full perimeter/privacy fencing, the property offers an ideal setting for a luxury residence, boutique retreat, or private family compound, delivering both lifestyle and investment potential. In addition to two separate residences, the estate features an industrial warehouse for additional storage or creative use, a rear dwelling with renovation or rebuild potential, and a picturesque wedding canopy and gazebo-perfect for celebrations, and outdoor entertaining. A sweeping circular drive with dual gated entrances creates a grand sense of arrival, leading to oak-shaded grounds, multiple patios, and an expansive resort-style pool with hot tub, ideal for gatherings and leisure alike. Inside, both residences highlight timeless architectural details, including hardwood floors, stone fireplaces, and spacious living areas. A chef's kitchen provides the ideal space for entertaining or everyday comfort, while a private well ensures efficient and sustainable upkeep for the entire property. With its prime location, unmatched amenities, and endless possibilities, 6472 Whitby Rd is more than an estate-it's a destination of its own, offering an extraordinary opportunity to live, entertain, and create.
For sale
$1,199,000
6472 Whitby, San Antonio, TX 78240
4beds
3,476sqft
Single Family Residence
Built in 1944
6.78 Acres Lot
$1,152,500 Zestimate®
$345/sqft
$-- HOA
What's special
Hot tubHardwood floorsMultiple patiosSweeping circular driveStone fireplacesDual gated entrancesPrivate acres
- 363 days
- 532
- 35
Zillow last checked:
Listing updated:
Listed by:
Alan Valadez TREC #786042 (210) 413-7711,
Phyllis Browning Company
Source: LERA MLS,MLS#: 1912159
Facts & features
Interior
Bedrooms & bathrooms
- Bedrooms: 4
- Bathrooms: 2
- Full bathrooms: 2
Primary bedroom
- Features: Ceiling Fan(s)
- Area: 221
- Dimensions: 13 x 17
Bedroom 2
- Area: 140
- Dimensions: 10 x 14
Bedroom 3
- Area: 143
- Dimensions: 11 x 13
Bedroom 4
- Area: 130
- Dimensions: 10 x 13
Primary bathroom
- Features: Single Vanity
- Area: 80
- Dimensions: 8 x 10
Dining room
- Area: 180
- Dimensions: 12 x 15
Kitchen
- Area: 260
- Dimensions: 13 x 20
Living room
- Area: 416
- Dimensions: 16 x 26
Heating
- Central, Natural Gas
Cooling
- Central Air
Appliances
- Included: Cooktop, Built-In Oven, Microwave, Gas Cooktop, Refrigerator, Disposal, Dishwasher
- Laundry: Washer Hookup, Dryer Connection
Features
- One Living Area, Separate Dining Room, Eat-in Kitchen, Two Eating Areas, Atrium, 1st Floor Lvl/No Steps, Master Downstairs, Ceiling Fan(s)
- Flooring: Marble, Wood
- Windows: Window Coverings
- Has fireplace: No
- Fireplace features: Not Applicable
Interior area
- Total interior livable area: 3,476 sqft
Video & virtual tour
Property
Parking
- Total spaces: 2
- Parking features: Two Car Garage
- Garage spaces: 2
Features
- Levels: One
- Stories: 1
- Has private pool: Yes
- Pool features: In Ground, Fenced
Lot
- Size: 6.78 Acres
- Features: Irregular Lot, 5 - 14 Acres
Details
- Parcel number: 146570050194
- Horses can be raised: Yes
Construction
Type & style
- Home type: SingleFamily
- Property subtype: Single Family Residence
Materials
- 4 Sides Masonry, Stone
- Roof: Metal
Condition
- Pre-Owned
- New construction: No
- Year built: 1944
Utilities & green energy
- Electric: CPS
- Gas: CPS
- Sewer: SAWS, Sewer System
- Water: Private, Private Well, Water Storage
- Utilities for property: Cable Available
Community & HOA
Community
- Features: Playground
- Subdivision: Alamo Farmsteads Ns
Location
- Region: San Antonio
Financial & listing details
- Price per square foot: $345/sqft
- Tax assessed value: $1,254,670
- Annual tax amount: $28,562
- Price range: $1.2M - $1.2M
- Date on market: 10/2/2025
- Cumulative days on market: 362 days
- Listing terms: Conventional,VA Loan,Cash,Other
Estimated market value
$1,152,500
$1.09M - $1.21M
$2,974/mo
Price history
| Date | Event | Price |
|---|---|---|
| 8/18/2026 | Listed for sale | $1,199,000$345/sqft |
Source:  LERA MLS #1912159 Report a problem LERA MLS #1912159 Report a problem | ||
| 8/6/2026 | Contingent | $1,199,000$345/sqft |
Source: LERA MLS #1912159 Report a problem | ||
| 7/21/2026 | Listed for sale | $1,199,000$345/sqft |
Source: LERA MLS #1912159 Report a problem | ||
| 7/9/2026 | Contingent | $1,199,000$345/sqft |
Source: LERA MLS #1912159 Report a problem | ||
| 10/21/2025 | Price change | $1,199,000-17.3%$345/sqft |
Source: LERA MLS #1912159 Report a problem | ||
| 10/2/2025 | Listed for sale | $1,450,000+116.4%$417/sqft |
Source: LERA MLS #1912159 Report a problem | ||
| 10/20/2016 | Sold | -- |
Source: LERA MLS #1146101 Report a problem | ||
| 6/23/2016 | Listing removed | $670,000$193/sqft |
Source: Becker Properties, LLC #1146101 Report a problem | ||
| 4/14/2016 | Listed for sale | $670,000$193/sqft |
Source: Becker Properties, LLC Report a problem | ||
| 1/30/2016 | Listing removed | $670,000$193/sqft |
Source: Becker Properties, LLC Report a problem | ||
| 10/31/2015 | Listed for sale | $670,000+8.1%$193/sqft |
Source: Becker Properties, LLC Report a problem | ||
| 5/7/2015 | Listing removed | $620,000$178/sqft |
Source: RRR - Colonnade #998312 Report a problem | ||
| 1/7/2015 | Listed for sale | $620,000$178/sqft |
Source: RRR - Colonnade #998312 Report a problem | ||
| 11/19/2014 | Listing removed | $620,000$178/sqft |
Source: RRR - Colonnade #998312 Report a problem | ||
| 4/30/2014 | Price change | $620,000-18.4%$178/sqft |
Source: JB Goodwin, REALTORS #998312 Report a problem | ||
| 5/9/2013 | Listed for sale | $760,000+2%$219/sqft |
Source: JB Goodwin, REALTORS #998312 Report a problem | ||
| 11/1/2012 | Listing removed | $745,000$214/sqft |
Source: JB Goodwin, REALTORS #757517 Report a problem | ||
| 5/1/2012 | Listed for sale | $745,000$214/sqft |
Source: JB Goodwin, REALTORS #757517 Report a problem | ||
Public tax history
| Year | Property taxes | Tax assessment |
|---|---|---|
| 2025 | $24,546 +5% | $1,254,670 +5.8% |
| 2024 | $23,382 | $1,185,827 -4.9% |
| 2023 | -- | $1,247,400 +27.1% |
| 2022 | $24,289 +14.8% | $981,180 +16.1% |
| 2021 | $21,156 | $845,340 +3.5% |
| 2020 | $21,156 +4% | $817,120 +4.8% |
| 2019 | $20,335 | $779,470 +21.7% |
| 2018 | $20,335 +18.9% | $640,620 +0.4% |
| 2017 | $17,097 +11.3% | $637,830 +9.1% |
| 2016 | $15,356 +21.9% | $584,694 +10% |
| 2015 | $12,601 | $531,668 +12% |
| 2014 | $12,601 | $474,673 +10.1% |
| 2013 | -- | $431,130 -1.7% |
| 2012 | -- | $438,670 -1.4% |
| 2011 | -- | $444,690 -0.7% |
| 2010 | -- | $447,860 -13.2% |
| 2009 | -- | $516,260 +2.3% |
| 2008 | -- | $504,502 +5.5% |
| 2006 | -- | $478,270 +29.6% |
| 2005 | -- | $369,100 |
| 2004 | -- | -- |
Find assessor info on the county website
Monthly payment
Est. payment
Payment breakdown
Explore the cost of this home by adjusting the details. Changes won't be saved.Climate risks
Neighborhood: Alamo Farmsteads-Babcock Road
Nearby schools
Schools provided by the listing agent
- Elementary: Rhodes
- Middle: Rudder
- High: Marshall
- District: Northside
Source: LERA MLS. This data may not be complete. We recommend contacting the local school district to confirm school assignments for this home.
- $239,5003 bd2 ba1.5k sqft8615 Berrywest Ct, San Antonio, TX 78240Off Market
- $290,0003 bd2 ba2.3k sqft8611 Berrywest Ct, San Antonio, TX 78240Off Market
- $281,4004 bd2 ba2.1k sqft8619 Berrywest Ct, San Antonio, TX 78240Off Market
- $258,3003 bd2 ba1.5k sqft8607 Berrywest Ct, San Antonio, TX 78240Off Market
Similar homes
- $799,0004 bd5 ba3.7k sqft10011 Southwell Road, San Antonio, TX 78240For Sale
 MLS ID #1999496, Marie Crabb TREC #612087, Exquisite Properties, LLC. LERA MLS
 - $1,200,0004 bd3 ba3.6k sqft237 CREST TRL, Hill Country Village, TX 78232For Sale
 MLS ID #1990470, Travis Reed TREC #582264, Phyllis Browning Company. LERA MLS
 - $1,350,0004 bd3 ba2.5k sqft11650 Sunset Ranch, Helotes, TX 78023For Sale
 MLS ID #1877043, Jamie Taylor TREC #820541, eXp Realty. LERA MLS
 - $1,199,9004 bd5 ba4.3k sqft2120 Oakland Bend, San Antonio, TX 78258For Sale
 MLS ID #1963428, Javier Cantu TREC #527972, 5 L Realty, LLC. LERA MLS
 - $1,275,9994 bd5 ba5k sqft23369 ANGOSTURA BLVD, San Antonio, TX 78261For SaleMLS ID #2009234, Christina Cardenas TREC #762511, Niva Realty. LERA MLS
- $1,195,0004 bd4 ba2.8k sqft405 CANTERBURY HILL ST, San Antonio, TX 78209For SaleMLS ID #1990355, Judy Barnes TREC #555544, Phyllis Browning Company. LERA MLS
- $1,133,0005 bd4 ba3k sqft838 GEORG OAKS, Bulverde, TX 78163For SaleMLS ID #1991812, Martha Rutherford TREC #683772, Preston Granger. LERA MLS
- $1,124,9995 bd5 ba4.1k sqft21815 ROAN BLF, San Antonio, TX 78259For SaleMLS ID #2007016, Synthia De Salme TREC #361180, All City San Antonio Registered Series. LERA MLS
- $835,0004 bd4 ba2.9k sqft22819 Central Pr, San Antonio, TX 78255For SaleMLS ID #2003161, Jennifer Link TREC #746026, Coldwell Banker D'Ann Harper. LERA MLS
- $884,8004 bd3 ba3.7k sqft3038 Valley View, San Antonio, TX 78217For SaleMLS ID #1857568, David Munro TREC #419858, RE/MAX Preferred, REALTORS. LERA MLS
- $679,9005 bd3 ba3.3k sqft28422 TIMBERLINE DR, San Antonio, TX 78260For SaleMLS ID #2018984, Norman Muller TREC #597081, Century 21 Scott Myers, REALTORS. LERA MLS
- $950,0004 bd4 ba4.4k sqft12511 Elm Country Lane, San Antonio, TX 78230For SaleMLS ID #1913967, Rick Kuper TREC #388410, Kuper Sotheby's Int'l Realty. LERA MLS
- $1,300,0004 bd5 ba4.6k sqft8726 Mountain Top, San Antonio, TX 78255For SaleMLS ID #2008066, Monique Cardenas TREC #647512, San Antonio Portfolio KW RE. LERA MLS
- $725,0004 bd3 ba2.9k sqft9846 Cash Mountain Rd, Helotes, TX 78023For SaleMLS ID #1993585, Stephanie Garcia TREC #726127, Exquisite Properties, LLC. LERA MLS
- $1,399,0005 bd5 ba4.3k sqft450 Georg Oaks, Bulverde, TX 78163For SaleMLS ID #1868838, Azucena Chiu TREC #624233, Vortex Realty. LERA MLS
- $880,0004 bd4 ba3.5k sqft7503 Bridgewater Dr, San Antonio, TX 78209For SaleMLS ID #2016553, Cheryl Flora TREC #628676, Rubiola Realty. LERA MLS
- $889,0004 bd4 ba3.8k sqft719 Walder Trail, San Antonio, TX 78260For SaleMLS ID #2012140, Shane Neal TREC #608871, eXp Realty. LERA MLS
- $1,600,0004 bd4 ba4.2k sqft23232 Winter Oaks, San Antonio, TX 78260For SaleMLS ID #1967463, Deborah Nutt TREC #705254, RE/MAX First Shot. LERA MLS
- $625,0004 bd4 ba3.4k sqft11154 Moorway, Helotes, TX 78023For SaleMLS ID #2013725, Melisa Fitchett TREC #703328, Coldwell Banker D'Ann Harper. LERA MLS
- $749,0003 bd3 ba2.3k sqft21509 MONARCH PASS, San Antonio, TX 78255For SaleMLS ID #1992406, Hayley Shalley TREC #796477, Kerri Real Estate LLC. LERA MLS
