Over 2500 finished square feet! Upgrades Galore! 9' ceilings on main floor 4 Br 2 1/2 Bath. Fireplace in great room. Larger than most 3 stall garage. Large deck off the dining room. Quartz countertops, not granite. Huge pantry in kitchen. Castled cabinets in the kitchen along with soft close doors and drawers. Just a $100 per year association fee plus a one time buy in fee of $135. Flex room off the foyer which makes a very nice office! Custom wainscoting in master and flex room. 2nd floor utility. Soft close drawers and cabinet doors. Lower level has a finished family room and is roughed in for another bedroom and bath. Underground sprinkling is included along with basic starter landscaping with hydro seed. Byron Center Schools. Written home warranty Agent Only Remarks: Seller is a licensed realtor in the state of MI
Active
$605,900
6474 Estate Dr SW, Byron Center, MI 49315
4beds
2,501sqft
Single Family Residence
Built in 2026
0.26 Acres Lot
$604,200 Zestimate®
$242/sqft
$8/mo HOA
What's special
Underground sprinklingQuartz countertopsFireplace in great roomHuge pantry in kitchen
- 22 days
- 429
- 19
Zillow last checked:
Listing updated:
Listed by:
Jerry Hunefeld,
U.S. Home & Realty 616-291-2010
Source: MichRIC,MLS#: 26054448
Facts & features
Interior
Bedrooms & bathrooms
- Bedrooms: 4
- Bathrooms: 3
- Full bathrooms: 2
- 1/2 bathrooms: 1
Heating
- Forced Air
Cooling
- Central Air
Appliances
- Included: Dishwasher, Disposal, Microwave, Range
- Laundry: Gas Dryer Hookup, Washer Hookup
Features
- Ceiling Fan(s), Pantry
- Flooring: Carpet, Laminate, Wood
- Windows: Screens, Insulated Windows
- Basement: Daylight
- Number of fireplaces: 1
- Fireplace features: Living Room
Interior area
- Total structure area: 2,151
- Total interior livable area: 2,501 sqft
- Finished area below ground: 350
Property
Parking
- Total spaces: 3
- Parking features: Garage Faces Front, Garage Door Opener, Attached
- Garage spaces: 3
Features
- Stories: 2
Lot
- Size: 0.26 Acres
- Dimensions: 90 x 125
- Features: Sidewalk, Site Condo, Rolling Hills, Ground Cover, Shrubs/Hedges
Details
- Parcel number: 412102329086
- Zoning description: residental
Construction
Type & style
- Home type: SingleFamily
- Architectural style: Craftsman,Traditional
- Property subtype: Single Family Residence
Materials
- Stone, Vinyl Siding
- Roof: Shingle
Condition
- New Construction
- New construction: Yes
- Year built: 2026
Details
- Builder name: Bolt & Hunefeld Builders Inc
- Warranty included: Yes
Utilities & green energy
- Sewer: Public Sewer, Storm Sewer
- Water: Public
- Utilities for property: Phone Available, Electricity Available, Cable Available, Natural Gas Connected
Community & HOA
Community
- Security: Carbon Monoxide Detector(s), Smoke Detector(s)
- Subdivision: Rolling Meadows 3
HOA
- Has HOA: Yes
- Services included: None
- HOA fee: $100 annually
Location
- Region: Byron Center
Financial & listing details
- Price per square foot: $242/sqft
- Tax assessed value: $3,189
- Annual tax amount: $1
- Date on market: 10/13/2026
- Listing terms: Cash,FHA,Conventional
- Electric utility on property: Yes
- Road surface type: Paved
Estimated market value
$604,200
$574,000 - $634,000
$3,231/mo
Price history
| Date | Event | Price |
|---|---|---|
| 10/13/2026 | Listed for sale | $605,900$242/sqft |
Source:  MichRIC #26054448 Report a problem | ||
Public tax history
| Year | Property taxes | Tax assessment |
|---|---|---|
| 2026 | $151 +3.4% | $55,600 +24.7% |
| 2025 | $146 | $44,600 +4.9% |
| 2024 | -- | $42,500 |
Find assessor info on the county website
Monthly payment
Est. payment
Payment breakdown
Explore the cost of this home by adjusting the details. Changes won't be saved.Climate risks
Neighborhood: 49315
Nearby schools
Schools provided by the listing agent
- Elementary: Marshall Elementary School
- Middle: Byron Area Middle School
- High: Byron Center High School
Source: MichRIC. This data may not be complete. We recommend contacting the local school district to confirm school assignments for this home.
- $111,200-- bd-- ba-- sqft6486 Estate Dr SW, Byron Center, MI 49315Off Market
- $525,1004 bd3 ba2.1k sqft6481 Sun Ridge Dr, Byron Center, MI 49315Off Market
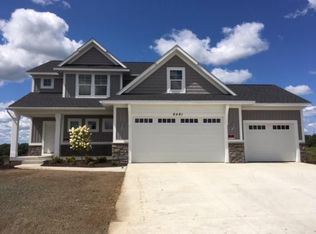
- $484,200-- bd-- ba-- sqft6503 Sun Ridge Dr SW, Byron Center, MI 49315Off Market
- $531,1004 bd3 ba2.4k sqft6481 Sun Ridge Dr SW, Byron Center, MI 49315Off Market
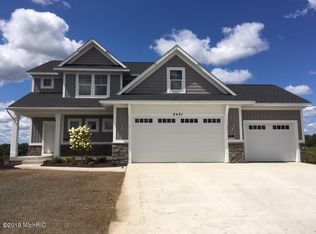
Similar homes
- $599,0005 bd4 ba2.7k sqft7278 Rosie Shores Dr SW, Byron Center, MI 49315For Sale

 MLS ID #26042801, Mijung Matthysse, Greenridge Realty (Kentwood). MichRIC
- $629,9004 bd4 ba3.2k sqft2275 Van Singel Lake Dr SW, Byron Center, MI 49315For Sale
 MLS ID #26049687, Amy Marlow, Green Square Properties LLC. MichRIC
- $399,9005 bd3 ba2.3k sqft900 W Crownpointe Ct SW, Byron Center, MI 49315For Sale
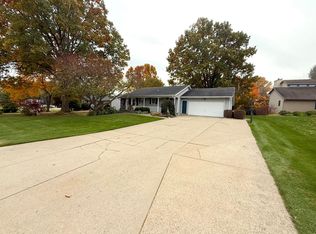 MLS ID #26058096, Jay D DeKleine, Renova Realty LLC. MichRIC
- $499,9004 bd3 ba2.2k sqft1727 Grove View Ln, Byron Center, MI 49315New Construction
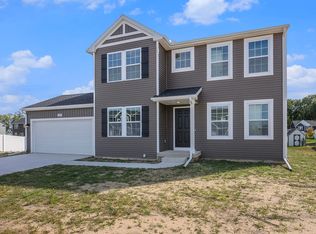 MichRIC
- $579,9005 bd4 ba3.4k sqft1240 Cairo Ct SW, Byron Center, MI 49315For SaleMLS ID #26051445, Jason R Carpenter, Keller Williams GR East. MichRIC
- $455,0004 bd4 ba2.3k sqft6631 Runway Ct SW, Byron Center, MI 49315For SaleMLS ID #26043867, Julie Bays, Berkshire Hathaway HomeServices Michigan Real Estate (South). MichRIC
- $479,9004 bd3 ba2k sqft6337 Southtown Ln, Byron Center, MI 49315New ConstructionMichRIC
- $390,0004 bd3 ba2.7k sqft1171 Runway Dr SW, Byron Center, MI 49315For SaleMLS ID #26034959, Abisai Munoz, City2Shore Real Estate (GR). MichRIC
- $439,9004 bd3 ba1.8k sqft6330 Southtown Ln, Byron Center, MI 49315New ConstructionMichRIC
- $699,9003 bd3 ba1.9k sqft1857 Northfield Ct SW, Byron Center, MI 49315New ConstructionMLS ID #26054619, Brian T DeSmit, Apex Realty Group. MichRIC
- $449,9004 bd3 ba1.8k sqft1735 Grove View Ln, Byron Center, MI 49315New ConstructionMichRIC
