AMAZING VALUE! Super cute bungalow, constructed in 2003 offering 3 bedrooms, 2 full baths, full basement and in-law potential. Main floor offers living room, kitchen, 3 bedrooms (or 2 bedrooms plus dining room) and a 3-piece bath with walk-in tub. Lots of natural light with big & bright windows throughout. Basement level is finished with a 3-piece bath with shower plus full-height unfinished areas with potential for rec room and 4th bedroom plus laundry/utility room. Double car driveway with carport and garage door front (open at the side), plus fenced rear yard awaiting your creative touches. All kitchen appliances plus washer & dryer included. Roof shingles 2024. Great location with easy access to public transit, Lundy's Lane Shopping Corridor and the QEW highway. Quick closing date available.
For sale
C$350,000
6474 Taylor St, Niagara Falls, ON L2G 2G1
3beds
2baths
Single Family Residence
Built in ----
4,800 Square Feet Lot
$-- Zestimate®
C$--/sqft
C$-- HOA
What's special
Full basementDouble car drivewayGarage door frontFenced rear yardWasher and dryer included
- 10 hours
- 5
- 0
Zillow last checked:
Listing updated:
Listed by:
RE/MAX NIAGARA REALTY LTD, BROKERAGE
Source: TRREB,MLS®#: X13879652 Originating MLS®#: Niagara Association of REALTORS
Originating MLS®#: Niagara Association of REALTORSFacts & features
Interior
Bedrooms & bathrooms
- Bedrooms: 3
- Bathrooms: 2
Bedroom
- Level: Main
- Dimensions: 4.5 x 3.38
Bedroom 2
- Level: Main
- Dimensions: 3.33 x 2.67
Bedroom 3
- Level: Main
- Dimensions: 4.04 x 2.31
Kitchen
- Level: Main
- Dimensions: 2.85 x 2.67
Living room
- Level: Main
- Dimensions: 3.18 x 3.84
Heating
- Forced Air, Gas
Cooling
- Central Air
Features
- Guest Accommodations, In-Law Capability
- Basement: Full
- Has fireplace: No
Interior area
- Living area range: 700-1100 null
Property
Parking
- Total spaces: 3
- Parking features: Private Double
- Has garage: Yes
- Has carport: Yes
Features
- Pool features: None
Lot
- Size: 4,800 Square Feet
Details
- Parcel number: 643560308
Construction
Type & style
- Home type: SingleFamily
- Architectural style: Bungalow
- Property subtype: Single Family Residence
Materials
- Vinyl Siding
- Foundation: Poured Concrete
- Roof: Asphalt Shingle
Utilities & green energy
- Sewer: Sewer
Community & HOA
Location
- Region: Niagara Falls
Financial & listing details
- Annual tax amount: C$3,427
- Date on market: 10/9/2026
Price history
Price history is unavailable.
Public tax history
Tax history is unavailable.
Climate risks
Neighborhood: Corwin
Similar homes
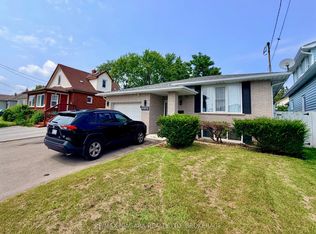
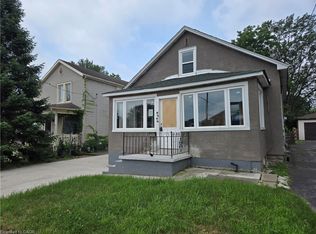
- C$369,0002 bd1 ba-- sqft6333 Skinner St, Niagara Falls, ON L2G 2Y6For Sale
 MLS ID #X13861244, COLDWELL BANKER MOMENTUM REALTY, BROKERAGE. TRREB
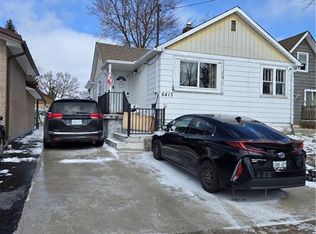
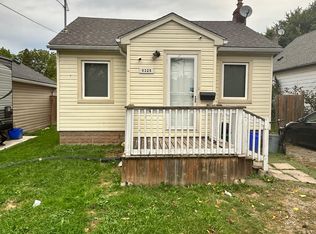
 - C$329,9003 bd2 ba1k sqft6269 Franklin Ave, Niagara Falls, ON L2G 4Z4For Sale
 MLS ID #40853364, Joe Cosentino, Salesperson, Royal LePage State Realty Inc.. ITSO
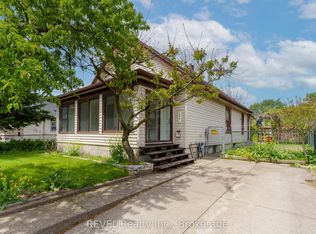
 - C$499,9503 bd2 ba-- sqft6325 Murray St, Niagara Falls, ON L2G 2K8For Sale
 MLS ID #X13866524, ZOLO REALTY. TRREB
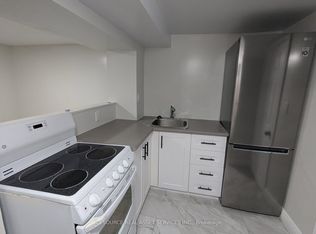
 - C$319,8003 bd1 ba-- sqft4488 Eastwood Cres, Niagara Falls, ON L2E 1A9For Sale
 MLS ID #X13875210, Century 21 Heritage House LTD. TRREB
