Welcome to this large classic 4 bedroom, 2 1/2 bathroom colonial. Situated on a quiet street, this home offers space, comfort, and versatility for modern living. Step inside to find a thoughtfully designed layout featuring a bright, open-concept kitchen and family room-ideal for both everyday living and entertaining. The kitchen flows seamlessly into the cozy family room, creating a warm and inviting gathering space. Separate living and dining rooms provide additional flexibility for formal entertaining or quiet relaxation. A highlight of this home is the newly added four-season sunroom, offering year-round enjoyment with abundant natural light that overlooks the manicured yard. Upstairs, you'll find four nicely sized bedrooms, including a spacious primary suite, along with two full bathrooms. A convenient main-level half bath adds to the home's functionality. Additional highlights include a mudroom/panty, a 2-car garage, a partial basement, offering ample storage space, as well as an outdoor shed and so much more! This move-in ready home is ready to welcome its new owners!
Contingent
$380,000
648 Darlington Ln, Crystal Lake, IL 60014
4beds
2,388sqft
:
Get pre-qualified$2,939/mo
Single Family Residence
Built in 1969
0.25 Acres Lot
$-- Zestimate®
$159/sqft
$-- HOA
What's special
- --
- on Zillow |
- 188
- views |
- 1
- save |
Zillow last checked:
Listing updated:
Listed by:
Melissa Craig 312-969-6329,
Coldwell Banker Real Estate Group
Source: MRED as distributed by MLS GRID,MLS#: 12627458
Facts & features
Interior
Bedrooms & bathrooms
- Bedrooms: 4
- Bathrooms: 3
- Full bathrooms: 2
- 1/2 bathrooms: 1
Rooms
- Room types: Eating Area, Foyer, Sun Room
Primary bedroom
- Features: Flooring (Carpet), Bathroom (Full)
- Level: Second
- Area: 264 Square Feet
- Dimensions: 12X22
Bedroom 2
- Features: Flooring (Carpet)
- Level: Second
- Area: 132 Square Feet
- Dimensions: 11X12
Bedroom 3
- Features: Flooring (Carpet)
- Level: Second
- Area: 120 Square Feet
- Dimensions: 10X12
Bedroom 4
- Features: Flooring (Carpet)
- Level: Second
- Area: 110 Square Feet
- Dimensions: 10X11
Dining room
- Features: Flooring (Hardwood)
- Level: Main
- Area: 180 Square Feet
- Dimensions: 12X15
Eating area
- Features: Flooring (Hardwood)
- Level: Main
- Area: 156 Square Feet
- Dimensions: 12X13
Family room
- Features: Flooring (Hardwood)
- Level: Main
- Area: 330 Square Feet
- Dimensions: 15X22
Foyer
- Features: Flooring (Hardwood)
- Level: Main
- Area: 36 Square Feet
- Dimensions: 9X4
Kitchen
- Features: Flooring (Hardwood)
- Level: Main
- Area: 228 Square Feet
- Dimensions: 12X19
Laundry
- Level: Basement
- Area: 120 Square Feet
- Dimensions: 12X10
Living room
- Features: Flooring (Carpet)
- Level: Main
- Area: 252 Square Feet
- Dimensions: 12X21
Sun room
- Level: Main
- Area: 165 Square Feet
- Dimensions: 11X15
Heating
- Natural Gas, Forced Air
Cooling
- Central Air
Features
- Flooring: Hardwood
- Basement: Partially Finished,Partial
Interior area
- Total structure area: 0
- Total interior livable area: 2,388 sqft
Property
Parking
- Total spaces: 2
- Parking features: Garage Door Opener, Yes, Garage Owned, Attached, Garage
- Attached garage spaces: 2
- Has uncovered spaces: Yes
Accessibility
- Accessibility features: No Disability Access
Features
- Stories: 2
Lot
- Size: 0.25 Acres
- Dimensions: 75x145
Details
- Parcel number: 1908176019
- Special conditions: None
Construction
Type & style
- Home type: SingleFamily
- Architectural style: Colonial
- Property subtype: Single Family Residence
Materials
- Vinyl Siding, Brick
Condition
- New construction: No
- Year built: 1969
Utilities & green energy
- Sewer: Public Sewer
- Water: Public
Community & HOA
HOA
- Services included: None
Location
- Region: Crystal Lake
Financial & listing details
- Price per square foot: $159/sqft
- Tax assessed value: $337,683
- Annual tax amount: $8,852
- Date on market: 7/14/2026
- Ownership: Fee Simple
Estimated market value
Not available
Estimated sales range
Not available
Not available
Price history
| Date | Event | Price |
|---|---|---|
| 9/15/2020 | Sold | $268,500-2.2%$112/sqft |
Source:  MRED as distributed by MLS GRID #10766629 Report a problem MRED as distributed by MLS GRID #10766629 Report a problem | ||
| 7/30/2020 | Pending sale | $274,500$115/sqft |
Source: Coldwell Banker Real Estate Group #10766629 Report a problem | ||
| 7/16/2020 | Listed for sale | $274,500+84.8%$115/sqft |
Source: Coldwell Banker Real Estate Group #10766629 Report a problem | ||
| 5/18/1995 | Sold | $148,500$62/sqft |
Source: Public Record Report a problem | ||
Public tax history
| Year | Property taxes | Tax assessment |
|---|---|---|
| 2024 | $8,852 +3.7% | $112,561 +11.8% |
| 2023 | $8,533 +20.3% | $100,672 +24.4% |
| 2022 | $7,096 +5.9% | $80,911 +7.3% |
| 2021 | $6,700 +11% | $75,378 +3.7% |
| 2020 | $6,037 | $72,710 +4.5% |
| 2019 | -- | $69,592 -4.9% |
| 2018 | $6,332 -6.8% | $73,171 +6.2% |
| 2017 | $6,793 +2.7% | $68,931 +6.6% |
| 2016 | $6,614 | $64,651 +0.3% |
| 2013 | $6,614 | $64,465 -14.7% |
| 2011 | -- | $75,564 -6.4% |
| 2010 | -- | $80,757 -9.4% |
| 2009 | -- | $89,096 |
| 2008 | -- | $89,096 +8.2% |
| 2006 | -- | $82,322 +4.9% |
| 2005 | $5,365 +4.6% | $78,492 +7% |
| 2004 | $5,127 +4.3% | $73,385 +7.4% |
| 2003 | $4,916 +6% | $68,297 +7% |
| 2002 | $4,637 +3.5% | $63,829 +5.7% |
| 2001 | $4,481 +4.3% | $60,364 +3.7% |
| 2000 | $4,295 | $58,210 |
Find assessor info on the county website
Monthly payment
Est. payment
Payment breakdown
Explore the cost of this home by adjusting the details. Changes won't be saved.Climate risks
Neighborhood: 60014
Nearby schools
GreatSchools rating
- 5/10Coventry Elementary SchoolGrades: K-5Distance: 0.4 mi
- 7/10Hannah Beardsley Middle SchoolGrades: 6-8Distance: 1.8 mi
- 8/10Crystal Lake Central High SchoolGrades: 9-12Distance: 1 mi
Schools provided by the listing agent
- Elementary: Husmann Elementary School
- Middle: Hannah Beardsley Middle School
- High: Crystal Lake Central High School
- District: 47
Source: MRED as distributed by MLS GRID. This data may not be complete. We recommend contacting the local school district to confirm school assignments for this home.
- $385,3005 bd2 ba1.2k sqft656 Darlington Ln, Crystal Lake, IL 60014Off Market
- $362,4004 bd2 ba2.7k sqft642 Darlington Ln, Crystal Lake, IL 60014Off Market

- $321,3004 bd2 ba1k sqft649 Nottingham Ln, Crystal Lake, IL 60014Off Market
- $370,2005 bd3 ba2.4k sqft657 Nottingham Ln, Crystal Lake, IL 60014Off Market
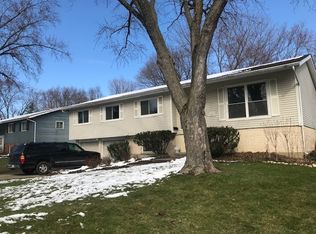
- $385,1004 bd2 ba2k sqft666 Darlington Ln, Crystal Lake, IL 60014Off Market
- $364,300-- bd2 ba1.2k sqft632 Darlington Ln, Crystal Lake, IL 60014Off Market
- $315,0004 bd2 ba2.1k sqft641 Nottingham Ln, Crystal Lake, IL 60014Sold
- $348,0004 bd2 ba2k sqft643 Darlington Ln, Crystal Lake, IL 60014Sold
A local agent can set up tours, give advice and negotiate with sellers.
A local lender can help you make sure your offer is ready when you are.
Similar homes
- $350,0004 bd2 ba2k sqft641 Devonshire Ln, Crystal Lake, IL 60014New
 MLS ID #12705220, Tina Mastrangelo, GRI, Great Western Properties. MRED as distributed by MLS GRID
 - $329,9004 bd2 ba1.6k sqft85 Sherbon Ln, Crystal Lake, IL 60014New
 MLS ID #12709624, Nicola Heath, Berkshire Hathaway HomeServices Starck Real Estate. MRED as distributed by MLS GRID
 - $345,0005 bd2 ba2.1k sqft873 Yorkshire Ln, Crystal Lake, IL 60014Active
 MLS ID #12704277, Cathi Weaver, SRES, RealtyWorks, LLC. MRED as distributed by MLS GRID
 - $399,0004 bd3 ba1.8k sqft4705 Wild Cherry Rd, Crystal Lake, IL 60012New
 MLS ID #12714267, Jorel Kilcullen, RE/MAX Connections II. MRED as distributed by MLS GRID
 - $345,0004 bd2 ba2k sqft82 Sherbon Ln, Crystal Lake, IL 60014Re-activatedMLS ID #12700730, Denise Sowder, Berkshire Hathaway HomeServices Starck Real Estate. MRED as distributed by MLS GRID
- $384,9003 bd2 ba1.9k sqft1756 Somerfield Ln, Crystal Lake, IL 60014NewMLS ID #12688176, Andra Simek, Keller Williams Success Realty. MRED as distributed by MLS GRID
- $423,0004 bd3 ba2.2k sqft693 Exmoor Ter, Crystal Lake, IL 60014Price ChangeMLS ID #12699366, Jennifer Stokes Habetler, Redfin Corporation. MRED as distributed by MLS GRID
- $399,9003 bd2 ba2.4k sqft641 Lee Dr, Crystal Lake, IL 60014ActiveMLS ID #12680497, Charles Pesch, Century 21 Langos & Christian. MRED as distributed by MLS GRID
- $425,0004 bd3 ba2k sqft967 Cardiff Dr, Crystal Lake, IL 60014ActiveMLS ID #12700872, Mark Berberick, CRB, RE/MAX Suburban. MRED as distributed by MLS GRID
- $415,0003 bd3 ba1.8k sqft167 Burning Bush Trl, Crystal Lake, IL 60012NewMLS ID #12707112, Brandy Schuldt, Keller Williams North Shore West. MRED as distributed by MLS GRID
- $399,0004 bd2 ba1.8k sqft3415 E Crystal Lake Ave, Crystal Lake, IL 60014ActiveMLS ID #12696553, Rebekah Wipperfurth, Redfin Corporation. MRED as distributed by MLS GRID
- $359,9003 bd2 ba1.3k sqft668 Lee Dr, Crystal Lake, IL 60014Price ChangeMLS ID #12682907, Gary Lechner, Hometown Realty, Ltd.. MRED as distributed by MLS GRID
- $420,0003 bd3 ba1.9k sqft317 Talismon Dr, Crystal Lake, IL 60012NewMLS ID #12711035, Kelly Vance, Century 21 Integra. MRED as distributed by MLS GRID
- $375,0003 bd2 ba1.5k sqft55 W Paddock St, Crystal Lake, IL 60014ActiveMLS ID #12605442, Kay Wirth, ABR,CRS,GRI,LTG, RE/MAX Suburban. MRED as distributed by MLS GRID
- $420,0003 bd3 ba1.7k sqft1449 Willow Tree Dr, Crystal Lake, IL 60014ActiveMLS ID #12705808, John Nero, @properties Christie's International Real Estate. MRED as distributed by MLS GRID
- $435,0004 bd3 ba2k sqft1021 Colony Dr, Crystal Lake, IL 60014ActiveMLS ID #12682908, Tyler Lewke, Keller Williams Success Realty. MRED as distributed by MLS GRID
- $329,0004 bd2 ba1.6k sqft360 Hickory Dr, Crystal Lake, IL 60014ActiveMLS ID #12706075, Socorro Sanchez, 103 Realty. MRED as distributed by MLS GRID
- $420,0005 bd3 ba2.6k sqft1441 Loch Lomond Dr, Crystal Lake, IL 60014ActiveMLS ID #12674615, Tyler Lewke, Keller Williams Success Realty. MRED as distributed by MLS GRID
- $329,9003 bd2 ba1.4k sqft3 Dole Ave, Crystal Lake, IL 60014Price ChangeMLS ID #12669794, Susie Covey, Berkshire Hathaway HomeServices Starck Real Estate. MRED as distributed by MLS GRID
- $429,9903 bd3 ba1.8k sqft186 E Berkshire Dr, Crystal Lake, IL 60014NewMRED as distributed by MLS GRID
