Move-in ready Maumee ranch combining modern updates with your own private backyard oasis. This spacious 3-bedroom home features a complete suite of newer high-ticket upgrades, including roof, siding, windows, furnace, central AC, and driveway. Enjoy seamless indoor-outdoor living with a cozy rear enclosed porch that opens up to a spectacular 16x32' inground pool. Complete with a full basement for more potential living space and/or storage space, and an attached garage with an automatic opener.
Coming soon
$199,900
648 Northfield Dr, Maumee, OH 43537
3beds
1,031sqft
:
Get pre-qualified$1,461/mo
Single Family Residence
Built in 1956
7,840 Square Feet Lot
$212,000 Zestimate®
$194/sqft
$-- HOA
What's special
- 7 days |
- 537 |
- 36 |
Zillow last checked:
Listing updated:
Listed by:
Phil L Henderson 419-270-7445,
Key Realty LTD
Source: NORIS,MLS#: 10011448
Facts & features
Interior
Bedrooms & bathrooms
- Bedrooms: 3
- Bathrooms: 1
- Full bathrooms: 1
Bedroom 2
- Level: Main
- Dimensions: 11 x 10
Bedroom 3
- Level: Main
- Dimensions: 11 x 10
Other
- Level: Main
- Dimensions: 13 x 10
Kitchen
- Features: Ceiling Fan(s)
- Level: Main
- Dimensions: 18 x 8
Living room
- Level: Main
- Dimensions: 17 x 14
Other
- Description: Screened-in Patio
- Level: Main
- Dimensions: 14 x 10
Other
- Description: Attached Garage
- Level: Main
- Dimensions: 23 x 10
Heating
- Forced Air, Natural Gas
Cooling
- Central Air
Appliances
- Included: Dishwasher, Water Heater, Dryer, Gas Range, Gas Range Connection, Refrigerator, Washer
- Laundry: Gas Dryer Hookup, In Basement, Washer Hookup
Features
- Eat-in Kitchen
- Flooring: Carpet, Hardwood, Laminate
- Basement: Block,Full
- Has fireplace: No
- Common walls with other units/homes: No Common Walls
Interior area
- Total structure area: 1,031
- Total interior livable area: 1,031 sqft
Property
Parking
- Total spaces: 2
- Parking features: Concrete, Attached Garage, Driveway
- Garage spaces: 1
- Has uncovered spaces: Yes
Features
- Levels: One
- Patio & porch: Screened Patio, Rear Patio
- Has private pool: Yes
- Pool features: Fenced, In Ground
Lot
- Size: 7,840 Square Feet
- Dimensions: 55X143
Details
- Parcel number: 3660117
Construction
Type & style
- Home type: SingleFamily
- Architectural style: Ranch
- Property subtype: Single Family Residence
Materials
- Aluminum Siding
- Foundation: Block
- Roof: Shingle
Condition
- New construction: No
- Year built: 1956
Details
- Warranty included: Yes
Utilities & green energy
- Electric: 200+ Amp Service, Circuit Breakers
- Sewer: Public Sewer
- Water: Public
- Utilities for property: Cable Connected, Natural Gas Connected, Sewer Connected
Community & HOA
Community
- Features: Park
- Subdivision: Meadwood Heights
HOA
- Has HOA: No
Location
- Region: Maumee
Financial & listing details
- Price per square foot: $194/sqft
- Tax assessed value: $150,400
- Annual tax amount: $3,493
- Date on market: 8/3/2026
- Listing terms: Cash,Conventional,FHA,USDA Loan,VA Loan
- Road surface type: Asphalt
Estimated market value
$212,000
$195,000 - $229,000
$1,539/mo
Price history
| Date | Event | Price |
|---|---|---|
| 11/9/2009 | Sold | $127,900$124/sqft |
Source: Public Record Report a problem | ||
Public tax history
| Year | Property taxes | Tax assessment |
|---|---|---|
| 2025 | $3,493 +2.2% | $52,640 |
| 2024 | $3,416 +5.9% | $52,640 +24.1% |
| 2023 | $3,224 +12.4% | $42,420 |
| 2022 | $2,868 -5.3% | $42,420 |
| 2021 | $3,028 +2.8% | $42,420 +15.3% |
| 2020 | $2,944 +105.1% | $36,785 |
| 2019 | $1,435 -49.8% | $36,785 |
| 2018 | $2,861 +1.3% | $36,785 +2.3% |
| 2017 | $2,823 +1.1% | $35,945 -65% |
| 2016 | $2,792 +0.5% | $102,700 |
| 2015 | $2,778 +7.5% | $102,700 +191.3% |
| 2014 | $2,585 | $35,250 |
| 2013 | $2,585 +3.9% | $35,250 |
| 2012 | $2,487 -4.7% | $35,250 -10.6% |
| 2011 | $2,610 +7.7% | $39,450 |
| 2010 | $2,423 +0.1% | $39,450 |
| 2009 | $2,420 +2.7% | $39,450 -9% |
| 2008 | $2,358 +28% | $43,370 |
| 2007 | $1,842 -3% | $43,370 |
| 2006 | $1,899 +13.3% | $43,370 +9.1% |
| 2004 | $1,676 +1.5% | $39,760 |
| 2003 | $1,652 +27.3% | $39,760 +15% |
| 2002 | $1,298 +3% | $34,580 |
| 2001 | $1,260 -58.8% | $34,580 |
| 2000 | $3,060 | $34,580 |
Find assessor info on the county website
Monthly payment
Est. payment
Payment breakdown
Explore the cost of this home by adjusting the details. Changes won't be saved.Climate risks
Neighborhood: 43537
Nearby schools
GreatSchools rating
- 8/10Fairfield Elementary SchoolGrades: K-3Distance: 0.2 mi
- 6/10Gateway Middle SchoolGrades: 6-8Distance: 0.9 mi
- 7/10Maumee High SchoolGrades: 9-12Distance: 0.4 mi
Schools provided by the listing agent
- Elementary: Fairfield
- Middle: Maumee
- High: Maumee
Source: NORIS. This data may not be complete. We recommend contacting the local school district to confirm school assignments for this home.
- $183,2003 bd1 ba952 sqft652 Northfield Dr, Maumee, OH 43537Off Market
- $184,8003 bd1 ba1.4k sqft644 Northfield Dr, Maumee, OH 43537Off Market
- $195,5003 bd1 ba1k sqft656 Northfield Dr, Maumee, OH 43537Off Market

- $230,0003 bd2 ba1k sqft640 Northfield Dr, Maumee, OH 43537Sold
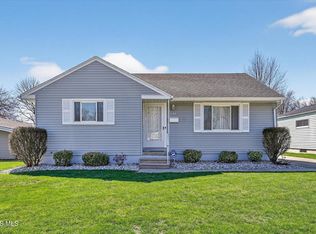
- $195,0003 bd1 ba1k sqft649 Midfield Dr, Maumee, OH 43537Sold
- $186,6003 bd1 ba1k sqft653 Midfield Dr, Maumee, OH 43537Off Market
- $188,1003 bd1 ba952 sqft645 Midfield Dr, Maumee, OH 43537Off Market
- $186,5003 bd1 ba952 sqft660 Northfield Dr, Maumee, OH 43537Off Market
A local agent can set up tours, give advice and negotiate with sellers.
A local lender can help you make sure your offer is ready when you are.
Similar homes
- $199,9003 bd2 ba1.2k sqft2235 Belvedere Dr, Toledo, OH 43614For Sale
 MLS ID #10009567, Richard L. Helminiak, RE/MAX Preferred Associates. NORIS
 - $199,9003 bd1 ba1k sqft28665 Georgia Rd, Perrysburg, OH 43551For Sale
 MLS ID #10006907, Richard L. Helminiak, RE/MAX Preferred Associates. NORIS
 - $100,0001 bd1 ba1k sqft1017 Birch Ave, Maumee, OH 43537For Sale
 MLS ID #10011679, Stephen B Winters, Epic Homes Real Estate. NORIS
 - $189,0003 bd2 ba1.3k sqft2421 Valley Brook Dr, Toledo, OH 43615For Sale
 MLS ID #10011369, De'Lisa Moore, LPG Realty. NORIS
 - $149,9002 bd1 ba930 sqft1150 Eastgate Rd, Toledo, OH 43615For SaleMLS ID #10010125, Halie Gears, Serenity Realty LLC. NORIS
- $217,5003 bd2 ba1k sqft3506 Beverly Dr, Toledo, OH 43614For SaleMLS ID #10008976, Dawn Dupler, The Danberry Co. NORIS
- $199,9003 bd2 ba1.3k sqft6051 E Benalex Dr, Toledo, OH 43612For SaleMLS ID #10011523, Debbie Lin Katich, The Danberry Co. NORIS
- $159,9003 bd2 ba1.1k sqft29 Torrington Dr, Toledo, OH 43615For SaleMLS ID #10011429, Jim Trampevski, The Real T Company. NORIS
- $149,0003 bd2 ba1.3k sqft4600 Blue Rock Ct, Toledo, OH 43615For SaleMLS ID #10011563, Whitney Barlow, Serenity Realty LLC. NORIS
- $189,9003 bd2 ba1.3k sqft5428 Fenwick Dr, Toledo, OH 43623For SaleMLS ID #10011399, John Kurfess, RE/MAX Preferred Associates. NORIS
- $189,0003 bd1 ba1.1k sqft2628 124th St, Toledo, OH 43611For SaleMLS ID #10011771, Marcus Hammer, Key Realty LTD. NORIS
- $169,9003 bd1 ba1k sqft2930 Indianola Dr, Toledo, OH 43614For SaleMLS ID #10009053, Andrew K Berkhoudt, Key Realty. NORIS
- $199,0003 bd1 ba1.2k sqft6023 W Benalex Dr, Toledo, OH 43612For SaleMLS ID #10010741, Timothy Tyra, Key Realty LTD. NORIS
- $144,5003 bd1 ba1.2k sqft55 Roland Ct, Rossford, OH 43460For SaleMLS ID #10011609, Daniel J. DiSalle, DiSalle Real Estate Co. NORIS
- $235,0002 bd1 ba1k sqft1655 Eastgate Rd, Toledo, OH 43614For SaleMLS ID #10009511, Stacey Erard, RE/MAX Preferred Associates. NORIS
- $189,0003 bd2 ba1.2k sqft12744 Airport Hwy, Swanton, OH 43558For SaleMLS ID #10007999, Brandy M. Bryan, Howard Hanna. NORIS
- $199,9003 bd2 ba1.2k sqft3004 Starr Ave, Oregon, OH 43616For SaleMLS ID #10011290, Justin Spann, Key Realty LTD. NORIS
- $--3 bd1 ba1.3k sqft612 Pearl St, Bowling Green, OH 43402AuctionAuction.com 1
- $229,0003 bd2 ba1.1k sqft110 Harlan Dr, Walbridge, OH 43465For SaleMLS ID #10011384, Lisa Brondes, Key Realty. NORIS
- $185,0002 bd2 ba1.2k sqft6715 Garden Rd, Maumee, OH 43537For SaleMLS ID #10007407, Stacey Erard, RE/MAX Preferred Associates. NORIS
