***OPEN HOUSE SATURDAY, JULY 18TH NOON-2PM*** Welcome home to this beautifully maintained 3-bedroom, 2-bath brick ranch where comfort, charm, and endless possibilities come together. At the heart of the home, the updated granite kitchen with a full appliance package creates the perfect space for everything from busy weekday mornings to hosting family and friends. The inviting living room, complete with a cozy gas fireplace, offers the ideal place to unwind and make lasting memories. The full basement provides endless opportunities to create the space you’ve always envisioned—whether it’s the ultimate entertainment area, home gym, office, or additional living space tailored to your lifestyle. Step outside to an oversized, fully fenced backyard featuring a spacious deck that’s perfect for summer barbecues, relaxing evenings, or watching pets enjoy the open yard. Complete with a 2-car garage, timeless brick exterior, and beautiful curb appeal, this home offers the perfect blend of everyday comfort and future potential. Whether you’re entertaining guests, spending quiet evenings at home, or creating your next chapter, this is a place you’ll be proud to call home.
Pending
$250,000
648 S Dowling St, Westland, MI 48186
3beds
1,213sqft
:
Get pre-qualified$1,872/mo
Single Family Residence
Built in 1966
0.34 Acres Lot
$252,200 Zestimate®
$206/sqft
$-- HOA
What's special
- 10 days |
- 38 |
- 0 |
Zillow last checked:
Listing updated:
Listed by:
Therese Antonelli 734-777-9094,
Moving The Mitten RE Group Inc 734-627-7100,
Turgut Tringovski 734-612-3899,
Moving The Mitten RE Group Inc
Source: Realcomp II,MLS#: 20261052061
Facts & features
Interior
Bedrooms & bathrooms
- Bedrooms: 3
- Bathrooms: 2
- Full bathrooms: 1
- 1/2 bathrooms: 1
Primary bedroom
- Level: Entry
- Area: 130
- Dimensions: 13 X 10
Bedroom
- Level: Entry
- Area: 120
- Dimensions: 12 X 10
Bedroom
- Level: Entry
- Area: 110
- Dimensions: 11 X 10
Other
- Level: Entry
- Area: 35
- Dimensions: 7 X 5
Other
- Level: Basement
- Area: 28
- Dimensions: 7 X 4
Family room
- Level: Entry
- Area: 143
- Dimensions: 13 X 11
Kitchen
- Level: Entry
- Area: 84
- Dimensions: 12 X 7
Living room
- Level: Entry
- Area: 165
- Dimensions: 15 X 11
Heating
- Forced Air, Natural Gas
Cooling
- Ceiling Fans, Central Air
Appliances
- Included: Dishwasher, Disposal, Dryer, Free Standing Electric Oven, Free Standing Refrigerator, Microwave, Washer
Features
- Basement: Unfinished
- Has fireplace: No
Interior area
- Total interior livable area: 1,213 sqft
- Finished area above ground: 1,213
Property
Parking
- Total spaces: 2.5
- Parking features: Twoand Half Car Garage, Detached
- Garage spaces: 2.5
Features
- Levels: One
- Stories: 1
- Entry location: GroundLevel
- Patio & porch: Deck
- Pool features: None
- Fencing: Back Yard,Fenced,Fencing Allowed
Lot
- Size: 0.34 Acres
- Dimensions: 60 x 250
Details
- Parcel number: 56058020201000
- Special conditions: Short Sale No,Standard
Construction
Type & style
- Home type: SingleFamily
- Architectural style: Ranch
- Property subtype: Single Family Residence
Materials
- Brick
- Foundation: Basement, Poured
Condition
- New construction: No
- Year built: 1966
- Major remodel year: 2020
Utilities & green energy
- Sewer: Public Sewer
- Water: Public
Community & HOA
Community
- Subdivision: CURTIS WOODS SUB 2
HOA
- Has HOA: No
Location
- Region: Westland
Financial & listing details
- Price per square foot: $206/sqft
- Tax assessed value: $62,258
- Annual tax amount: $3,106
- Date on market: 7/17/2026
- Cumulative days on market: 10 days
- Listing agreement: Exclusive Right To Sell
- Listing terms: Cash,Conventional,FHA,Va Loan
- Exclusions: Exclusion(s) Do Not Exist
Estimated market value
$252,200
$240,000 - $265,000
$1,968/mo
Price history
| Date | Event | Price |
|---|---|---|
| 7/24/2026 | Pending sale | $250,000$206/sqft |
Source:  Realcomp II #20261052061 Report a problem Realcomp II #20261052061 Report a problem | ||
| 7/17/2026 | Listed for sale | $250,000+66.7%$206/sqft |
Source: Realcomp II #20261052061 Report a problem | ||
| 7/9/2002 | Sold | $150,000$124/sqft |
Source: Agent Provided Report a problem | ||
Public tax history
| Year | Property taxes | Tax assessment |
|---|---|---|
| 2025 | -- | $115,300 +12.4% |
| 2024 | -- | $102,600 +12.3% |
| 2023 | -- | $91,400 +3.9% |
| 2022 | -- | $88,000 +10.1% |
| 2021 | -- | $79,900 |
| 2020 | $2,670 +12% | $79,900 +1.7% |
| 2019 | $2,384 | $78,600 +12.4% |
| 2018 | $2,384 | $69,900 +8.4% |
| 2017 | -- | $64,500 -1.1% |
| 2016 | $2,295 | $65,200 +9.6% |
| 2015 | $2,295 -51.2% | $59,500 +24.1% |
| 2013 | $4,699 +104.8% | $47,960 -5.3% |
| 2012 | $2,295 | $50,630 -14.4% |
| 2010 | -- | $59,150 -6.3% |
| 2009 | -- | $63,160 -24.7% |
| 2008 | $2,234 | $83,900 -8.5% |
| 2007 | -- | $91,720 +5.9% |
| 2005 | -- | $86,570 +1.3% |
| 2004 | -- | $85,460 +51% |
| 2001 | -- | $56,582 +3.2% |
| 2000 | $2,049 | $54,828 |
Find assessor info on the county website
Monthly payment
Est. payment
Payment breakdown
Explore the cost of this home by adjusting the details. Changes won't be saved.Climate risks
Neighborhood: 48186
Nearby schools
GreatSchools rating
- 5/10Wildwood Elementary SchoolGrades: PK-5Distance: 1.4 mi
- 4/10John Glenn High SchoolGrades: 8-12Distance: 0.8 mi
- 4/10Adlai Stevenson Middle SchoolGrades: 6-8Distance: 1.1 mi
- $255,300-- bd1 ba1.2k sqft636 S Dowling St, Westland, MI 48186Off Market
- $323,2003 bd3 ba2k sqft802 S Dowling St, Westland, MI 48186Off Market
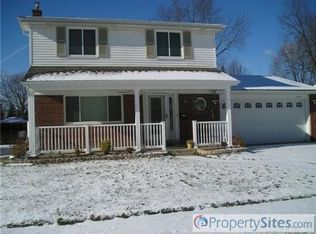
- $275,000-- bd2 ba1.5k sqft624 S Dowling St, Westland, MI 48186Off Market
- $261,400-- bd1 ba1.4k sqft814 S Dowling St, Westland, MI 48186Off Market
- $252,000-- bd1 ba1.2k sqft612 S Dowling St, Westland, MI 48186Off Market
- $273,9003 bd2 ba1.2k sqft826 S Dowling St, Westland, MI 48186Off Market
- $270,1984 bd2 ba1.5k sqft36698 Rolf St, Westland, MI 48186Sold
- $265,600-- bd1 ba1.5k sqft600 S Dowling St, Westland, MI 48186Off Market
A local agent can set up tours, give advice and negotiate with sellers.
Similar homes
- $249,9003 bd2 ba1.5k sqft1195 Edwin St, Westland, MI 48186For Sale

 MLS ID #20261061405, Pam Hicks, Real Estate One-Northville. Realcomp II
 - $249,9993 bd2 ba1.2k sqft37091 Gilchrist St, Westland, MI 48186For Sale
 MLS ID #20261059661, Ali Nasser, Keller Williams Legacy. Realcomp II
 - $--3 bd1 ba1k sqft35132 Avondale St, Westland, MI 48186Auction
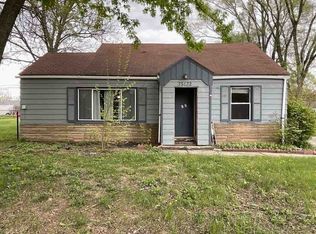 Auction.com 1
 - $265,0003 bd2 ba1.5k sqft36106 Canyon Dr, Westland, MI 48186For Sale
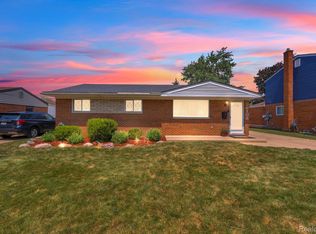 MLS ID #20261056695, Antonio Ventura, Keller Williams Legacy. Realcomp II
 - $239,9003 bd2 ba1k sqft2687 Wilshire St, Westland, MI 48186For SaleMLS ID #20261044831, Kyle K Fohl, National Realty Centers, Inc. Realcomp II
- $--3 bd2 ba1.2k sqft39701 Deepwood St, Canton, MI 48188AuctionXome
- $--3 bd1 ba1.1k sqft6080 Herbert St, Westland, MI 48185AuctionAuction.com 2
- $--2 bd1 ba768 sqft35730 Hazelwood St, Westland, MI 48186AuctionAuction.com 2
- $239,9003 bd1 ba1.8k sqft32544 Hazelwood St, Westland, MI 48186For SaleMLS ID #20261059116, Joseph Sinishtaj, Showtime Realty. Realcomp II
- $289,9003 bd2 ba1.5k sqft120 S Marie St, Westland, MI 48186For SaleMLS ID #20261048348, Wendy Hartunian, DaneArthur-LakePlace.com/Hart Real Estate Team. Realcomp II
- $--3 bd2 ba1.5k sqft1950 Dunn Ct, Westland, MI 48186AuctionAuction.com 2
- $--3 bd1 ba882 sqft32140 Parkwood St, Westland, MI 48186AuctionAuction.com 2
- $229,9003 bd1 ba1.8k sqft220 S Wildwood St, Westland, MI 48186For SaleMLS ID #20261053647, Timothy R Phillips, Allied Network. Realcomp II
- $200,0003 bd1 ba720 sqft35501 Glen St, Westland, MI 48186For SaleMLS ID #20261058314, LaCretia Baldwin, EXP Realty Main. Realcomp II
- $284,9003 bd2 ba1.8k sqft1260 S John Hix St, Westland, MI 48186For SaleMLS ID #20261041671, Nick Jaafar, Keller Williams Legacy. Realcomp II
- $199,9003 bd1 ba859 sqft35809 Manila Ave, Westland, MI 48186For Sale
 MLS ID #26038921, Aaron Boudreau, Opul Realty. MichRIC
 - $170,0003 bd2 ba1k sqft31436 Hazelwood St, Westland, MI 48186For SaleMLS ID #20261061991, MacKenzie Bobby, @properties Christie's Int'l R.E. Birmingham. Realcomp II
- $225,0003 bd2 ba1.7k sqft32466 Avondale St, Westland, MI 48186For SaleMLS ID #20261053338, C Noel Derr, Century 21 Dynamic Realty. Realcomp II
- $--4 bd3 ba1.3k sqft34261 Richard St, Wayne, MI 48184AuctionAuction.com 1
- $310,0003 bd2 ba1.5k sqft1241 Selma St, Westland, MI 48186For SaleMLS ID #20261039705, Daryl Wizinsky, LPT Realty, LLC. Realcomp II
