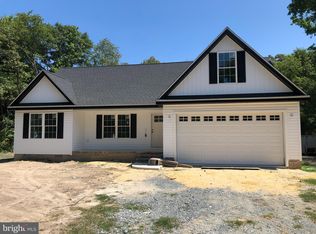
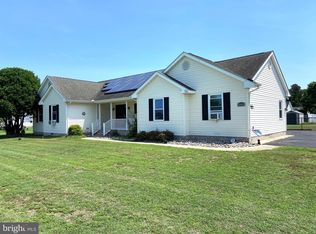
Contemporary rancher in the small, rural neighborhood of North Towns End II in Laurel! With 5 bedrooms and 4 full baths, this home features a desirable split, open floor plan with plenty of room for entertaining, relaxing, and pursuing your favorite hobbies. The large living room boasts vaulted ceilings, while the kitchen offers an abundance of cabinet storage and generous counter space, complemented by both a formal dining room and a separate breakfast room. The main level includes two primary suites and a dedicated office, providing flexibility for guests, multigenerational living, or working from home. Enjoy the outdoors from the sunroom, screened porch, or rear deck overlooking the backyard, complete with a hot tub for relaxing at the end of the day. An attached two-car garage adds everyday convenience. Upstairs, discover an impressive bonus area featuring a massive game room with pool table, a professional woodworking shop, a separate hobby room, and additional unfinished attic space offering storage or future possibilities. If you're looking for generous living space, versatile rooms, and a peaceful rural setting, this unique property is ready to welcome you home!
For sale
$649,900
6482 Pleasant Dr, Laurel, DE 19956
5beds
3,800sqft
Single Family Residence
Built in 2007
0.75 Acres Lot
$631,800 Zestimate®
$171/sqft
$13/mo HOA
What's special
Separate hobby roomDedicated officeProfessional woodworking shopHot tub for relaxingFormal dining roomSeparate breakfast roomAttached two-car garage
- --
- on Zillow
- 347
- views
- 22
- saves
Likely to sell faster than
Zillow last checked:
Listing updated:
Listed by:
Lee Johnson 302-245-2145,
Coldwell Banker Premier - Seaford (302) 629-5575
Source: Bright MLS,MLS#: DESU2122000
Facts & features
Interior
Bedrooms & bathrooms
- Bedrooms: 5
- Bathrooms: 4
- Full bathrooms: 4
- Main level bathrooms: 4
- Main level bedrooms: 5
Rooms
- Room types: Dining Room, Primary Bedroom, Kitchen, Game Room, Family Room, Breakfast Room, Workshop, Additional Bedroom
Primary bedroom
- Level: Unspecified
- Area: 294 Square Feet
- Dimensions: 14 X 21
Primary bedroom
- Level: Unspecified
- Area: 361 Square Feet
- Dimensions: 19 X 19
Other
- Level: Unspecified
- Area: 182 Square Feet
- Dimensions: 13 X 14
Other
- Level: Unspecified
- Area: 182 Square Feet
- Dimensions: 13 X 14
Breakfast room
- Level: Main
- Area: 120 Square Feet
- Dimensions: 10 X 12
Dining room
- Level: Main
- Area: 208 Square Feet
- Dimensions: 13 X 16
Family room
- Level: Unspecified
- Area: 399 Square Feet
- Dimensions: 21 X 19
Game room
- Level: Unspecified
- Area: 576 Square Feet
- Dimensions: 18 X 32
Kitchen
- Level: Main
- Area: 255 Square Feet
- Dimensions: 15 X 17
Workshop
- Level: Unspecified
- Area: 255 Square Feet
- Dimensions: 15 X 17
Heating
- Forced Air, Heat Pump, Electric
Cooling
- Central Air, Heat Pump, Electric
Appliances
- Included: Dishwasher, Dryer, Exhaust Fan, Ice Maker, Refrigerator, Microwave, Oven/Range - Electric, Range Hood, Washer, Water Heater, Electric Water Heater
- Laundry: Has Laundry
Features
- Attic, Breakfast Area, Kitchen Island, Pantry, Ceiling Fan(s), Vaulted Ceiling(s)
- Flooring: Carpet, Hardwood, Laminate
- Doors: Insulated
- Windows: Energy Efficient
- Has basement: No
- Number of fireplaces: 1
- Fireplace features: Gas/Propane, Mantel(s)
Interior area
- Total structure area: 3,800
- Total interior livable area: 3,800 sqft
- Finished area above ground: 3,800
- Finished area below ground: 0
Property
Parking
- Total spaces: 6
- Parking features: Garage Faces Front, Driveway, Off Street, Attached
- Attached garage spaces: 2
- Uncovered spaces: 4
Accessibility
- Accessibility features: Accessible Approach with Ramp
Features
- Levels: Two
- Stories: 2
- Patio & porch: Deck, Patio, Porch
- Pool features: None
- Spa features: Hot Tub
- Has view: Yes
- View description: Trees/Woods
Lot
- Size: 0.75 Acres
- Dimensions: 126.00 x 261.00
- Features: Cleared, Wooded, Rural
Details
- Additional structures: Above Grade, Below Grade, Outbuilding
- Parcel number: 43206.00253.00
- Zoning: AR-1
- Special conditions: Standard
Construction
Type & style
- Home type: SingleFamily
- Architectural style: Contemporary
- Property subtype: Single Family Residence
Materials
- Stick Built, Stone, Vinyl Siding
- Foundation: Block, Crawl Space
- Roof: Architectural Shingle
Condition
- Excellent
- New construction: No
- Year built: 2007
Utilities & green energy
- Sewer: Low Pressure Pipe (LPP)
- Water: Well
- Utilities for property: Cable Available, Cable
Community & HOA
Community
- Security: Security System
- Subdivision: North Towns End Ii
HOA
- Has HOA: Yes
- HOA fee: $150 annually
Location
- Region: Laurel
Financial & listing details
- Price per square foot: $171/sqft
- Tax assessed value: $361,400
- Annual tax amount: $1,274
- Date on market: 10/9/2026
- Listing agreement: Exclusive Right To Sell
- Listing terms: Cash,Conventional,FHA,VA Loan,USDA Loan
- Ownership: Fee Simple
- Road surface type: Black Top
Estimated market value
$631,800
$600,000 - $663,000
$3,740/mo
Price history
| Date | Event | Price |
|---|---|---|
| 6/24/2016 | Listing removed | $435,000$114/sqft |
Source: RE/MAX ABOVE AND BEYOND #709213 Report a problem | ||
| 4/21/2016 | Listed for sale | $435,000$114/sqft |
Source: RE/MAX ABOVE AND BEYOND #709213 Report a problem | ||
Public tax history
| Year | Property taxes | Tax assessment |
|---|---|---|
| 2025 | $785 -60.9% | $180,700 +273% |
| 2024 | $2,009 -15% | $48,450 |
| 2023 | $2,363 +5.7% | $48,450 |
| 2022 | $2,235 -1.3% | $48,450 |
| 2021 | $2,264 -2.6% | $48,450 |
| 2020 | $2,325 | $48,450 |
| 2019 | $2,325 -0.3% | $48,450 |
| 2018 | $2,332 -9% | $48,450 |
| 2017 | $2,563 -1.2% | $48,450 |
| 2016 | $2,594 +17.3% | $48,450 |
| 2015 | $2,211 +28.9% | $48,450 |
| 2014 | $1,715 +2.7% | $48,450 |
| 2013 | $1,670 +0.1% | $48,450 |
| 2012 | $1,669 +30.4% | $48,450 |
| 2011 | $1,280 | $48,450 |
| 2010 | $1,280 +0.8% | $48,450 +0.8% |
| 2009 | $1,270 | $48,050 |
| 2008 | -- | -- |
| 2007 | -- | -- |
Find assessor info on the county website
Monthly payment
Est. payment
Payment breakdown
Explore the cost of this home by adjusting the details. Changes won't be saved.Climate risks
Neighborhood: 19956
Nearby schools
Schools provided by the listing agent
- District: Laurel
Source: Bright MLS. This data may not be complete. We recommend contacting the local school district to confirm school assignments for this home.

Similar homes
- $574,9993 bd3 ba2.8k sqftNone Available, Laurel, DE 19956For Sale
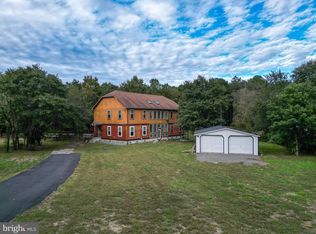
 MLS ID #DESU2122402, Pam Price, Berkshire Hathaway HomeServices PenFed Realty. Bright MLS
- $499,0003 bd2 ba2.4k sqftNone Available, Laurel, DE 19956For Sale
 MLS ID #DESU2120574, JOSEPH LINGO, Patterson-Schwartz-Rehoboth. Bright MLS
- $380,0003 bd3 ba2.1k sqftNone Available, Laurel, DE 19956For Sale
 MLS ID #DESU2115330, ROBERT NIBBLETT, CALLAWAY FARNELL AND MOORE. Bright MLS
- $405,0003 bd3 ba2.5k sqftNone Available, Laurel, DE 19956For Sale
 MLS ID #DESU2116832, Rhonda Hitch, Century 21 Home Team Realty. Bright MLS
- $660,0003 bd2 ba2.1k sqft6108 Delaware Line Reliance Rd, Federalsburg, MD 21659For SaleMLS ID #MDDO2013254, Val Brown, Coldwell Banker Realty. Bright MLS
- $625,0006 bd5 ba4.3k sqftNone Available, Delmar, DE 19940For SaleMLS ID #DESU2114198, Pam Price, Berkshire Hathaway HomeServices PenFed Realty. Bright MLS
- $699,0004 bd3 ba2.4k sqft3881 Laurel Grove Rd, Federalsburg, MD 21632For SaleMLS ID #MDCM2008064, Darlene E Hall, Keller Williams Realty. Bright MLS
- $499,9993 bd3 ba3.7k sqftNone Available, Seaford, DE 19973For SaleMLS ID #DESU2123660, Key Cole, Delaware Valley Realtors. Bright MLS
- $649,9004 bd3 ba2.8k sqftNone Available, Seaford, DE 19973For SaleMLS ID #DESU2116052, CHRISTEL DUKES, The Real Estate Market. Bright MLS
- $675,0004 bd4 ba3.4k sqftNone Available, Bridgeville, DE 19933For SaleMLS ID #DESU2119540, Pam Price, Berkshire Hathaway HomeServices PenFed Realty. Bright MLS
- $626,5004 bd3 ba3.2k sqftNone Available, Salisbury, MD 21801For SaleMLS ID #MDWC2024156, Charlene L. Reaser, EXP Realty, LLC. Bright MLS
- $599,9004 bd4 ba2.8k sqftNone Available, Salisbury, MD 21801For SaleMLS ID #MDWC2024438, Jeff Dale, ERA Martin Associates. Bright MLS
- $689,9003 bd4 ba3.2k sqftNone Available, Delmar, DE 19940For SaleMLS ID #DESU2119078, Mr. Tommy Burdett, Keller Williams Realty. Bright MLS
- $745,0005 bd4 ba4.2k sqftNone Available, Seaford, DE 19973For SaleMLS ID #DESU2087890, LINDA HALLBROOK, EXP Realty, LLC. Bright MLS
- $605,0004 bd3 ba3.3k sqftNone Available, Georgetown, DE 19947New ConstructionMLS ID #DESU2121890, DAN SANDER, RE/MAX Realty Group Rehoboth. Bright MLS
- $599,0004 bd4 ba3.3k sqftNone Available, Salisbury, MD 21804For SaleMLS ID #MDWC2022760, Soo Kim, Samson Properties. Bright MLS
- $714,9005 bd4 ba3.4k sqftNone Available, Eden, MD 21822For SaleMLS ID #MDWC2024168, Holly Worthington, Worthington Realty Group, LLC. Bright MLS
- $589,9993 bd2 ba2.4k sqftNone Available, Seaford, DE 19973For SaleMLS ID #DESU2117300, Mr. Tommy Burdett, Keller Williams Realty. Bright MLS
- $575,0004 bd3 ba3k sqftNone Available, Salisbury, MD 21804For SaleMLS ID #MDWC2024874, Ginnie Malone, Coldwell Banker Realty. Bright MLS
- $575,0004 bd3 ba3k sqftNone Available, Salisbury, MD 21801For SaleMLS ID #MDWC2024746, Darron Whitehead, Whitehead Real Estate Exec.. Bright MLS
