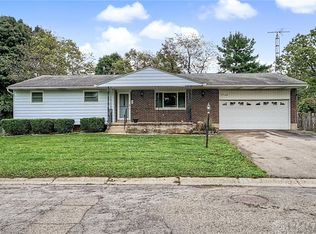
WOW! Two Parcel ID's totaling 3.20 acres in Clay Twp, with 2 large outbuildings, this beautifully maintained property offers the perfect combination of open space, wooded acreage, gorgeous views and 2 versatile outbuildings. Outside, the expansive grounds feature a side & rear deck, covered patio, front porch, a wooden shed, a 2530 sq ft outbuilding with 5 garage doors, a 960 sq ft outbuilding, electric in both buildings, plus a 2 car garage attached to the house. Plenty of room for vehicles, equipment, storage, workshop space or hobbies. A natural stream flows through the property, which are framed by mature trees. The home offers an eat-in kitchen with oak cabinetry, updated appliances, with classic wood wainscoting, woodburning fireplace, ceiling fans, 2 comfortably carpeted bedrooms, 2 full bathrooms, finished breezeway offering additional space, and a full finished basement with recreational space, a walk-in closet, a finished storage space, a workshop room and a full bathroom, Whether you're looking for a private retreat, or simply a home with room to breathe, this property offers the space, setting, and versatility that are becoming increasingly difficult to find. Schedule your private showing today, this property is a must see!
Pending
Price cut: $20.1K (8/27)
$349,900
6485 Wengerlawn Rd, Brookville, OH 45309
2beds
1,792sqft
Single Family Residence
Built in 1949
3.2 Acres Lot
$336,200 Zestimate®
$195/sqft
$-- HOA
What's special
Wooded acreageExpansive groundsWorkshop roomGorgeous viewsWooden shedSide and rear deckUpdated appliances
- 51 days
- 126
- 1
Zillow last checked:
Listing updated:
Listed by:
Rhonda K Cox (937)677-2847,
Glasshouse Realty Group,
Hailey Cox 937-689-9748,
Glasshouse Realty Group
Source: DABR MLS,MLS#: 966999 Originating MLS: Dayton Area Board of REALTORS
Originating MLS: Dayton Area Board of REALTORSFacts & features
Interior
Bedrooms & bathrooms
- Bedrooms: 2
- Bathrooms: 2
- Full bathrooms: 2
- Main level bathrooms: 1
Bedroom
- Level: Main
- Dimensions: 12 x 10
Bedroom
- Level: Main
- Dimensions: 12 x 9
Dining room
- Level: Main
- Dimensions: 11 x 10
Kitchen
- Features: Eat-in Kitchen
- Level: Main
- Dimensions: 16 x 9
Living room
- Level: Main
- Dimensions: 16 x 12
Heating
- Electric, Propane
Cooling
- Central Air
Appliances
- Included: Microwave, Range, Water Softener
Features
- Ceiling Fan(s), Walk-In Closet(s)
- Basement: Full,Finished
- Has fireplace: Yes
- Fireplace features: Insert, Wood Burning
Interior area
- Total structure area: 1,792
- Total interior livable area: 1,792 sqft
Property
Parking
- Total spaces: 4
- Parking features: Four or more Spaces, Garage
- Garage spaces: 4
Features
- Levels: One
- Stories: 1
- Patio & porch: Patio
- Exterior features: Patio, Storage, Propane Tank - Leased
Lot
- Size: 3.2 Acres
- Dimensions: 570 x 246
Details
- Additional structures: Shed(s)
- Parcel number: C06005010054
- Zoning: Residential
- Zoning description: Residential
Construction
Type & style
- Home type: SingleFamily
- Property subtype: Single Family Residence
Materials
- Shingle Siding, Vinyl Siding, Wood Siding
Condition
- Year built: 1949
Utilities & green energy
- Sewer: Septic Tank
- Water: Well
- Utilities for property: Septic Available, Water Available
Community & HOA
HOA
- Has HOA: No
Location
- Region: Brookville
Financial & listing details
- Price per square foot: $195/sqft
- Tax assessed value: $163,410
- Annual tax amount: $3,081
- Date on market: 8/20/2026
- Date available: 08/20/2026
Estimated market value
$336,200
$319,000 - $353,000
$1,940/mo
Price history
| Date | Event | Price |
|---|---|---|
| 9/6/2026 | Pending sale | $349,900$195/sqft |
Source:  DABR MLS #966999 Report a problem DABR MLS #966999 Report a problem | ||
| 8/27/2026 | Price change | $349,900-5.4%$195/sqft |
Source: DABR MLS #966999 Report a problem | ||
| 8/20/2026 | Listed for sale | $370,000$206/sqft |
Source: DABR MLS #966999 Report a problem | ||
Public tax history
| Year | Property taxes | Tax assessment |
|---|---|---|
| 2025 | $3,081 +4.6% | $57,200 |
| 2024 | $2,945 +3.9% | $57,200 |
| 2023 | $2,834 +12.3% | $57,200 +42% |
| 2022 | $2,523 -0.3% | $40,270 |
| 2021 | $2,530 +0% | $40,270 |
| 2020 | $2,529 +5.4% | $40,270 +12.4% |
| 2019 | $2,400 -0.2% | $35,830 |
| 2018 | $2,406 +0.6% | $35,830 |
| 2017 | $2,391 +15.4% | $35,830 +13.6% |
| 2016 | $2,071 +7.3% | $31,540 |
| 2015 | $1,930 +1.3% | $31,540 |
| 2014 | $1,906 | $31,540 |
Find assessor info on the county website
Monthly payment
Est. payment
Payment breakdown
Explore the cost of this home by adjusting the details. Changes won't be saved.Climate risks
Neighborhood: 45309
Nearby schools
Schools provided by the listing agent
- District: Northmont
Source: DABR MLS. This data may not be complete. We recommend contacting the local school district to confirm school assignments for this home.
Similar homes
- $279,0004 bd1 ba2k sqft7543 Wellbaum Rd, Brookville, OH 45309For Sale

 MLS ID #962760, Arielle Feustel, Keller Williams Advisors Rlty. DABR MLS
 - $349,9003 bd3 ba2.2k sqft5748 Mallard Dr, Dayton, OH 45424For Sale
 MLS ID #969474, Lorisa Motko, Glasshouse Realty Group. DABR MLS
 - $479,9003 bd2 ba1.6k sqft8765 State Route 571 E, Arcanum, OH 45304For Sale
 MLS ID #970827, Debra J Rose, DJ Rose Realty. DABR MLS
 - $324,9004 bd2 ba2k sqft5669 Hollansburg Arcanum Rd, Arcanum, OH 45304For Sale
 MLS ID #966317, Joni Schumann, Irongate Inc.. DABR MLS
 - $280,0002 bd2 ba1.7k sqft2515 Little York Rd, Dayton, OH 45414For SaleMLS ID #965310, Cathy McGrail, Keller Williams Home Town Rlty. DABR MLS
- $349,0003 bd3 ba2k sqft845 Burnside Dr, Tipp City, OH 45371For SaleMLS ID #969017, Michele Dankworth, Keller Williams Home Town Rlty. DABR MLS
- $384,9004 bd2 ba2.5k sqft885 Michaels Rd, Tipp City, OH 45371For SaleMLS ID #969495, Jackie L Halderman, Sibcy Cline Inc.. DABR MLS
- $384,9005 bd3 ba2.6k sqft7145 Auld Rd, Bradford, OH 45308For SaleMLS ID #968029, Shari L Thokey, Galbreath REALTORS. DABR MLS
- $329,9003 bd1 ba1.4k sqft4719 Needmore Rd, Dayton, OH 45424For SaleMLS ID #965226, Sara Foulk, eXp Realty. DABR MLS
- $349,9004 bd3 ba2.2k sqft2148 Lefevre Rd, Troy, OH 45373For SaleMLS ID #967770, Kimberly Monnin, Howard Hanna Real Estate Serv. DABR MLS
- $375,0002 bd1 ba1.1k sqft1660 E Central Ave, Miamisburg, OH 45342For SaleMLS ID #969800, Sheri Alford, eXp Realty. DABR MLS
- $314,9004 bd3 ba2.1k sqft249 Topton Dr, Vandalia, OH 45377For SaleMLS ID #967451, Darla M Zimmerlin, Coldwell Banker Heritage. DABR MLS
- $376,9004 bd3 ba2.1k sqft5295 David Dr, Tipp City, OH 45371For SaleMLS ID #965269, Sheena Ellison, Garden Gate Realty Inc.. DABR MLS
- $472,0003 bd2 ba1.9k sqft9305 Wildcat Rd, Tipp City, OH 45371For SaleMLS ID #970330, Cynthia A Myers, RE/MAX Alliance Realty. DABR MLS
- $330,0003 bd2 ba1.7k sqft1323 W State Route 571, Tipp City, OH 45371For SaleMLS ID #955519, Kerry Santiago, Coldwell Banker Heritage. DABR MLS
- $275,0004 bd2 ba1.9k sqft4070 Tipp Cowlesville Rd, Tipp City, OH 45371For SaleMLS ID #967206, Cathy McGrail, Keller Williams Home Town Rlty. DABR MLS
- $219,5003 bd2 ba1.3k sqft301 Carol Ln, Englewood, OH 45322For SaleMLS ID #967399, Megan Daniel, Keller Williams Advisors Rlty. DABR MLS
- $325,0003 bd2 ba2k sqft6675 Loblolly Dr, Dayton, OH 45424For SaleMLS ID #968702, Amanda Wilson, eXp Realty. DABR MLS
- $249,9003 bd3 ba1.9k sqft2105 Fenner Rd, Troy, OH 45373For SaleMLS ID #960089, Carli Amlin, RE/MAX Alliance Realty. DABR MLS
- $289,0003 bd2 ba2.2k sqft7741 Lois Cir, Dayton, OH 45459For SaleMLS ID #965725, David Hochwalt, Glasshouse Realty Group. DABR MLS
