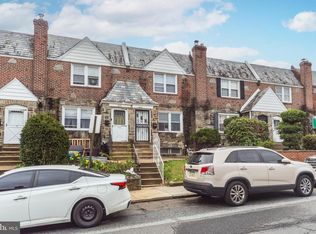
Welcome to 649 Briarcliff Road, a well-maintained 3-bedroom, 1.5-bath home in Upper Darby. This inviting property offers a comfortable layout with beautiful hardwood floors throughout the main living areas and plenty of space for everyday living. The finished basement provides additional living space that can be used as a family room, recreation area, home office, or flex space. Enjoy outdoor entertaining and relaxation on the rear deck, perfect for gatherings or quiet evenings. Additional features include an attached garage and convenient access to local shopping, dining, schools, and transportation. With its combination of comfortable interior space, finished basement, garage, and outdoor living area, this home is a great opportunity for a buyer looking to make it their own. Schedule your showing today!
For sale
$215,000
649 Briarcliff Rd, Upper Darby, PA 19082
3beds
1,248sqft
Townhouse
Built in 1942
3,485 Square Feet Lot
$210,500 Zestimate®
$172/sqft
$-- HOA
What's special
Attached garage
- 2 days
- 70
- 2
Zillow last checked:
Listing updated:
Listed by:
Rick Cummings 215-335-6900,
RE/MAX Select Group 2153356900
Source: Bright MLS,MLS#: PADE2123814
Facts & features
Interior
Bedrooms & bathrooms
- Bedrooms: 3
- Bathrooms: 2
- Full bathrooms: 1
- 1/2 bathrooms: 1
Basement
- Area: 0
Heating
- Hot Water, Natural Gas
Cooling
- Central Air, Ceiling Fan(s), Electric
Appliances
- Included: Gas Water Heater
Features
- Basement: Finished
- Has fireplace: No
Interior area
- Total structure area: 1,248
- Total interior livable area: 1,248 sqft
- Finished area above ground: 1,248
- Finished area below ground: 0
Property
Parking
- Total spaces: 1
- Parking features: Inside Entrance, On Street, Attached
- Attached garage spaces: 1
- Has uncovered spaces: Yes
Accessibility
- Accessibility features: None
Features
- Levels: Two
- Stories: 2
- Pool features: None
Lot
- Size: 3,485 Square Feet
Details
- Additional structures: Above Grade, Below Grade
- Parcel number: 16010016700
- Zoning: RS1
- Special conditions: Standard
Construction
Type & style
- Home type: Townhouse
- Architectural style: AirLite
- Property subtype: Townhouse
Materials
- Brick
- Foundation: Brick/Mortar
Condition
- New construction: No
- Year built: 1942
Utilities & green energy
- Sewer: Public Sewer
- Water: Public
Community & HOA
Community
- Subdivision: None Available
HOA
- Has HOA: No
Location
- Region: Upper Darby
- Municipality: UPPER DARBY TWP
Financial & listing details
- Price per square foot: $172/sqft
- Tax assessed value: $89,200
- Annual tax amount: $4,121
- Date on market: 9/13/2026
- Listing agreement: Exclusive Right To Sell
- Ownership: Fee Simple
Estimated market value
$210,500
$200,000 - $221,000
$1,885/mo
Price history
| Date | Event | Price |
|---|---|---|
| 9/14/2026 | Listed for sale | $215,000+244%$172/sqft |
Source:  Bright MLS #PADE2123814 Report a problem Bright MLS #PADE2123814 Report a problem | ||
| 6/12/2026 | Listing removed | $1,900$2/sqft |
Source: Zillow Rentals Report a problem | ||
| 5/12/2026 | Listed for rent | $1,900$2/sqft |
Source: Zillow Rentals Report a problem | ||
| 12/16/1999 | Sold | $62,500$50/sqft |
Source: Public Record Report a problem | ||
Public tax history
| Year | Property taxes | Tax assessment |
|---|---|---|
| 2026 | $4,028 +3.2% | $89,200 |
| 2025 | $3,904 +3.5% | $89,200 |
| 2024 | $3,772 +1% | $89,200 |
| 2023 | $3,737 +2.8% | $89,200 |
| 2022 | $3,636 | $89,200 |
| 2021 | $3,636 +894.4% | $89,200 +33.2% |
| 2020 | $366 -91.4% | $66,960 |
| 2019 | $4,255 +1.2% | $66,960 |
| 2018 | $4,207 +1044.8% | $66,960 |
| 2017 | $367 -2% | $66,960 |
| 2016 | $375 +2% | $66,960 |
| 2015 | $367 | $66,960 |
| 2014 | $367 +2.8% | $66,960 |
| 2013 | $358 +2.8% | $66,960 |
| 2012 | $348 +0.3% | $66,960 |
| 2011 | $347 +2% | $66,960 |
| 2010 | $340 +7.5% | $66,960 |
| 2009 | $316 | $66,960 |
| 2008 | $316 +8.3% | $66,960 |
| 2007 | $292 -2% | $66,960 |
| 2006 | $298 | $66,960 |
| 2005 | $298 | $66,960 |
| 2004 | $298 +8.5% | $66,960 |
| 2003 | $275 +7.9% | $66,960 |
| 2002 | $254 | $66,960 |
| 2000 | $254 | $66,960 |
Find assessor info on the county website
Monthly payment
Est. payment
Payment breakdown
Explore the cost of this home by adjusting the details. Changes won't be saved.Climate risks
Neighborhood: 19082
Nearby schools
Schools provided by the listing agent
- District: Upper Darby
Source: Bright MLS. This data may not be complete. We recommend contacting the local school district to confirm school assignments for this home.
- $199,8003 bd1 ba1.3k sqft651 Briarcliff Rd, Upper Darby, PA 19082Off Market
- $194,2003 bd1 ba1.2k sqft647 Briarcliff Rd, Upper Darby, PA 19082Off Market
- $241,8003 bd1 ba1.2k sqft645 Briarcliff Rd, Upper Darby, PA 19082Off Market
- $185,7003 bd1 ba1.2k sqft643 Briarcliff Rd, Upper Darby, PA 19082Off Market
Similar homes
- $220,0003 bd2 ba1.3k sqft6846 Radbourne Rd, Upper Darby, PA 19082For Sale
 MLS ID #PADE2122664, HASAN YASIN AMIN, RE/MAX Preferred - Malvern. Bright MLS
 - $190,0003 bd1 ba1.1k sqft234 Kent Rd, Upper Darby, PA 19082For Sale
 MLS ID #PADE2123292, HASAN YASIN AMIN, RE/MAX Preferred - Malvern. Bright MLS
 - $219,9003 bd2 ba1.3k sqft53 Springton Rd, Upper Darby, PA 19082For Sale
 MLS ID #PADE2119830, Jack Kanagie, RE/MAX Truist. Bright MLS
 - $190,0003 bd1 ba1k sqft7038 Clover Ln, Upper Darby, PA 19082For Sale
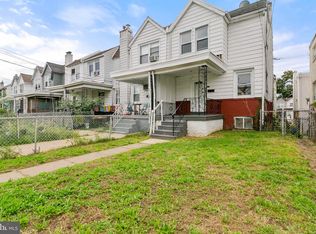 MLS ID #PADE2122502, Michelle Brady, Keller Williams Realty Devon-Wayne. Bright MLS
 - $249,5004 bd2 ba1k sqft7108 Clover Ln, Upper Darby, PA 19082For SaleMLS ID #PADE2123312, Bianca Celdo, Giraldo Real Estate Group. Bright MLS
- $190,0004 bd2 ba1.2k sqft7144 Radbourne Rd, Upper Darby, PA 19082For SaleMLS ID #PADE2122820, Rousselene Didier, Keller Williams Realty - Cherry Hill. Bright MLS
- $199,0003 bd1 ba1k sqft540 Snowden Rd, Upper Darby, PA 19082For SaleMLS ID #PADE2121216, Brian Foraker, Foraker Realty Co.. Bright MLS
- $195,0003 bd1 ba1.3k sqft608 Briarcliff Rd, Upper Darby, PA 19082For SaleMLS ID #PADE2116666, Patrick Egan, Egan Real Estate. Bright MLS
- $235,0003 bd2 ba1k sqft7135 Clover Ln, Upper Darby, PA 19082For SaleMLS ID #PADE2118636, Chanda FLoyd, Keys & Deeds Realty. Bright MLS
- $240,0003 bd2 ba1.3k sqft436 Timberlake Rd, Upper Darby, PA 19082For SaleMLS ID #PADE2119366, Adam Feine, Keller Williams Main Line. Bright MLS
- $210,0003 bd1 ba1.3k sqft75 Lamport Rd, Upper Darby, PA 19082For SaleMLS ID #PADE2108420, Gwen Skalish, BHHS Fox & Roach-Media. Bright MLS
- $219,9003 bd1 ba1.3k sqft46 Lamport Rd, Upper Darby, PA 19082For SaleMLS ID #PADE2110982, John Dolceamore, BHHS Fox&Roach-Newtown Square. Bright MLS
- $175,0003 bd1 ba1k sqft7134 Radbourne Rd, Upper Darby, PA 19082For SaleMLS ID #PADE2122378, Annie Smyth, Long & Foster Real Estate, Inc.. Bright MLS
- $240,0004 bd2 ba1.2k sqft7247 Bradford Rd, Upper Darby, PA 19082For SaleMLS ID #PADE2121644, Ronna Abdo, Keller Williams Main Line. Bright MLS
- $194,9993 bd1 ba1k sqft417 Copley Rd, Upper Darby, PA 19082For SaleMLS ID #PADE2119600, Masum Siddiquee, Keller Williams Main Line. Bright MLS
- $200,0003 bd1 ba1.2k sqft7160 Clover Ln, Upper Darby, PA 19082For SaleMLS ID #PADE2106300, Robert Travers, Long & Foster Real Estate, Inc.. Bright MLS
- $160,0003 bd1 ba1k sqft7032 Clover Ln, Upper Darby, PA 19082For SaleMLS ID #PADE2121486, HASAN YASIN AMIN, RE/MAX Preferred - Malvern. Bright MLS
- $195,0003 bd2 ba1k sqft5818 Norfolk St, Philadelphia, PA 19143For SaleMLS ID #PAPH2666176, Dara Wallace, NextHome Virtue Realty. Bright MLS
- $221,0003 bd1 ba1k sqft46 Springton Rd, Upper Darby, PA 19082For SaleMLS ID #PADE2119190, Ari Miller, Real Estate Management Advisors LLC. Bright MLS
- $225,0003 bd2 ba1.2k sqft208 E Essex Ave, Lansdowne, PA 19050For SaleMLS ID #PADE2122994, Nick Sborlini, Compass RE. Bright MLS
