Brand-new luxury estate situated on 2.34 acres in Golden Gate Estates featuring 4 bedrooms plus a den, 3 full bathrooms, and a spacious open-concept floor plan with nearly 3,000 square feet of living area. Designed with modern finishes, high ceilings, impact-resistant windows and doors, a gourmet kitchen, expansive great room, outdoor living area, covered lanai, outdoor kitchen, and detached 3-car garage. The property offers exceptional privacy while conveniently located near shopping, dining, schools, and Naples amenities. DEP on File
New construction
$1,349,000
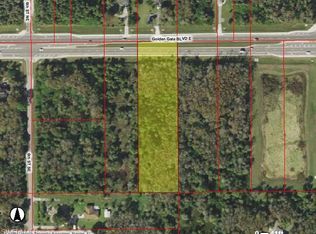
649 Golden Gate BLVD E, NAPLES, FL 34120
4beds
2,934sqft
Single Family Residence
Built in 2026
2.34 Acres Lot
$-- Zestimate®
$460/sqft
$-- HOA
What's special
Modern finishesCovered lanaiOutdoor kitchenHigh ceilingsSpacious open-concept floor planGourmet kitchenExpansive great room
- 130 days
- 210
- 16
Zillow last checked:
Listing updated:
Listed by:
Brisa Mejia Montiel 239-595-8995,
Mato Realty, LLC
Source: SWFLMLS,MLS#: 226014788 Originating MLS: Naples
Originating MLS: NaplesFacts & features
Interior
Bedrooms & bathrooms
- Bedrooms: 4
- Bathrooms: 3
- Full bathrooms: 3
Rooms
- Room types: Den - Study, Family Room, Great Room, Open Porch/Lanai, 4 Bedrooms Plus Den
Bedroom
- Features: Master BR Sitting Area, Split Bedrooms
Dining room
- Features: Breakfast Bar, Breakfast Room, Dining - Family, Dining - Living, Eat-in Kitchen, Formal
Kitchen
- Features: Built-In Desk, Pantry
Heating
- Central
Cooling
- Ceiling Fan(s), Central Air
Appliances
- Included: Cooktop, Electric Cooktop, Dishwasher, Double Oven, Dryer, Freezer, Grill - Gas, Microwave, Refrigerator, Refrigerator/Freezer, Refrigerator/Icemaker, Reverse Osmosis, Washer, Wine Cooler
- Laundry: Inside, Laundry Tub
Features
- Built-In Cabinets, Closet Cabinets, Coffered Ceiling(s), French Doors, Laundry Tub, Pantry, Smoke Detectors, Walk-In Closet(s), Den - Study, Family Room, Great Room, Laundry in Residence, Open Porch/Lanai
- Flooring: Tile
- Doors: French Doors, Impact Resistant Doors
- Windows: Impact Resistant Windows
- Has fireplace: No
Interior area
- Total structure area: 4,939
- Total interior livable area: 2,934 sqft
Property
Parking
- Total spaces: 3
- Parking features: Paved, Attached
- Attached garage spaces: 3
Features
- Stories: 1
- Patio & porch: Deck, Patio, Open Porch/Lanai
- Exterior features: Outdoor Kitchen, Storage
- Has view: Yes
- View description: Landscaped Area
- Waterfront features: None
Lot
- Size: 2.34 Acres
Details
- Additional structures: Outdoor Kitchen, Storage
- Parcel number: 37288040004
- Horses can be raised: Yes
Construction
Type & style
- Home type: SingleFamily
- Architectural style: Ranch
- Property subtype: Single Family Residence
Materials
- Block, Stucco
- Foundation: Concrete Block
- Roof: Shingle
Condition
- New construction: Yes
- Year built: 2026
Utilities & green energy
- Sewer: Septic Tank
- Water: Reverse Osmosis - Entire House
Community & HOA
Community
- Features: Non-Gated
- Security: Smoke Detector(s)
- Subdivision: GOLDEN GATE ESTATES
HOA
- Has HOA: No
- Amenities included: Horses OK
Location
- Region: Naples
Financial & listing details
- Price per square foot: $460/sqft
- Tax assessed value: $111,393
- Annual tax amount: $1,019
- Date on market: 6/3/2026
- Lease term: Buyer Finance/Cash
- Road surface type: Paved
Estimated market value
Not available
Estimated sales range
Not available
Not available
Price history
| Date | Event | Price |
|---|---|---|
| 6/3/2026 | Listed for sale | $1,349,000+1487.1%$460/sqft |
Source:  SWFLMLS #226014788 Report a problem SWFLMLS #226014788 Report a problem | ||
| 10/19/2020 | Sold | $85,000$29/sqft |
Source: Public Record Report a problem | ||
Public tax history
| Year | Property taxes | Tax assessment |
|---|---|---|
| 2025 | $1,020 -0.1% | $87,357 +10% |
| 2024 | $1,021 +18% | $79,415 +10% |
| 2023 | $866 -7.4% | $72,195 +10% |
| 2022 | $935 +37.3% | $65,632 +10% |
| 2021 | $681 +59% | $59,665 +133.7% |
| 2020 | $429 +5% | $25,535 +10% |
| 2019 | $408 +9.2% | $23,214 +10% |
| 2018 | $374 | $21,104 +10% |
| 2017 | $374 +11.1% | $19,185 +10% |
| 2016 | $336 +29.4% | $17,441 +10% |
| 2015 | $260 -3% | $15,855 +10% |
| 2014 | $268 +71.4% | $14,414 +10% |
| 2013 | $156 -34.9% | $13,104 -34.1% |
| 2012 | $240 +0.5% | $19,890 |
| 2011 | $239 -70.8% | $19,890 -43.3% |
| 2010 | $818 -38.4% | $35,100 -50% |
| 2009 | $1,328 | $70,200 -43.4% |
| 2008 | $1,328 -23.3% | $124,020 -14.5% |
| 2007 | $1,732 +88% | $145,080 |
| 2006 | $921 | $145,080 +100% |
| 2005 | $921 +61.8% | $72,540 +63.2% |
| 2004 | $570 +12.4% | $44,460 +15.2% |
| 2003 | $507 +48% | $38,610 +50% |
| 2002 | $342 -36.6% | $25,740 +29.4% |
| 2001 | $540 +180.4% | $19,890 |
| 2000 | $193 | -- |
Find assessor info on the county website
Monthly payment
Est. payment
Payment breakdown
Explore the cost of this home by adjusting the details. Changes won't be saved.Climate risks
Neighborhood: Golden Gate

Similar homes
- $1,300,0004 bd4 ba2.5k sqft721 Golden Gate BLVD W, NAPLES, FL 34120For Sale
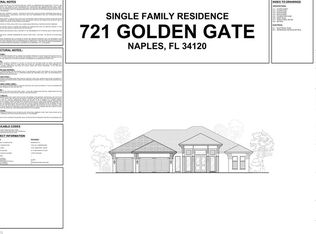
 MLS ID #226036000, Alejandra Jimenez, Marzucco Real Estate. SWFLMLS
 - $1,399,9994 bd3 ba2.8k sqft3144 10th AVE NE, NAPLES, FL 34120New Construction
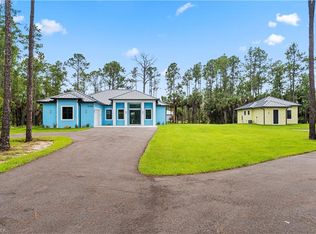 MLS ID #226032504, Nathalia Mato, Mato Realty, LLC. SWFLMLS
 - $1,399,9994 bd3 ba2.8k sqft3206 10th AVE NE, NAPLES, FL 34120New ConstructionMLS ID #226032506, Nathalia Mato, Mato Realty, LLC. SWFLMLS
- $1,399,0004 bd3 ba2.7k sqft563 15th ST NW, NAPLES, FL 34120New Construction
 MLS ID #226020888, Dayanis Ruiz, Land & Sea Commercial Realty. SWFLMLS
 - $1,369,9994 bd3 ba2.5k sqft1587 Golden Gate BLVD W, NAPLES, FL 34120New ConstructionMLS ID #224046424, Yeisly Ochoa, Premiere Plus Realty Company. SWFLMLS
- $1,450,0004 bd3 ba2.4k sqft2806 Golden Gate BLVD W, NAPLES, FL 34120New ConstructionMLS ID #226021657, Meiry Abreu, John R Wood Properties. SWFLMLS
- $1,495,0004 bd3 ba2.4k sqft181 18th Ave NW, Naples, FL 34120For Sale
 MLS ID #2026037309, Michelle Forneris, Coldwell Banker Realty. Florida Gulf Coast MLS
 - $1,199,5004 bd3 ba2.6k sqft610 25th AVE NW, NAPLES, FL 34120For SaleMLS ID #226019190, Ryan Ehmen, 5th Avenue Realty. SWFLMLS
- $1,250,0004 bd3 ba2.1k sqft62 35th AVE NE, NAPLES, FL 34120For SaleMLS ID #225075626, Amy Torres, Premiere Plus Realty Company. SWFLMLS
- $1,295,0004 bd3 ba2.6k sqft491 9th ST SW, NAPLES, FL 34117For SaleMLS ID #226035403, Chris Pruett, PA, Gramercy Vale Real Estate. SWFLMLS
- $1,100,0004 bd3 ba2.4k sqft169 18th AVE NW, NAPLES, FL 34120New ConstructionMLS ID #226032084, Meiry Abreu, John R Wood Properties. SWFLMLS
- $1,050,0004 bd4 ba2.5k sqft209 35th AVE NW, NAPLES, FL 34120New ConstructionMLS ID #226029708, Sandra Echeverry, Unicasa Development Realty. SWFLMLS
- $1,575,0003 bd3 ba2.5k sqft431 16th AVE NE, NAPLES, FL 34120For SaleMLS ID #226013106, Juliana Cifuentes, A Plus Realty. SWFLMLS
- $1,375,0004 bd3 ba2k sqft544 31st ST SW, NAPLES, FL 34117For SaleMLS ID #224088923, Janet Corral, Saggio Realty, Inc. SWFLMLS
- $1,150,0003 bd3 ba2.5k sqft11949 Gardenia AVE, NAPLES, FL 34120For SaleMLS ID #226017175, Kelli Moore, Realty One Group MVP. SWFLMLS
- $1,100,0003 bd4 ba3.1k sqft3585 33rd AVE NE, NAPLES, FL 34120For SaleMLS ID #226031221, Debra Sartori, John R Wood Properties. SWFLMLS
- $1,200,0003 bd4 ba1.9k sqft768 20th AVE NW, NAPLES, FL 34120New ConstructionMLS ID #226032115, Alicia Beltran, Realty One Group MVP. SWFLMLS
- $1,163,7506 bd6 ba3.5k sqft2343 Oil Well RD, NAPLES, FL 34120New ConstructionMLS ID #226019543, Magdevys Rodriguez, PA, Coldwell Banker Realty. SWFLMLS
- $839,9003 bd3 ba1.9k sqft1819 12th AVE NE, NAPLES, FL 34120For SaleMLS ID #226033050, Paul Sarcos, Mato Realty, LLC. SWFLMLS
- $1,799,9904 bd4 ba2.7k sqft3430 1st AVE NW, NAPLES, FL 34120New ConstructionMLS ID #226018062, Osleidys Lopez, Saggio Realty, Inc. SWFLMLS
