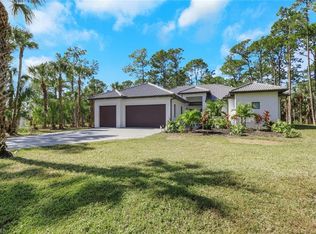
Welcome to 721 Golden Gate Blvd W, a stunning PRE-CONSTRUCTION estate home on nearly 2.5 acres in highly sought-after Golden Gate Estates. This spacious residence offers 3,886 sq ft under air, featuring 4 bedrooms, 3 bathrooms, soaring 10-12 ft ceilings, impact-resistant windows/doors, and high-end finishes throughout. Interior highlights include a gourmet kitchen with quartz countertops, custom cabinetry, and a large center island, flowing seamlessly into a spacious great room-ideal for entertaining. The lavish primary suite offers private views and a spa-like bath. Additional bedrooms offer flexibility for guests or a home office. Enjoy true Florida indoor-outdoor living with an expansive covered lanai and custom pool. A 3-car garage, private gated entrance, and fully fenced property provide comfort, space, and security. No HOA, with room to expand, garden, or add a guest home. Rare opportunity to personalize final finishes —including ceiling fans, flooring, and pool design-before completion. Conveniently located near Naples beaches, dining, shopping, and top-rated schools. Don't miss this exceptional chance to own your private estate retreat.
For sale
$1,300,000
721 Golden Gate BLVD W, NAPLES, FL 34120
4beds
2,578sqft
Single Family Residence
Built in 2025
2.33 Acres Lot
$1,248,600 Zestimate®
$504/sqft
$-- HOA
What's special
Large center islandExpansive covered lanaiCustom poolSpa-like bathHigh-end finishes throughoutCustom cabinetryPrivate gated entrance
- 10 days
- 301
- 21
Likely to sell faster than
Zillow last checked:
Listing updated:
Listed by:
Alejandra Jimenez 239-595-3240,
Marzucco Real Estate
Source: SWFLMLS,MLS#: 226036000 Originating MLS: Naples
Originating MLS: NaplesFacts & features
Interior
Bedrooms & bathrooms
- Bedrooms: 4
- Bathrooms: 4
- Full bathrooms: 3
- 1/2 bathrooms: 1
Rooms
- Room types: Den - Study, Great Room, 4 Bedrooms Plus Den
Primary bedroom
- Dimensions: 16 x 14
Bedroom
- Dimensions: 11 x 12
Bedroom
- Dimensions: 11 x 12
Bedroom
- Dimensions: 11 x 12
Den
- Dimensions: 10 x 12
Kitchen
- Dimensions: 12 x 14
Heating
- Central
Cooling
- Central Air
Appliances
- Included: Dishwasher, Disposal, Dryer, Freezer, Microwave, Refrigerator/Freezer, Washer
- Laundry: Washer/Dryer Hookup, Inside
Features
- Pantry, Smoke Detectors, Walk-In Closet(s), Den - Study, Great Room, Laundry in Residence
- Flooring: Tile
- Doors: Impact Resistant Doors
- Windows: Impact Resistant Windows
- Has fireplace: No
Interior area
- Total structure area: 3,886
- Total interior livable area: 2,578 sqft
Property
Parking
- Total spaces: 3
- Parking features: Driveway, Attached
- Attached garage spaces: 3
- Has uncovered spaces: Yes
Features
- Stories: 1
- Has private pool: Yes
- Pool features: In Ground
- Fencing: Fenced
- Has view: Yes
- View description: Pool/Club, Preserve
- Waterfront features: None
Lot
- Size: 2.33 Acres
- Features: Oversize
Details
- Parcel number: 37112560003
- Horses can be raised: Yes
Construction
Type & style
- Home type: SingleFamily
- Architectural style: Ranch
- Property subtype: Single Family Residence
Materials
- Block, Stucco
- Foundation: Concrete Block
- Roof: Tile
Condition
- New construction: No
- Year built: 2025
Utilities & green energy
- Sewer: Septic Tank
- Water: Central
Community & HOA
Community
- Features: Non-Gated
- Security: Smoke Detector(s)
- Subdivision: GOLDEN GATE ESTATES
HOA
- Has HOA: No
- Amenities included: Horses OK, Internet Access
Location
- Region: Naples
Financial & listing details
- Price per square foot: $504/sqft
- Tax assessed value: $105,109
- Annual tax amount: $1,096
- Date on market: 10/6/2026
- Lease term: Buyer Finance/Cash,FHA
- Road surface type: Paved
Estimated market value
$1,248,600
$1.19M - $1.31M
$4,694/mo
Price history
| Date | Event | Price |
|---|---|---|
| 10/6/2026 | Listed for sale | $1,300,000$504/sqft |
Source:  SWFLMLS #226036000 Report a problem SWFLMLS #226036000 Report a problem | ||
| 5/31/2026 | Listing removed | $1,300,000$504/sqft |
Source: SWFLMLS #225050118 Report a problem | ||
| 5/31/2025 | Listed for sale | $1,300,000+1082.9%$504/sqft |
Source: SWFLMLS #225050118 Report a problem | ||
| 1/18/2021 | Listing removed | -- |
Source: SWFLMLS #220051095 Report a problem | ||
| 8/14/2020 | Listed for sale | $109,900+10%$43/sqft |
Source: SWFLMLS #220051095 Report a problem | ||
| 5/27/2020 | Listing removed | $99,900$39/sqft |
Source: EXP Realty LLC #219079077 Report a problem | ||
| 11/29/2019 | Listed for sale | $99,900-23.2%$39/sqft |
Source: MVP Realty Associates LLC #219079077 Report a problem | ||
| 4/2/2019 | Listing removed | $130,000$50/sqft |
Source: Dream Homes Realty of Naples #218026371 Report a problem | ||
| 4/9/2018 | Listed for sale | $130,000+8.3%$50/sqft |
Source: Dream Homes Realty of Naples #218026371 Report a problem | ||
| 11/29/2016 | Listing removed | $120,000$47/sqft |
Source: Dream Homes Realty of Naples #216062439 Report a problem | ||
| 10/7/2016 | Listed for sale | $120,000+118.2%$47/sqft |
Source: Dream Homes Realty of Naples #216062439 Report a problem | ||
| 2/28/2012 | Listing removed | $55,000$21/sqft |
Source: Florida Home Realty of Collier C., Inc #209009114 Report a problem | ||
| 5/17/2011 | Listed for sale | $55,000-21.4%$21/sqft |
Source: Andrew Occhipinti #88398811 Report a problem | ||
| 9/3/2003 | Sold | $70,000$27/sqft |
Source: Public Record Report a problem | ||
Public tax history
| Year | Property taxes | Tax assessment |
|---|---|---|
| 2025 | $984 -10.2% | $85,911 +10% |
| 2024 | $1,096 -5.1% | $78,101 +10% |
| 2023 | $1,156 +17.1% | $71,001 +10% |
| 2022 | $987 +36.8% | $64,546 +10% |
| 2021 | $721 +19.5% | $58,678 +10% |
| 2020 | $603 -7.1% | $53,344 -6.5% |
| 2019 | $650 -0.2% | $57,039 +3.6% |
| 2018 | $651 | $55,073 +10% |
| 2017 | $651 +13.4% | $50,066 +270.7% |
| 2016 | $574 +114.1% | $13,506 +10% |
| 2015 | $268 +44.1% | $12,278 +10% |
| 2014 | $186 +53.6% | $11,162 +10% |
| 2013 | $121 -22.2% | $10,147 -21.2% |
| 2012 | $156 +0.5% | $12,873 |
| 2011 | $155 -70.8% | $12,873 -52.8% |
| 2010 | $529 -55.8% | $27,261 -40% |
| 2009 | $1,197 | $45,435 -59.4% |
| 2008 | $1,197 -36.7% | $111,840 -31.4% |
| 2007 | $1,891 +82.6% | $163,100 +2.9% |
| 2006 | $1,036 | $158,440 +94.3% |
| 2005 | $1,036 +38.8% | $81,550 +40% |
| 2004 | $746 +22% | $58,250 +25% |
| 2003 | $612 +41% | $46,600 +42.9% |
| 2002 | $434 -23.8% | $32,620 +55.6% |
| 2001 | $569 +140.7% | $20,970 |
| 2000 | $236 | -- |
Find assessor info on the county website
Monthly payment
Est. payment
Payment breakdown
Explore the cost of this home by adjusting the details. Changes won't be saved.Climate risks
Neighborhood: Golden Gate
Nearby schools
Schools provided by the listing agent
- Elementary: BIG CYPRESS ELEMENTARY SCHOOL
- Middle: CYPRESS PALM MIDDLE SCHOOL
- High: GULF COAST HIGH SCHOOL
Source: SWFLMLS. This data may not be complete. We recommend contacting the local school district to confirm school assignments for this home.


Similar homes
- $1,300,0003 bd3 ba2.4k sqft140 37th AVE NW, NAPLES, FL 34120For Sale

 MLS ID #226032445, Jamie Debaron, LLC, Realty One Group MVP. SWFLMLS
 - $1,295,0004 bd3 ba2.6k sqft491 9th ST SW, NAPLES, FL 34117For Sale
 MLS ID #226035403, Chris Pruett, PA, Gramercy Vale Real Estate. SWFLMLS
 - $1,650,0004 bd3 ba2.6k sqft2265 Golden Gate BLVD W, NAPLES, FL 34120For Sale
 MLS ID #226035873, Sam Cohen, LLC, Premiere Plus Realty Company. SWFLMLS
 - $1,369,9994 bd3 ba2.5k sqft1587 Golden Gate BLVD W, NAPLES, FL 34120New Construction
 MLS ID #224046424, Yeisly Ochoa, Premiere Plus Realty Company. SWFLMLS
 - $1,349,0004 bd3 ba2.9k sqft649 Golden Gate BLVD E, NAPLES, FL 34120New ConstructionMLS ID #226014788, Brisa Mejia Montiel, Mato Realty, LLC. SWFLMLS
- $1,250,0004 bd3 ba2.1k sqft62 35th AVE NE, NAPLES, FL 34120For SaleMLS ID #225075626, Amy Torres, Premiere Plus Realty Company. SWFLMLS
- $1,199,5004 bd3 ba2.6k sqft610 25th AVE NW, NAPLES, FL 34120For SaleMLS ID #226019190, Ryan Ehmen, 5th Avenue Realty. SWFLMLS
- $1,100,0004 bd3 ba2.4k sqft169 18th AVE NW, NAPLES, FL 34120New ConstructionMLS ID #226032084, Meiry Abreu, John R Wood Properties. SWFLMLS
- $1,450,0004 bd3 ba2.4k sqft2806 Golden Gate BLVD W, NAPLES, FL 34120New ConstructionMLS ID #226021657, Meiry Abreu, John R Wood Properties. SWFLMLS
- $1,495,0004 bd3 ba2.4k sqft181 18th Ave NW, Naples, FL 34120For Sale
 MLS ID #2026037309, Michelle Forneris, Coldwell Banker Realty. Florida Gulf Coast MLS
 - $1,200,0003 bd4 ba1.9k sqft768 20th AVE NW, NAPLES, FL 34120New ConstructionMLS ID #226032115, Alicia Beltran, Realty One Group MVP. SWFLMLS
- $1,100,0004 bd4 ba2.8k sqft4063 8th AVE NE, NAPLES, FL 34120For SaleMLS ID #224051920, Nathalia Mato, Mato Realty, LLC. SWFLMLS
- $1,050,0004 bd4 ba2.5k sqft209 35th AVE NW, NAPLES, FL 34120New ConstructionMLS ID #226029708, Sandra Echeverry, Unicasa Development Realty. SWFLMLS
- $1,150,0003 bd3 ba2.5k sqft11949 Gardenia AVE, NAPLES, FL 34120For SaleMLS ID #226017175, Kelli Moore, Realty One Group MVP. SWFLMLS
- $1,299,0003 bd3 ba2.4k sqft12243 Lotus AVE, NAPLES, FL 34120For SaleMLS ID #225084763, Sara Hutt, LLC, Premiere Plus Realty Company. SWFLMLS
- $1,425,0003 bd4 ba2.7k sqft12069 Mimosa ST, NAPLES, FL 34120For SaleMLS ID #226024113, Kelli Moore, Realty One Group MVP. SWFLMLS
- $1,049,0004 bd4 ba2.9k sqft4044 62nd AVE NE, NAPLES, FL 34120For SaleMLS ID #226020705, Arianne Taylor, John R Wood Properties. SWFLMLS
- $1,199,0003 bd3 ba2.4k sqft12261 Windamere TRL, NAPLES, FL 34120For SaleMLS ID #226028766, Jeff Helm, PA, John R Wood Properties. SWFLMLS
- $1,799,9904 bd4 ba2.7k sqft3430 1st AVE NW, NAPLES, FL 34120New ConstructionMLS ID #226018062, Osleidys Lopez, Saggio Realty, Inc. SWFLMLS
- $1,350,0004 bd4 ba2.8k sqft18432 Royal Hammock BLVD, NAPLES, FL 34114New ConstructionMLS ID #226037409, Eneida Cuesta, Florida Capital Realty. SWFLMLS
