Welcome to Cottages at Roofs Pond by Great Southern Homes the New Sabel II home - Featuring durable Hardie Plank siding with a beautiful stone accent exterior. The popular Sabel II floorplan offers 3 bedrooms, 2.5 baths, and the convenience of a main-level owner’s suite, with two additional bedrooms and a full bath upstairs. A finished room over the garage provides flexible space perfect for a home office, playroom, or fitness area. The main living areas showcase luxury vinyl plank flooring and an open-concept design ideal for both everyday living and entertaining. The kitchen is thoughtfully designed with ample storage, stylish shaker cabinets, 3 cm quartz countertops, a white farmhouse sink, stainless steel appliances including a gas range, an upgraded faucet, tiled backsplash, spacious island, and pantry.A unique space for pet lovers—this home includes a dedicated pet pad, giving your furry family member a special space of their own.This home is currently under construction; photos are stock images and may not reflect final colors or finishes. Estimated completion is late June/ July 2026. Enjoy peace of mind with a 1-year builder workmanship warranty and 10-year structural warranty. Built with energy-efficient features including a tankless water heater, and a zoned gas furnace, offering comfort and efficiency you’ll appreciate year-round. Disclaimer: CMLS has not reviewed and, therefore, does not endorse vendors who may appear in listings.
Pending
Price cut: $10K (6/13)
$309,900
649 Honeydew Dr, West Columbia, SC 29170
3beds
2,055sqft
:
Get pre-qualified$1,924/mo
Single Family Residence
Built in 2026
8,712 Square Feet Lot
$306,000 Zestimate®
$151/sqft
$29/mo HOA
What's special
Stylish shaker cabinetsSpacious islandWhite farmhouse sinkLuxury vinyl plank flooringTiled backsplashUpgraded faucet
- 64 days |
- 29 |
- 0 |
Likely to sell faster than
Zillow last checked:
Listing updated:
Listed by:
Dana Jones,
SM South Carolina Brokerage LLC
Source: Consolidated MLS,MLS#: 634320
Facts & features
Interior
Bedrooms & bathrooms
- Bedrooms: 3
- Bathrooms: 3
- Full bathrooms: 2
- 1/2 bathrooms: 1
- Partial bathrooms: 1
- Main level bathrooms: 2
Rooms
- Room types: Bonus Room
Primary bedroom
- Features: Double Vanity, Tub-Garden, Separate Shower, Walk-In Closet(s)
- Level: Main
Bedroom 2
- Features: Bath-Shared
- Level: Second
Bedroom 3
- Features: Bath-Shared, Walk-In Closet(s)
- Level: Second
Dining room
- Level: Main
Great room
- Level: Main
Kitchen
- Features: Counter Tops-Quartz
- Level: Main
Heating
- Gas 1st Lvl, Gas 2nd Lvl, Zoned
Cooling
- Central Air, Zoned
Appliances
- Included: Gas Range, Dishwasher, Disposal, Microwave Above Stove
- Laundry: Heated Space, Main Level
Features
- Flooring: Luxury Vinyl, Carpet, Tile
- Has basement: No
- Number of fireplaces: 1
- Fireplace features: Gas Log-Natural
Interior area
- Total structure area: 2,055
- Total interior livable area: 2,055 sqft
Property
Parking
- Total spaces: 4
- Parking features: Garage - Attached
- Attached garage spaces: 2
Features
- Stories: 1.5
Lot
- Size: 8,712 Square Feet
- Features: Sprinkler
Details
- Parcel number: 00564801167
Construction
Type & style
- Home type: SingleFamily
- Architectural style: Craftsman
- Property subtype: Single Family Residence
Materials
- Fiber Cement-Hardy Plank, Stone
- Foundation: Slab
Condition
- New Construction
- New construction: Yes
- Year built: 2026
Utilities & green energy
- Sewer: Public Sewer
- Water: Public
Community & HOA
Community
- Subdivision: COTTAGES AT ROOFS POND
HOA
- Has HOA: Yes
- Services included: Common Area Maintenance
- HOA fee: $350 annually
Location
- Region: West Columbia
Financial & listing details
- Price per square foot: $151/sqft
- Date on market: 5/15/2026
- Listing agreement: Exclusive Right To Sell
- Road surface type: Paved
Estimated market value
$306,000
$291,000 - $321,000
$2,176/mo
Price history
| Date | Event | Price |
|---|---|---|
| 6/25/2026 | Pending sale | $309,900$151/sqft |
Source:  Consolidated MLS #634320 Report a problem Consolidated MLS #634320 Report a problem | ||
| 6/13/2026 | Price change | $309,900-3.1%$151/sqft |
Source: Consolidated MLS #634320 Report a problem | ||
| 6/4/2026 | Listed for sale | $319,900-2.6%$156/sqft |
Source: Consolidated MLS #634320 Report a problem | ||
| 5/7/2026 | Listing removed | $328,433$160/sqft |
Source:  Great Southern Homes Report a problem Great Southern Homes Report a problem | ||
| 3/1/2026 | Listed for sale | $328,433$160/sqft |
Source: Consolidated MLS #627984 Report a problem | ||
Public tax history
Tax history is unavailable.
Monthly payment
Est. payment
Payment breakdown
Explore the cost of this home by adjusting the details. Changes won't be saved.Climate risks
Neighborhood: 29170
Nearby schools
GreatSchools rating
- 7/10Springdale Elementary SchoolGrades: PK-5Distance: 0.4 mi
- 7/10R. H. Fulmer Middle SchoolGrades: 6-8Distance: 1 mi
- 3/10Airport High SchoolGrades: 9-12Distance: 1.2 mi
Schools provided by the listing agent
- Elementary: Springdale
- Middle: Fulmer
- High: Airport
- District: Lexington Two
Source: Consolidated MLS. This data may not be complete. We recommend contacting the local school district to confirm school assignments for this home.
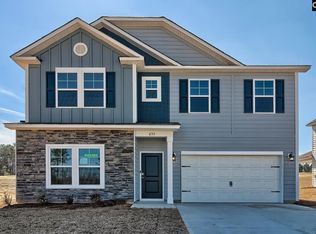
- $327,5004 bd3 ba2.5k sqft655 Honeydew Dr, West Columbia, SC 29170Sold
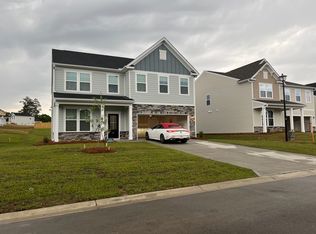
- $350,3004 bd3 ba2.9k sqft621 Honeydew Dr, West Columbia, SC 29170Off Market
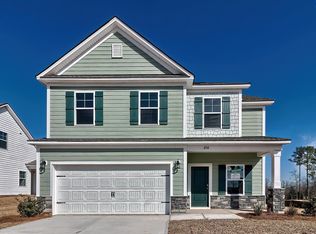
- $315,2184 bd3 ba2.1k sqft656 Honeydew Dr, West Columbia, SC 29170Sold
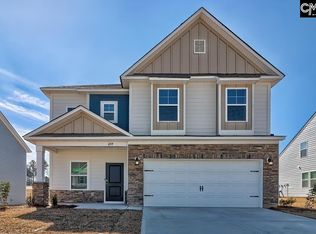
- $329,9004 bd3 ba2.1k sqft659 Honeydew Dr, West Columbia, SC 29170Sold
- $330,2003 bd2 ba1.9k sqft641 Honeydew Dr, West Columbia, SC 29170Off Market
- $334,9005 bd3 ba2.2k sqft645 Honeydew Dr, West Columbia, SC 29170Pending
- $315,9263 bd3 ba2k sqft660 Honeydew Dr, West Columbia, SC 29170Sold
- $324,9004 bd3 ba2.1k sqft664 Honeydew Dr, West Columbia, SC 29170Sold
A local agent can set up tours, give advice and negotiate with sellers.
A local lender can help you make sure your offer is ready when you are.
Similar homes
- $309,0005 bd3 ba2.2k sqft309 Oristo Ridge Way, West Columbia, SC 29170For Sale
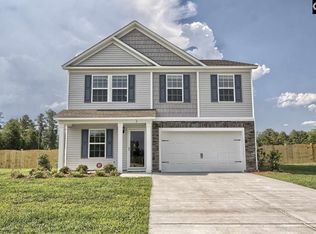 MLS ID #636606, Christie Adams. Consolidated MLS
 - $309,9905 bd3 ba2k sqft827 Daniel Lake Ct, West Columbia, SC 29170New Construction
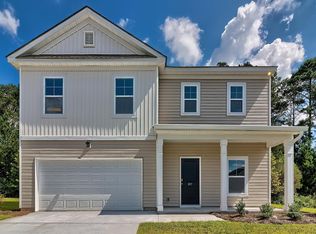 MLS ID #627898, Emmys Velazquez. Consolidated MLS
 - $306,0004 bd3 ba2k sqft142 Silvermill Rd, Columbia, SC 29210For Sale
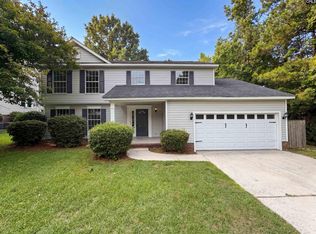 MLS ID #635843, Thomas Shoupe. Consolidated MLS
 - $295,9905 bd3 ba2k sqft766 Samantha St, West Columbia, SC 29170New Construction
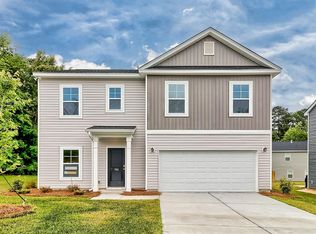 MLS ID #632783, Emmys Velazquez. Consolidated MLS
 - $315,0003 bd3 ba1.3k sqft521 S Bull St, Columbia, SC 29205For SaleMLS ID #639407, Brian Hunt. Consolidated MLS
- $375,0004 bd3 ba2.3k sqft208 Winchester Ct, West Columbia, SC 29170For SaleMLS ID #637417, Kirby A Oblachinski. Consolidated MLS
- $294,5004 bd3 ba2.3k sqft428 Riglaw Cir, Lexington, SC 29073For SaleMLS ID #639282, Chip Jefferson. Consolidated MLS
- $291,2003 bd3 ba2k sqft316 Dolly Horn Ln, Chapin, SC 29036For SaleMLS ID #639457, Chip Jefferson. Consolidated MLS
- $265,0003 bd3 ba1.5k sqft138 Dunkeld Dr, Lexington, SC 29073For SaleMLS ID #636983, Tricia R Kim. Consolidated MLS
- $255,0003 bd3 ba1.4k sqft508 Finnegan Ln, West Columbia, SC 29169For SaleMLS ID #635922, Monica Holton. Consolidated MLS
- $315,0004 bd3 ba2.4k sqft306 Poets Walk, Irmo, SC 29063For SaleMLS ID #638130, Julie Chrisman. Consolidated MLS
- $317,0553 bd3 ba2.3k sqft316 Old Slater Dr, Columbia, SC 29209New ConstructionConsolidated MLS
- $362,6295 bd3 ba2.4k sqft229 Secretariat St, Lexington, SC 29073New ConstructionMLS ID #640046, Renee Petit. Consolidated MLS
- $250,0004 bd3 ba1.7k sqft945 Bergenfield Ln, Chapin, SC 29036For SaleMLS ID #640278, Meridith Hundley. Consolidated MLS
- $240,0003 bd3 ba1.3k sqft128 Brewers Oak Ln, West Columbia, SC 29169For SaleMLS ID #637166, Christina Myers. Consolidated MLS
- $310,0003 bd2 ba1.7k sqft345 Hollow Cove Rd, Chapin, SC 29036For SaleMLS ID #636061, Thomas Shoupe. Consolidated MLS
- $313,2803 bd3 ba2.3k sqft310 Old Slater Dr, Columbia, SC 29209New ConstructionConsolidated MLS
- $335,0004 bd3 ba2.1k sqft605 Bronze Fantail Run, Lexington, SC 29072For SaleMLS ID #638517, Van Tran. Consolidated MLS
- $230,0003 bd3 ba1.4k sqft204 Council Loop, Columbia, SC 29209For SaleMLS ID #640036, Thomas Shoupe. Consolidated MLS
- $282,0004 bd3 ba1.9k sqft3041 Blue Brook Ln, Columbia, SC 29209For SaleMLS ID #639873, Courtney Westerlund. Consolidated MLS
