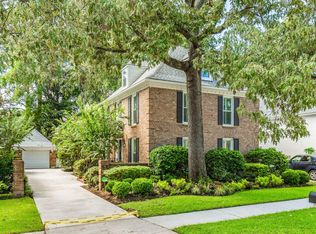
Welcome to Cooper Estates, one of Mount Pleasant's most established and sought-after neighborhoods, known for its unbeatable location and Lowcountry lifestyle. Imagine walking or taking your golf cart to Shem Creek, Trader Joe's, Whole Foods, local restaurants, shopping, and some of Mount Pleasant's favorite community events -- you will absolutely adore living here!This split-level home is filled with charm, potential, and the opportunity to make it your own. The next owner may choose to love and enjoy the home just as it is or bring their vision to life with updates and renovations over time. As you enter the home, you are greeted by a formal living room off the foyer along with a separate dining room, creating wonderful spaces for entertaining family and friends.Featuring 4 bedroThis split-level home is filled with charm, potential, and the opportunity to make it your own. The next owner may choose to love and enjoy the home just as it is or bring their vision to life with updates and renovations over time. As you enter the home, you are greeted by a formal living room off the foyer along with a separate dining room, creating wonderful spaces for entertaining family and friends. Featuring 4 bedrooms, 2 bathrooms, and a spacious flex room converted from the original 2-car garage, this home offers plenty of room to create the layout you've always envisioned. Whether you need an additional living area, game room, office, gym, or guest space, the flexible floor plan provides endless possibilities. Situated on a generous lot, the outdoor space offers incredible potential for creating your dream backyard oasis, adding a pool, expanding, or simply enjoying the privacy and charm of this established neighborhood. Opportunities like this in Cooper Estates are rare -- bring your vision and discover all the possibilities this home offers in one of Mount Pleasant's most convenient and desirable locations!
Pending
Price cut: $100K (7/30)
$1,375,000
649 Pelzer Dr, Mount Pleasant, SC 29464
4beds
2,573sqft
Single Family Residence
Built in 1973
0.37 Acres Lot
$1,307,000 Zestimate®
$534/sqft
$-- HOA
What's special
- 82 days
- 190
- 8
Zillow last checked:
Listing updated:
Listed by:
Healthy Realty LLC 843-478-1684
Source: CTMLS,MLS#: 26019678
Facts & features
Interior
Bedrooms & bathrooms
- Bedrooms: 4
- Bathrooms: 3
- Full bathrooms: 2
- 1/2 bathrooms: 1
Rooms
- Room types: Family Room, Media Room, Dining Room, Utility Room, Family, Formal Living, Media, Separate Dining, Utility
Heating
- Heat Pump
Cooling
- Central Air
Features
- Ceiling - Blown, Formal Living
- Flooring: Carpet, Ceramic Tile, Laminate
- Number of fireplaces: 1
- Fireplace features: Family Room, One
Interior area
- Total structure area: 2,573
- Total interior livable area: 2,573 sqft
Property
Parking
- Parking features: Off Street
Features
- Levels: Two
- Stories: 2
- Fencing: Privacy,Wood
Lot
- Size: 0.37 Acres
- Features: High
Details
- Parcel number: 5170800130
Construction
Type & style
- Home type: SingleFamily
- Architectural style: Traditional
- Property subtype: Single Family Residence
Materials
- Brick Veneer
- Foundation: Crawl Space, Slab
- Roof: Architectural
Condition
- New construction: No
- Year built: 1973
Utilities & green energy
- Sewer: Public Sewer
- Water: Public
- Utilities for property: Dominion Energy, Mt. P. W/S Comm
Community & HOA
Community
- Features: Boat Ramp, Dock Facilities, Trash
- Subdivision: Cooper Estates
Location
- Region: Mount Pleasant
Financial & listing details
- Price per square foot: $534/sqft
- Tax assessed value: $1,026,400
- Annual tax amount: $1,697
- Date on market: 7/9/2026
- Listing terms: Cash,Conventional,FHA,VA Loan
Estimated market value
$1,307,000
$1.24M - $1.37M
$5,892/mo
Price history
| Date | Event | Price |
|---|---|---|
| 8/26/2026 | Pending sale | $1,375,000$534/sqft |
Source:  CTMLS #26019678 Report a problem CTMLS #26019678 Report a problem | ||
| 7/30/2026 | Price change | $1,375,000-6.8%$534/sqft |
Source: CTMLS #26019678 Report a problem | ||
| 7/15/2026 | Listed for sale | $1,475,000$573/sqft |
Source: CTMLS #26019678 Report a problem | ||
Public tax history
| Year | Property taxes | Tax assessment |
|---|---|---|
| 2025 | $1,697 +13.5% | $18,610 +31.2% |
| 2024 | $1,495 +4.1% | $14,180 |
| 2023 | $1,437 +5.8% | $14,180 |
| 2022 | $1,358 -8.8% | $14,180 |
| 2021 | $1,488 -3.2% | $14,180 |
| 2020 | $1,537 | $14,180 +17.5% |
| 2019 | $1,537 | $12,070 -14.2% |
| 2017 | $1,537 +17.9% | $14,070 |
| 2016 | $1,303 -8.4% | $14,070 |
| 2015 | $1,422 +9.7% | $14,070 |
| 2014 | $1,297 | -- |
| 2011 | $1,297 +44.4% | -- |
| 2010 | $898 -2.7% | $10,640 |
| 2009 | $923 +8.9% | $10,640 |
| 2008 | $848 -29.5% | $10,640 |
| 2006 | $1,203 -2.1% | $10,640 |
| 2005 | $1,229 +40.4% | $10,640 +40% |
| 2004 | $875 +1.4% | $7,600 |
| 2003 | $863 +3.7% | $7,600 |
| 2002 | $832 +83% | $7,600 +54.8% |
| 2000 | $455 | $4,910 |
Find assessor info on the county website
Monthly payment
Est. payment
Payment breakdown
Explore the cost of this home by adjusting the details. Changes won't be saved.Climate risks
Neighborhood: 29464
Nearby schools
Schools provided by the listing agent
- Elementary: James B Edwards
- Middle: Moultrie
- High: Lucy Beckham
Source: CTMLS. This data may not be complete. We recommend contacting the local school district to confirm school assignments for this home.
- $1,254,4003 bd2 ba1.9k sqft647 Pelzer Dr, Mount Pleasant, SC 29464Off Market
- $1,172,3004 bd2 ba2k sqft651 Pelzer Dr, Mount Pleasant, SC 29464Off Market
- $1,427,8003 bd2 ba2.8k sqft1004 Chambers Ln, Mount Pleasant, SC 29464Off Market
- $1,418,8004 bd2 ba2.7k sqft1002 Chambers Ln, Mount Pleasant, SC 29464Off Market
Similar homes
- $1,350,0004 bd3 ba2.9k sqft1080 Deleisseline Blvd, Mount Pleasant, SC 29464For Sale

 MLS ID #26017481, Trish Wheeler. CTMLS
 - $1,500,0004 bd2 ba1.9k sqft279 Hawthorne St, Mount Pleasant, SC 29464For Sale
 MLS ID #26019667, Jennie Hood Emerson. CTMLS
 - $1,259,0004 bd3 ba2.2k sqft995 Governors Rd, Mount Pleasant, SC 29464For Sale
 MLS ID #26025983, Rob Benware. CTMLS
 - $1,700,0005 bd4 ba2.3k sqft932 Tall Pine Rd, Mount Pleasant, SC 29464For Sale
 MLS ID #26017747, Luke Powell. CTMLS
 - $1,200,0004 bd3 ba2.4k sqft667 Fishermans Bnd, Mount Pleasant, SC 29464For SaleMLS ID #26024443, Laura Mclain. CTMLS
- $1,100,0003 bd2 ba1.9k sqft1259 Robin Rd, Mount Pleasant, SC 29464For SaleMLS ID #26025094, Angelika Schelling. CTMLS
- $1,400,0003 bd2 ba1.5k sqft1504 Old Village Dr, Mount Pleasant, SC 29464For SaleMLS ID #25029374, Beth Elmaleh-stapleton. CTMLS
- $1,250,0003 bd1 ba1.3k sqft1496 Seminole St, Mount Pleasant, SC 29464For SaleMLS ID #26025086, Caleb Pearson. CTMLS
- $995,0004 bd4 ba2.3k sqft640 Oak Marsh Dr, Mount Pleasant, SC 29464For SaleMLS ID #26024824, Charla Mcdonald. CTMLS
- $1,625,0004 bd5 ba2.4k sqft1474 Village Sq, Mount Pleasant, SC 29464For SaleMLS ID #26023518, Brooks Wright. CTMLS
- $959,8503 bd2 ba1.6k sqft1232 Myrick Rd, Mount Pleasant, SC 29464For SaleMLS ID #26022243, Julie Gilmore. CTMLS
- $1,350,0004 bd4 ba3.2k sqft2226 Claymill Ln, Mount Pleasant, SC 29466For SaleMLS ID #26025776, Mikki Ramey. CTMLS
- $915,0003 bd3 ba1.9k sqft1418 Inland Creek Way, Mount Pleasant, SC 29464For SaleMLS ID #26025928, Caitlin Waddington. CTMLS
- $1,150,0003 bd2 ba1.4k sqft1533 Barquentine Dr, Mount Pleasant, SC 29464For SaleMLS ID #26025417, Diane Rogers. CTMLS
- $825,0004 bd3 ba1.9k sqft1042 Planters Curv, Mount Pleasant, SC 29464For SaleMLS ID #26024405, Sheila Romanosky. CTMLS
- $975,0004 bd2 ba1.6k sqft1053 Planters Curv, Mount Pleasant, SC 29464For SaleMLS ID #26017498, Brian Whitsitt. CTMLS
- $820,0003 bd2 ba1.2k sqft846 Toler Dr, Mount Pleasant, SC 29464For SaleMLS ID #26026017, Katie Poole. CTMLS
- $1,775,0003 bd3 ba1.4k sqft8 William St, Mount Pleasant, SC 29464For SaleMLS ID #26024554, Robertson Allen. CTMLS
- $1,350,0004 bd3 ba2.4k sqft18 Stocker Dr, Charleston, SC 29407For SaleMLS ID #26017914, Beau Mueller. CTMLS
- $779,0003 bd3 ba1.5k sqft1427 Oaklanding Rd, Mount Pleasant, SC 29464For SaleMLS ID #26025333, Lesley Debar. CTMLS
