Welcome to this spacious 4-bedroom, 3 full bath home with an oversized 3-car garage, located in the heart of North Pole. This stunning two-story home offers a wonderful blend of traditional layout and modern appeal, with soaring vaulted ceilings and an abundance of natural light welcoming you into the main living area. A pellet stove adds warmth and comfort, making the home feel cozy year-round. The main level features a bright living room, a well-appointed kitchen, formal dining room, laundry room, full bath, and a spacious primary suite. The primary suite includes a walk-in closet and a jacuzzi tub, creating the perfect place to unwind. Upstairs, you’ll find three additional bedrooms, another full bath, and a large arctic room that could be used as a family room, game room, or potential fifth bedroom. Situated on a paved street with city water and private septic, this beautiful North Pole home is within walking distance to schools and local amenities, offering space, functionality, and charm in a desirable community setting.
Pending
$530,000
649 W 5th Ave, North Pole, AK 99705
4beds
2,880sqft
:
Get pre-qualified$3,575/mo
Single Family Residence
Built in 2007
0.46 Acres Lot
$-- Zestimate®
$184/sqft
$-- HOA
What's special
Two-story homeFormal dining roomSoaring vaulted ceilingsAbundance of natural lightSpacious primary suiteWell-appointed kitchenLaundry room
- 18 days |
- 247 |
- 13 |
Zillow last checked:
Listing updated:
Listed by:
Meghan McLaughlin 618-971-6869,
OP REALTY GROUP
Source: GFMLS,MLS#: 160619
Facts & features
Interior
Bedrooms & bathrooms
- Bedrooms: 4
- Bathrooms: 3
- Full bathrooms: 3
Rooms
- Room types: Formal Dining, Master Suite, Media Room
Heating
- Radiant Floor, Pellet Stove, Hot Water
Appliances
- Included: Range/Oven, Dishwasher, Microwave, Refrigerator, Washer, Dryer
- Laundry: Main Level
Features
- Walk-In Closet(s), HRV, Ceiling Fan(s)
- Flooring: Tile
- Windows: Double Pane Windows, Curtain Rods
- Basement: Crawl Space
Interior area
- Total structure area: 2,880
- Total interior livable area: 2,880 sqft
Property
Parking
- Total spaces: 3
- Parking features: RV Access/Parking, Heated Garage
- Attached garage spaces: 3
Features
- Levels: Two
- Stories: 2
- Patio & porch: Covered
- Exterior features: Lawn, Garden
Lot
- Size: 0.46 Acres
Details
- Additional structures: Shed(s)
- Parcel number: 0581151
- Zoning: Unknown
- Zoning description: Two-Family Residential District
Construction
Type & style
- Home type: SingleFamily
- Property subtype: Single Family Residence
Materials
- Vinyl Siding, 2x6
- Foundation: Insulated Block
- Roof: Shingle
Condition
- 16-20 yrs
- New construction: No
- Year built: 2007
Utilities & green energy
- Gas: Oil
- Sewer: Private Sewer
- Water: Public
Community & HOA
Community
- Subdivision: Ford Second Addition
Location
- Region: North Pole
Financial & listing details
- Price per square foot: $184/sqft
- Tax assessed value: $343,167
- Annual tax amount: $5,596
- Price range: $530K - $530K
- Date on market: 7/6/2026
- Listing terms: Cash/Refinance
- Road surface type: Paved
Estimated market value
Not available
Estimated sales range
Not available
$3,025/mo
Price history
| Date | Event | Price |
|---|---|---|
| 7/9/2026 | Pending sale | $530,000$184/sqft |
Source:  GFMLS #160619 Report a problem GFMLS #160619 Report a problem | ||
| 7/6/2026 | Listed for sale | $530,000+26.2%$184/sqft |
Source: GFMLS #160619 Report a problem | ||
| 2/24/2021 | Sold | -- |
Source: Agent Provided Report a problem | ||
| 12/26/2020 | Pending sale | $420,000$146/sqft |
Source: NextHome Arctic Sun #145820 Report a problem | ||
| 12/22/2020 | Listed for sale | $420,000$146/sqft |
Source: NEXTHOME ARCTIC SUN #145820 Report a problem | ||
| 11/17/2020 | Listing removed | $2,200$1/sqft |
Source: NextHome Arctic Sun #139165 Report a problem | ||
| 11/12/2020 | Listed for rent | $2,200$1/sqft |
Source: NextHome Arctic Sun #139165 Report a problem | ||
| 2/8/2019 | Listing removed | $2,200$1/sqft |
Source: Fairbanks Property, LLC dba NextHome Arctic Sun Report a problem | ||
| 9/14/2018 | Listed for rent | $2,200$1/sqft |
Source: Fairbanks Property, LLC dba Coldwell Banker GC Report a problem | ||
| 4/29/2011 | Sold | -- |
Source:  AKMLS #438001_12-928 Report a problem AKMLS #438001_12-928 Report a problem | ||
Public tax history
| Year | Property taxes | Tax assessment |
|---|---|---|
| 2016 | $5,596 | $343,167 |
Find assessor info on the county website
Monthly payment
Est. payment
Payment breakdown
Explore the cost of this home by adjusting the details. Changes won't be saved.Climate risks
Neighborhood: 99705
Nearby schools
GreatSchools rating
- 5/10North Pole Elementary SchoolGrades: PK-5Distance: 0.7 mi
- 6/10North Pole Middle SchoolGrades: 6-8Distance: 0.9 mi
- 3/10North Pole High SchoolGrades: 9-12Distance: 0.3 mi
Schools provided by the listing agent
- Elementary: North Pole
- Middle: N. Pole Middle
- High: N. Pole High
Source: GFMLS. This data may not be complete. We recommend contacting the local school district to confirm school assignments for this home.
- $577,500-- bd2 ba2.8k sqft649 W 5th Ave, North Pole, AK 99705Off Market
- $370,491-- bd3 ba1.5k sqft659 W 5th Ave, North Pole, AK 99705Off Market

- $607,800-- bd2 ba3.4k sqft659 W 5th Ave, North Pole, AK 99705Off Market
- $541,500-- bd2 ba2.3k sqft639 W 5th Ave, North Pole, AK 99705Off Market
- $562,300-- bd1 ba2.7k sqft640 W 4th Ave, North Pole, AK 99705Off Market
- $--4 bd3 ba2.7k sqft640 W 4th Ave, North Pole, AK 99705Sold
- $308,2894 bd2 ba2.4k sqft639 W 5th Ave, North Pole, AK 99705Off Market
- $327,2494 bd3 ba2.9k sqft650 W 4th Ave, North Pole, AK 99705Off Market
A local agent can set up tours, give advice and negotiate with sellers.
A local lender can help you make sure your offer is ready when you are.
Similar homes
- $549,9004 bd3 ba2.7k sqft631 W 6th Ave, North Pole, AK 99705For Sale
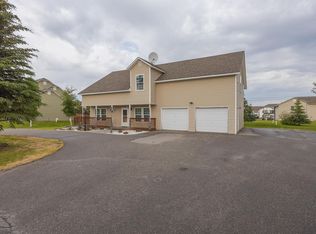 MLS ID #160556, Dino DeAngelis. GFMLS
 - $504,9004 bd3 ba2.8k sqft504 W 6th Ave, North Pole, AK 99705For Sale
 MLS ID #160349, Eric Tupper. GFMLS
 - $474,4993 bd3 ba1.9k sqft635 W 4th Ave, North Pole, AK 99705For Sale
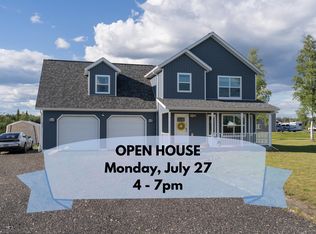 MLS ID #160634, Miriam Robbe. GFMLS
 - $499,9005 bd3 ba2.4k sqft1851 Mount Wrangell St, North Pole, AK 99705For Sale
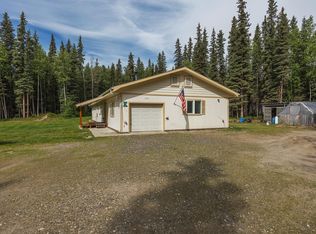 MLS ID #160643, Tate Harrell. GFMLS
 - $449,9003 bd3 ba1.4k sqft2792 W 3rd Ave, North Pole, AK 99705For SaleMLS ID #160228, Mike VanSickle. GFMLS
- $615,0004 bd3 ba2.3k sqft3910 Peter Hawk Ave, North Pole, AK 99705For SaleMLS ID #160642, Jerry Lymburner. GFMLS
- $440,0004 bd3 ba2.5k sqft1013 Hertha Turnaround, North Pole, AK 99705For SaleMLS ID #160540, Ariel Gallemore. GFMLS
- $460,0003 bd2 ba2.3k sqft2525 Dawson Rd, North Pole, AK 99705For SaleMLS ID #160399, Kelli Powers. GFMLS
- $568,5004 bd4 ba1.9k sqft1055 Ladessa Loop, North Pole, AK 99705For SaleMLS ID #160367, Jerrie Wagner. GFMLS
- $449,9003 bd3 ba2.6k sqft3283 Lineman Ave, North Pole, AK 99705For SaleMLS ID #160317, Dino DeAngelis. GFMLS
- $574,9003 bd2 ba3k sqft1102 N Star Dr, North Pole, AK 99705For SaleMLS ID #160202, Kasondra Stanford. GFMLS
- $305,0003 bd2 ba1.5k sqft820 Refinery Loop, North Pole, AK 99705For SaleMLS ID #160821, Derrick Dieringer. GFMLS
- $480,0003 bd3 ba1.7k sqft2758 W 2nd Ave, North Pole, AK 99705New ConstructionMLS ID #160403, Andrea Barker. GFMLS
- $450,0004 bd4 ba3.4k sqft2630 Scotch Pine Dr, North Pole, AK 99705For SaleMLS ID #160420, Gary Gallemore. GFMLS
- $425,0003 bd3 ba1.5k sqft2375 Lindsborg Dr, North Pole, AK 99705For SaleMLS ID #160688, Dino DeAngelis. GFMLS
- $465,0003 bd2 ba1.6k sqft543 Carl Crosman Way, North Pole, AK 99705For SaleMLS ID #160649, Heather Weber. GFMLS
- $699,9005 bd3 ba3k sqft2245 Armorica Dr, North Pole, AK 99705For SaleMLS ID #160183, Jon Majors. GFMLS
- $384,0003 bd2 ba1.6k sqft684 Manley St, North Pole, AK 99705For SaleMLS ID #160565, Tate Harrell. GFMLS
- $399,0003 bd2 ba1.6k sqft431 Andrea Dr, Fairbanks, AK 99705For SaleMLS ID #160603, Angie M Tallant. GFMLS
- $479,9003 bd2 ba1.6k sqft2799 W 1st Ave, North Pole, AK 99705New ConstructionMLS ID #160254, Jerry Lymburner. GFMLS
