**Almost Completed with a Quick Delivery** New Modern Farm House in the Award-Winning Garnet Valley School District. This 5 Bedroom, 4 Full Bath new construction house is ideal for those that want new construction but want privacy and without HOA fees and rules. You will walk into your new home and be greeted with a huge open floor plan with a gourmet entertainer's kitchen leading to a dining and living space with a coffered ceiling. There will be also an office or 5th bedroom and full bath. off the living room will be a deck and adjoining sunroom which is ideal to dine in on those nice summer days. The Second Floor will have 4 bedrooms including a large owner's suite, loft and another ensuite. The basement provides 1,340 square feet of additional space for your future vision. This one-of-a-kind porch will have the preserved stones from a historic springhouse. Tired of new construction upgrade costs? This house already has upgrades throughout including hardwood on the first and second floor, quartz countertops, ceramic floor tile and more. This a custom home builder so feel free to bring your own ideas. Schedule your showing today.
New construction
$1,389,000
65 Cheyney Rd, Glen Mills, PA 19342
5beds
2,875sqft
Single Family Residence
Built in 2026
0.75 Acres Lot
$1,364,600 Zestimate®
$483/sqft
$-- HOA
What's special
Quartz countertopsHuge open floor planCeramic floor tile
- 47 days
- 406
- 10
Zillow last checked:
Listing updated:
Listed by:
Kevin Houghton 610-368-7345,
KW Greater West Chester (610) 436-6500
Source: Bright MLS,MLS#: PADE2121320
Facts & features
Interior
Bedrooms & bathrooms
- Bedrooms: 5
- Bathrooms: 4
- Full bathrooms: 4
- Main level bathrooms: 1
- Main level bedrooms: 1
Basement
- Area: 1340
Heating
- Central, Propane
Cooling
- Central Air, Electric
Appliances
- Included: Microwave, Double Oven, Oven/Range - Gas, Stainless Steel Appliance(s), Water Heater
Features
- Family Room Off Kitchen, Open Floorplan, Kitchen - Gourmet, Walk-In Closet(s), Cathedral Ceiling(s)
- Flooring: Carpet, Hardwood, Wood
- Basement: Concrete
- Number of fireplaces: 1
- Fireplace features: Gas/Propane
Interior area
- Total structure area: 4,215
- Total interior livable area: 2,875 sqft
- Finished area above ground: 2,875
- Finished area below ground: 0
Property
Parking
- Total spaces: 2
- Parking features: Garage Faces Front, Attached, Driveway
- Attached garage spaces: 2
- Has uncovered spaces: Yes
- Details: Garage Sqft: 575
Accessibility
- Accessibility features: None
Features
- Levels: Two
- Stories: 2
- Patio & porch: Deck, Patio
- Exterior features: Extensive Hardscape
- Pool features: None
Lot
- Size: 0.75 Acres
Details
- Additional structures: Above Grade, Below Grade
- Parcel number: 13000023104
- Zoning: RESIDENIAL
- Special conditions: Standard
Construction
Type & style
- Home type: SingleFamily
- Architectural style: Farmhouse/National Folk
- Property subtype: Single Family Residence
Materials
- HardiPlank Type
- Foundation: Concrete Perimeter
Condition
- Excellent
- New construction: Yes
- Year built: 2026
Details
- Builder model: Ashworth Modern Farmhouse
- Builder name: Sunset Shore Properties, LLC
Utilities & green energy
- Sewer: Public Sewer
- Water: Public
Community & HOA
Community
- Subdivision: None Available
HOA
- Has HOA: No
Location
- Region: Glen Mills
- Municipality: CONCORD TWP
Financial & listing details
- Price per square foot: $483/sqft
- Tax assessed value: $104,790
- Annual tax amount: $2,426
- Date on market: 8/7/2026
- Listing agreement: Exclusive Right To Sell
- Listing terms: Cash,Conventional,VA Loan,FHA
- Ownership: Fee Simple
Estimated market value
$1,364,600
$1.30M - $1.43M
$4,896/mo
Price history
| Date | Event | Price |
|---|---|---|
| 8/7/2026 | Listed for sale | $1,389,000$483/sqft |
Source:  Bright MLS #PADE2121320 Report a problem Bright MLS #PADE2121320 Report a problem | ||
| 6/26/2026 | Listing removed | $1,389,000$483/sqft |
Source: Bright MLS #PADE2105692 Report a problem | ||
| 3/22/2026 | Listed for sale | $1,389,000$483/sqft |
Source: Bright MLS #PADE2105692 Report a problem | ||
| 3/15/2026 | Pending sale | $1,389,000$483/sqft |
Source: Bright MLS #PADE2105692 Report a problem | ||
| 1/5/2026 | Listed for sale | $1,389,000$483/sqft |
Source: Bright MLS #PADE2105692 Report a problem | ||
| 12/19/2025 | Listing removed | $1,389,000$483/sqft |
Source: Bright MLS #PADE2099420 Report a problem | ||
| 9/8/2025 | Listed for sale | $1,389,000+5.3%$483/sqft |
Source: Bright MLS #PADE2099420 Report a problem | ||
| 8/4/2025 | Listing removed | $1,319,000$459/sqft |
Source: Bright MLS #PADE2078444 Report a problem | ||
| 4/29/2025 | Price change | $1,319,000+5.6%$459/sqft |
Source: Bright MLS #PADE2078444 Report a problem | ||
| 10/26/2024 | Listed for sale | $1,249,000+593.9%$434/sqft |
Source: Bright MLS #PADE2078444 Report a problem | ||
| 6/21/2024 | Sold | $180,000-9.5%$63/sqft |
Source: Bright MLS #PADE2055494 Report a problem | ||
| 5/24/2024 | Pending sale | $199,000$69/sqft |
Source: Bright MLS #PADE2055494 Report a problem | ||
| 4/26/2024 | Listed for sale | $199,000$69/sqft |
Source: Bright MLS #PADE2055494 Report a problem | ||
| 2/9/2024 | Contingent | $199,000$69/sqft |
Source: Bright MLS #PADE2055494 Report a problem | ||
| 10/10/2023 | Listed for sale | $199,000-0.5%$69/sqft |
Source: Bright MLS #PADE2055494 Report a problem | ||
| 10/1/2023 | Listing removed | $199,999$70/sqft |
Source: Bright MLS #PADE2039972 Report a problem | ||
| 1/20/2023 | Price change | $199,999+0.5%$70/sqft |
Source: Bright MLS #PADE2039972 Report a problem | ||
| 1/20/2023 | Listed for sale | $199,000+121.1%$69/sqft |
Source: Bright MLS #PADE2040152 Report a problem | ||
| 7/24/2015 | Sold | $90,000-9.9%$31/sqft |
Source: Public Record Report a problem | ||
| 4/22/2015 | Listing removed | $99,900$35/sqft |
Source: Keller Williams - Brandywine Valley #6071475 Report a problem | ||
| 4/2/2015 | Listed for sale | $99,900$35/sqft |
Source: Keller Williams - Brandywine Valley #6071475 Report a problem | ||
| 4/2/2015 | Pending sale | $99,900$35/sqft |
Source: Chester County Regional Realty #6071475 Report a problem | ||
| 12/16/2014 | Listed for sale | $99,900$35/sqft |
Source: Chester County Regional Realty #6071448 Report a problem | ||
| 12/10/2014 | Pending sale | $99,900$35/sqft |
Source: Chester County Regional Realty #6071475 Report a problem | ||
| 11/26/2014 | Price change | $99,900-9.1%$35/sqft |
Source: Chester County Regional Realty #6071475 Report a problem | ||
| 1/27/2014 | Listed for sale | $109,900$38/sqft |
Source: Chester County Regional Realty #6071475 Report a problem | ||
| 11/21/2013 | Listing removed | $109,900+111.3%$38/sqft |
Source: Chester County Regional Realty #6071448 Report a problem | ||
| 12/22/1997 | Sold | $52,000$18/sqft |
Source: Public Record Report a problem | ||
Public tax history
| Year | Property taxes | Tax assessment |
|---|---|---|
| 2026 | $2,667 +6.3% | $104,790 |
| 2025 | $2,508 +5.1% | $104,790 |
| 2024 | $2,386 +2.6% | $104,790 |
| 2023 | $2,326 +1.1% | $104,790 |
| 2022 | $2,301 | $104,790 |
| 2021 | $2,301 +747.6% | $104,790 +110.8% |
| 2020 | $271 -86% | $49,700 |
| 2019 | $1,935 +1.6% | $49,700 |
| 2018 | $1,905 +584.6% | $49,700 |
| 2017 | $278 | $49,700 |
| 2016 | $278 | $49,700 |
| 2015 | $278 | $49,700 |
| 2014 | $278 +2.8% | $49,700 |
| 2013 | $271 +2.8% | $49,700 |
| 2012 | $263 +2.3% | $49,700 |
| 2011 | $257 | $49,700 |
| 2010 | $257 +7.5% | $49,700 |
| 2009 | $240 +2% | $49,700 |
| 2008 | $235 +6.1% | $49,700 |
| 2007 | $221 | $49,700 |
| 2006 | $221 | $49,700 |
| 2005 | $221 | $49,700 |
| 2004 | $221 +8.5% | $49,700 |
| 2003 | $204 +7.9% | $49,700 |
| 2002 | $189 | $49,700 |
| 2000 | $189 | $49,700 |
Find assessor info on the county website
Monthly payment
Est. payment
Payment breakdown
Explore the cost of this home by adjusting the details. Changes won't be saved.Climate risks
Neighborhood: 19342
Nearby schools
Schools provided by the listing agent
- District: Garnet Valley
Source: Bright MLS. This data may not be complete. We recommend contacting the local school district to confirm school assignments for this home.
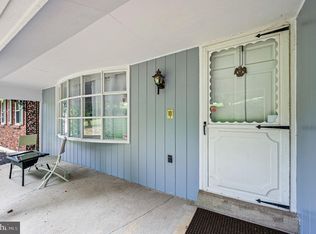

Similar homes
- $1,425,0004 bd4 ba3.6k sqft195 Concord Meeting Rd, Glen Mills, PA 19342New Construction
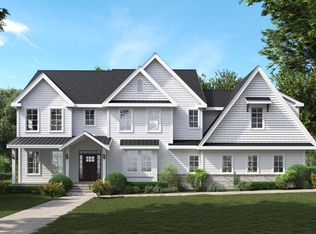
 MLS ID #PADE2117402, Mark Tropea, Compass RE. Bright MLS
 - $725,0005 bd3 ba3k sqft373 Ivy Ln, Glen Mills, PA 19342For Sale
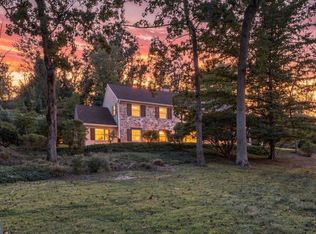 MLS ID #PADE2123050, Sara Fritz, Compass RE. Bright MLS
 - $1,245,0004 bd4 ba4.2k sqft120 Ivy Mills Rd, Glen Mills, PA 19342For Sale
 MLS ID #PADE2119632, Nadia Hopkins, Keller Williams Main Line. Bright MLS
 - $1,700,0003 bd3 ba2.9k sqft602 Featherbed Ln, Garnet Valley, PA 19060For Sale
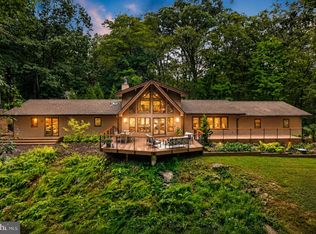 MLS ID #PADE2122916, Anna Abbatemarco, EXP Realty, LLC. Bright MLS
 - $849,9004 bd3 ba2.3k sqft1038 Edgewood Chase, Glen Mills, PA 19342For SaleMLS ID #PACT2132576, Lauren Dickerman, Keller Williams Real Estate -Exton. Bright MLS
- $1,499,0004 bd4 ba3.8k sqft496 Darlington Rd, Media, PA 19063For SaleMLS ID #PADE2113960, Victoria Sheridan, Coldwell Banker Realty. Bright MLS
- $1,395,0004 bd3 ba3k sqft3 Whitworth Ave, Paoli, PA 19301New ConstructionMLS ID #PACT2134410, Bill McGarrigle, Keller Williams Real Estate -Exton. Bright MLS
- $1,450,0003 bd4 ba2.8k sqft1268 Telegraph Rd, West Chester, PA 19380For SaleMLS ID #PACT2135356, Kailea Craig, Core Property Management Realty. Bright MLS
- $1,277,9005 bd5 ba3.5k sqft1430 Grove Ave #1AP, West Chester, PA 19380New ConstructionMLS ID #PACT2136200, Sharra Mercer, LPT Realty, LLC. Bright MLS
- $1,250,0004 bd4 ba2.9k sqft433 Homestead Rd, Strafford, PA 19087For SaleMLS ID #PACT2133116, Shiloh Cornelius, Keller Williams Realty Devon-Wayne. Bright MLS
- $1,275,0004 bd3 ba3.1k sqft103 Erika Ln, Wayne, PA 19087For SaleMLS ID #PACT2132130, Tom Dilsheimer, Compass RE. Bright MLS
- $750,0004 bd6 ba2.7k sqft1376 College Hill Dr, Cheyney, PA 19319For SaleMLS ID #PACT2121880, Michelle Beaver, EXP Realty, LLC. Bright MLS
- $750,0004 bd3 ba2.3k sqft1137 Naamans Creek Rd, Garnet Valley, PA 19060For SaleMLS ID #PADE2116854, Brooke May-Lynch, Keller Williams Real Estate - Media. Bright MLS
- $1,265,0005 bd4 ba3.6k sqft1216 Darby Rd, Havertown, PA 19083For SaleMLS ID #PADE2122174, John McAleer, Keller Williams Main Line. Bright MLS
- $1,249,0003 bd4 ba2.4k sqft522 Sproul Rd, Villanova, PA 19085For SaleMLS ID #PADE2118734, Sarah Hamilton Heller, BHHS Fox & Roach-Haverford. Bright MLS
- $719,0004 bd2 ba3k sqft1 Summit Ave, Chadds Ford, PA 19317For SaleMLS ID #PADE2121982, Joe Anthony Jr, CG Realty, LLC. Bright MLS
- $699,9004 bd3 ba3k sqft1110 Webster Dr, Wilmington, DE 19803For SaleMLS ID #DENC2109974, Earl Endrich, BHHS Fox & Roach - Hockessin. Bright MLS
- $750,0004 bd3 ba2.2k sqft821 Serpentine Dr, West Chester, PA 19382For SaleMLS ID #PACT2133220, Brian Foraker, Foraker Realty Co.. Bright MLS
- $1,595,0005 bd5 ba4.2k sqft361 Malin Rd, Newtown Square, PA 19073For SaleMLS ID #PADE2121428, Athena Hashemoghli, Empower Real Estate, LLC. Bright MLS
- $1,195,0005 bd5 ba3.5k sqft614 Wallingford Ave, Media, PA 19063New ConstructionMLS ID #PADE2112058, Maurice Cornelius, Philadelphia Realty Exchange. Bright MLS
