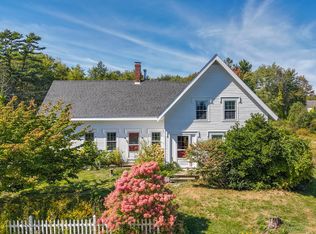
A Distinguished Village Estate on the Upper Medomak River Set at the end of a quiet village lane and fronting the upper Medomak River, The Bullfinch Mansion is a truly distinctive property offering historic character, privacy, and the gracious scale of a bygone era—all within the heart of coastal Waldoboro. Extensively updated and renovated in the late 1940s for stylish entertaining, the mansion retains an unmistakable period personality. The first floor unfolds around a complete retro-period kitchen, a formal fireplaced dining room, and an inviting fireplaced parlor. An expansive family room, highlighted by a sweeping staircase, provides an impressive gathering space, while a private office and en-suite primary bedroom add everyday convenience.A laundry area, additional half bath, and enclosed porch/game room complete the first floor. The porch opens directly onto a broad stone patio, where a built-in cooking fireplace creates an exceptional setting for outdoor entertaining overlooking the grounds. Upstairs are two fireplaced bedrooms, a charming window-seat reading area, and a full bath. Throughout the home, fireplaces, generous rooms, and distinctive architectural details create an atmosphere that is both nostalgic and wonderfully livable.The 3.89-acre grounds offer an unusual combination of privacy and village convenience. Tucked away at the end of the lane, the property feels secluded and serene while remaining close to the shops, services, galleries, restaurants, and everyday amenities of Waldoboro. A rare opportunity to own a one-of-a-kind village estate with river frontage, exceptional entertaining spaces, and a fascinating mid-century renovation—The Bullfinch Mansion is a property with presence, personality, and a story of its own.
Active
$489,000
65 Elm Street, Waldoboro, ME 04572
3beds
4,700sqft
Single Family Residence
Built in 1825
3.89 Acres Lot
$484,300 Zestimate®
$104/sqft
$-- HOA
What's special
Formal fireplaced dining roomInviting fireplaced parlorDistinctive architectural detailsComplete retro-period kitchenQuiet village laneLaundry areaExpansive family room
- 13 days
- 4,374
- 283
Likely to sell faster than
Zillow last checked:
Listing updated:
Listed by:
RE/MAX JARET & COHN rockland@jaretcohn.com
Source: Maine Listings,MLS#: 1682210
Facts & features
Interior
Bedrooms & bathrooms
- Bedrooms: 3
- Bathrooms: 3
- Full bathrooms: 2
- 1/2 bathrooms: 1
Primary bedroom
- Features: Closet, Full Bath
- Level: First
Bedroom 1
- Features: Wood Burning Fireplace
- Level: Second
Bedroom 2
- Features: Wood Burning Fireplace
- Level: Second
Dining room
- Features: Built-in Features, Wood Burning Fireplace
- Level: First
Family room
- Features: Built-in Features, Heat Stove
- Level: First
Kitchen
- Features: Eat-in Kitchen, Heat Stove, Kitchen Island
- Level: First
Living room
- Features: Formal, Wood Burning Fireplace
- Level: First
Office
- Level: First
Other
- Features: Rec Room
- Level: First
Other
- Level: Second
Heating
- Radiator, Wood Stove
Cooling
- None
Appliances
- Included: Dishwasher, Dryer, Electric Range, Refrigerator, Washer
Features
- 1st Floor Primary Bedroom w/Bath, Walk-In Closet(s)
- Flooring: Carpet, Tile, Wood
- Basement: Interior Entry,Walk-Out Access,Full,Unfinished
- Number of fireplaces: 4
Interior area
- Total structure area: 4,700
- Total interior livable area: 4,700 sqft
- Finished area above ground: 4,700
- Finished area below ground: 0
Property
Parking
- Total spaces: 2
- Parking features: Gravel, Paved, 5 - 10 Spaces, On Site, Basement
- Garage spaces: 2
Features
- Patio & porch: Patio
- Has view: Yes
- View description: Scenic
- Body of water: Medomak River
- Frontage length: Waterfrontage: 230,Waterfrontage Owned: 230
Lot
- Size: 3.89 Acres
- Features: City Lot, Cul-De-Sac, Open Lot, Wooded
Details
- Parcel number: WALBMU10L18
- Zoning: Village
Construction
Type & style
- Home type: SingleFamily
- Architectural style: Colonial
- Property subtype: Single Family Residence
Materials
- Wood Frame, Vinyl Siding
- Foundation: Granite, Poured Concrete
- Roof: Composition,Shingle
Condition
- Year built: 1825
Utilities & green energy
- Electric: Circuit Breakers
- Sewer: Public Sewer
- Water: Public
Community & HOA
Location
- Region: Waldoboro
Financial & listing details
- Price per square foot: $104/sqft
- Tax assessed value: $464,000
- Annual tax amount: $7,415
- Date on market: 9/27/2026
- Road surface type: Paved
Estimated market value
$484,300
$460,000 - $509,000
$3,337/mo
Price history
| Date | Event | Price |
|---|---|---|
| 9/27/2026 | Listed for sale | $489,000+144.5%$104/sqft |
Source:  Maine Listings #1682210 Report a problem Maine Listings #1682210 Report a problem | ||
| 9/1/1990 | Sold | $200,000$43/sqft |
Source: Agent Provided Report a problem | ||
Public tax history
| Year | Property taxes | Tax assessment |
|---|---|---|
| 2024 | $7,842 +8.3% | $464,000 |
| 2023 | $7,238 +11.4% | $464,000 |
| 2022 | $6,496 +10% | $464,000 +41.5% |
| 2021 | $5,904 | $328,000 |
| 2020 | $5,904 -1.1% | $328,000 |
| 2019 | $5,970 +2.8% | $328,000 |
| 2018 | $5,806 +5.4% | $328,000 |
| 2017 | $5,510 +3.7% | $328,000 |
| 2016 | $5,314 +5.9% | $328,000 |
| 2015 | $5,018 +9% | $328,000 -2.4% |
| 2014 | $4,603 +0.7% | $336,000 |
| 2013 | $4,570 +0.7% | $336,000 |
| 2012 | $4,536 +8.8% | $336,000 +5.5% |
| 2011 | $4,171 | $318,400 +0.4% |
| 2009 | -- | $317,000 -5.7% |
| 2008 | $4,032 +9.3% | $336,000 +41.2% |
| 2006 | $3,689 | $238,000 |
Find assessor info on the county website
Monthly payment
Est. payment
Payment breakdown
Explore the cost of this home by adjusting the details. Changes won't be saved.Climate risks
Neighborhood: 04572
Similar homes
- $475,0004 bd3 ba2.4k sqft661 Bremen Road, Waldoboro, ME 04572Active
 MLS ID #1683869, Legacy Properties Sotheby's International Realty. Maine Listings
 - $429,0003 bd2 ba2.6k sqft780 Main Street, Waldoboro, ME 04572Active
 MLS ID #1683102, Pooley Realty Group. Maine Listings
 - $475,0003 bd2 ba2.6k sqft1080 Old Augusta Road, Waldoboro, ME 04572Active
 MLS ID #1680108, Keller Williams Realty. Maine Listings
 - $499,0005 bd3 ba2.8k sqft28 Pleasant Street, Waldoboro, ME 04572Active
 MLS ID #1671860, Cates Real Estate. Maine Listings
 - $465,9952 bd3 ba2.8k sqft766 Atlantic Highway, Waldoboro, ME 04572ActiveMLS ID #1654888, RE/MAX JARET & COHN. Maine Listings
- $565,0004 bd3 ba2.4k sqft2589 Friendship Road, Waldoboro, ME 04572ActiveMLS ID #1675892, Midcoast Home/Sea Glass. Maine Listings
- $425,0003 bd2 ba2.3k sqft127a Atlantic Highway, Nobleboro, ME 04555ActiveMLS ID #1679040, Bay Watch Realty, LLC. Maine Listings
- $499,0003 bd3 ba2.8k sqft195 Hidden Acres, Union, ME 04862ActiveMLS ID #1677109, Cates Real Estate. Maine Listings
- $499,0006 bd3 ba4k sqft1014 Atlantic Highway, Warren, ME 04864ActiveMLS ID #1673812, Lone Pine Real Estate Company. Maine Listings
- $589,0003 bd2 ba2.3k sqft127 Atlantic Highway, Nobleboro, ME 04555ActiveMLS ID #1675233, Bay Watch Realty, LLC. Maine Listings
- $579,0003 bd2 ba2.5k sqft26 Squiers Alley, Nobleboro, ME 04555ActiveMLS ID #1667505, Legacy Properties Sotheby's International Realty. Maine Listings
- $699,0004 bd3 ba3.3k sqft96 Timber Lane, Newcastle, ME 04553ActiveMLS ID #1683587, Keller Williams Realty. Maine Listings
- $550,0003 bd3 ba2.7k sqft81 Lower Cross Road, Nobleboro, ME 04555ActiveMLS ID #1664670, Keller Williams Realty. Maine Listings
- $550,0005 bd2 ba2.9k sqft42 Depot Street, Union, ME 04862ActiveMLS ID #1680251, Keller Williams Realty. Maine Listings
- $450,0003 bd3 ba2.4k sqft21 River Point Road, Wiscasset, ME 04578ActiveMLS ID #1668031, Elevate Maine Realty. Maine Listings
- $500,0003 bd3 ba2.6k sqft138 Cross Point Road, Edgecomb, ME 04556ActiveMLS ID #1662620, Legacy Properties Sotheby's International Realty. Maine Listings
- $599,0004 bd4 ba2.7k sqft51 Millay Lane, Union, ME 04862ActiveMLS ID #1666956, Cates Real Estate. Maine Listings
- $558,0003 bd4 ba2.5k sqft82 Back Narrows Road, Boothbay, ME 04537ActiveMLS ID #1670367, Tindal & Callahan Real Estate. Maine Listings
- $425,0003 bd2 ba3.2k sqft147 Talbot Avenue, Rockland, ME 04841ActiveMLS ID #1656717, Camden Coast Real Estate. Maine Listings
- $399,0003 bd2 ba2.8k sqft152 Spruce Head Road, South Thomaston, ME 04858ActiveMLS ID #1672725, Better Homes & Gardens Real Estate/The Masiello Group. Maine Listings
