History and elegance permeate 147 Talbot Avenue, and the barn will steal your heart! This Victorian is one of Rockland's iconic homes treasured by the same family since 1895. Yes, this queen is primed and ready for modern updates as she stands tall, strong and proud, ready for the next leg of her journey with your family. Nostalgia and possibility embrace you upon entry through the grand oak front door luring you into the high-ceilinged hallway teeming with original wood trim and working pocket doors leading to the front parlor or drawing room. Off the large kitchen is a small formal dining room and to the east side of the house a sunny breakfast space perfect for casual family meals. Upstairs the generous sized bedrooms and small nooks are ready for your interior design dreams to come alive. The full-sized attic is beyond sun-filled with options galore. The barn .... oh my ... the barn is where even more magic unfolds as you open the east facing giant sliding door to let sunlight pour in while you host indoor/outdoor gatherings. With the original horse stall, large upper level, and plenty of floor space you can let your hobbies and passions unfold - the energy is contagious. To accommodate everyday living, park your car in this handsome barn, shed your shoes and jackets in the sizable mudroom to drop the fresh bag of groceries in the roomy kitchen. Bring your love of classic homes, history, design and continue making memories and adding your sense of space to this unique and special opportunity. Come truly be part of Rockland history and town life that the Crie family has treasured since 1895.
Active
Price cut: $40K (9/17)
$425,000
147 Talbot Avenue, Rockland, ME 04841
3beds
3,235sqft
Single Family Residence
Built in 1895
0.76 Acres Lot
$-- Zestimate®
$131/sqft
$-- HOA
What's special
Small formal dining roomHigh-ceilinged hallwaySunny breakfast spaceWorking pocket doorsGenerous sized bedroomsSizable mudroomRoomy kitchen
- 186 days
- 1,930
- 201
Zillow last checked:
Listing updated:
Listed by:
Camden Coast Real Estate info@camdencoast.com
Source: Maine Listings,MLS#: 1656717
Facts & features
Interior
Bedrooms & bathrooms
- Bedrooms: 3
- Bathrooms: 2
- Full bathrooms: 1
- 1/2 bathrooms: 1
Primary bedroom
- Level: Second
Bedroom 2
- Level: Second
Bedroom 3
- Level: Second
Den
- Level: First
Dining room
- Level: First
Kitchen
- Level: First
Living room
- Level: First
Mud room
- Level: First
Office
- Level: Second
Other
- Level: First
Other
- Level: Third
Other
- Level: Third
Heating
- Baseboard, Hot Water, Zoned, Radiator
Cooling
- None
Appliances
- Included: Dishwasher, Microwave, Electric Range, Refrigerator
Features
- Attic, Pantry
- Flooring: Vinyl, Wood
- Basement: Bulkhead,Interior Entry,Full,Unfinished
- Number of fireplaces: 1
Interior area
- Total structure area: 3,235
- Total interior livable area: 3,235 sqft
- Finished area above ground: 3,235
- Finished area below ground: 0
Property
Parking
- Total spaces: 2
- Parking features: Paved, 1 - 4 Spaces, On Site, Off Street, Garage Door Opener
- Attached garage spaces: 2
Lot
- Size: 0.76 Acres
- Features: City Lot, Near Golf Course, Level, Open Lot
Details
- Parcel number: ROCDM043AL02000
- Zoning: Residential A
- Other equipment: Cable, Internet Access Available
Construction
Type & style
- Home type: SingleFamily
- Architectural style: Victorian
- Property subtype: Single Family Residence
Materials
- Wood Frame, Vinyl Siding, Wood Siding
- Foundation: Slab, Stone
- Roof: Composition,Shingle
Condition
- Year built: 1895
Utilities & green energy
- Electric: Circuit Breakers
- Sewer: Public Sewer
- Water: Public
Community & HOA
Location
- Region: Rockland
Financial & listing details
- Price per square foot: $131/sqft
- Tax assessed value: $294,300
- Annual tax amount: $9,003
- Date on market: 4/7/2026
Estimated market value
Not available
Estimated sales range
Not available
$2,625/mo
Price history
| Date | Event | Price |
|---|---|---|
| 9/17/2026 | Price change | $425,000-8.6%$131/sqft |
Source:  Maine Listings #1656717 Report a problem Maine Listings #1656717 Report a problem | ||
| 9/3/2026 | Price change | $465,000-6.1%$144/sqft |
Source: Maine Listings #1656717 Report a problem | ||
| 8/25/2026 | Listed for sale | $495,000$153/sqft |
Source: Maine Listings #1656717 Report a problem | ||
| 7/15/2026 | Contingent | $495,000$153/sqft |
Source: Maine Listings #1656717 Report a problem | ||
| 6/18/2026 | Listed for sale | $495,000$153/sqft |
Source: Maine Listings #1656717 Report a problem | ||
| 5/15/2026 | Contingent | $495,000$153/sqft |
Source: Maine Listings #1656717 Report a problem | ||
| 5/12/2026 | Price change | $495,000-9.2%$153/sqft |
Source: Maine Listings #1656717 Report a problem | ||
| 4/7/2026 | Listed for sale | $545,000-7.5%$168/sqft |
Source: Maine Listings #1656717 Report a problem | ||
| 3/30/2026 | Listing removed | $589,000$182/sqft |
Source: Maine Listings #1633938 Report a problem | ||
| 1/1/2026 | Price change | $589,000-9.4%$182/sqft |
Source: Maine Listings #1633938 Report a problem | ||
| 11/12/2025 | Price change | $650,000-6.5%$201/sqft |
Source: Maine Listings #1633938 Report a problem | ||
| 8/12/2025 | Listed for sale | $695,000$215/sqft |
Source: Maine Listings #1633938 Report a problem | ||
Public tax history
| Year | Property taxes | Tax assessment |
|---|---|---|
| 2024 | $7,204 +0.9% | $294,300 |
| 2023 | $7,143 | $294,300 |
| 2022 | $7,143 +7.4% | $294,300 |
| 2020 | $6,651 -22% | $294,300 -14.6% |
| 2019 | $8,530 +7.3% | $344,500 |
| 2018 | $7,951 +3.6% | $344,500 |
| 2017 | $7,675 +2.6% | $344,500 |
| 2016 | $7,483 +2.5% | $344,500 |
| 2015 | $7,303 +5.2% | $344,500 |
| 2014 | $6,945 +3.3% | $344,500 |
| 2013 | $6,725 +3.9% | $344,500 |
| 2011 | $6,470 +12.5% | $344,500 +3% |
| 2009 | $5,753 -1.4% | $334,500 +0.9% |
| 2008 | $5,834 +0.6% | $331,500 |
| 2006 | $5,801 | $331,500 |
Find assessor info on the county website
Monthly payment
Est. payment
Payment breakdown
Explore the cost of this home by adjusting the details. Changes won't be saved.Climate risks
Neighborhood: 04841

Similar homes
- $425,0004 bd3 ba2.7k sqft27 Warren Street, Rockland, ME 04841Active
 MLS ID #1669235, Camden Real Estate. Maine Listings
 - $425,0004 bd2 ba1.9k sqft35 Chestnut Street, Rockland, ME 04841Active
 MLS ID #1677366, Camden Real Estate. Maine Listings
 - $425,0003 bd2 ba2k sqft57 Crescent Street, Rockland, ME 04841Active
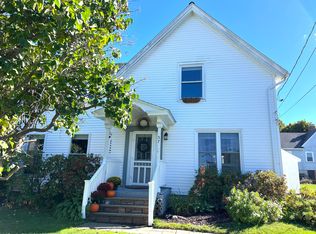 MLS ID #1663986, Midcoast Realty Group. Maine Listings
 - $349,5003 bd2 ba1.7k sqft8 Court Street, Rockland, ME 04841Active
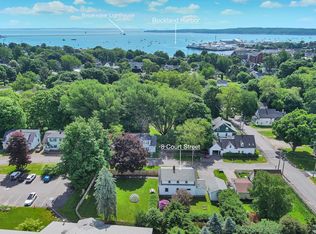 MLS ID #1668000, Cates Real Estate. Maine Listings
 - $597,0003 bd2 ba1.7k sqft218 Broadway (Shaw Avenue) Street, Rockland, ME 04841ActiveMLS ID #1667286, Lone Pine Real Estate Company. Maine Listings
- $379,0004 bd2 ba1.8k sqft323 Broadway, Rockland, ME 04841ActiveMLS ID #1660070, Better Homes & Gardens Real Estate/The Masiello Group. Maine Listings
- $439,5004 bd3 ba4.4k sqft37 Water Street, Rockland, ME 04841ActiveMLS ID #1611231, Better Homes & Gardens Real Estate/The Masiello Group. Maine Listings
- $395,0005 bd3 ba3.4k sqft68 Masonic Street, Rockland, ME 04841ActiveMLS ID #1649354, RE/MAX JARET & COHN. Maine Listings
- $340,0004 bd3 ba2.7k sqft20 Chestnut Street, Rockland, ME 04841ActiveMLS ID #1655372, Camden Coast Real Estate. Maine Listings
- $449,0005 bd3 ba2.5k sqft17 Grove Street, Rockland, ME 04841ActiveMLS ID #1651707, City + Harbor Real Estate. Maine Listings
- $429,0003 bd2 ba2.6k sqft780 Main Street, Waldoboro, ME 04572ActiveMLS ID #1683102, Pooley Realty Group. Maine Listings
- $409,0006 bd4 ba2.8k sqft115 Limerock Street, Rockland, ME 04841ActiveMLS ID #1640224, SVN The Masiello Group. Maine Listings
- $399,0003 bd2 ba2.8k sqft152 Spruce Head Road, South Thomaston, ME 04858ActiveMLS ID #1672725, Better Homes & Gardens Real Estate/The Masiello Group. Maine Listings
- $499,0004 bd2 ba2.1k sqft140 Main Street, Rockland, ME 04841ActiveMLS ID #1668648, Elevate Maine Realty. Maine Listings
- $599,0004 bd3 ba2.8k sqft76 Limerock Street, Rockland, ME 04841ActiveMLS ID #1666896, Midcoast Home/Sea Glass. Maine Listings
- $549,0006 bd2 ba2.9k sqft12 Lincoln Street, Rockland, ME 04841ActiveMLS ID #1664745, RE/MAX JARET & COHN. Maine Listings
- $329,0004 bd2 ba2.2k sqft80 Rankin Street, Rockland, ME 04841ActiveMLS ID #1640219, SVN The Masiello Group. Maine Listings
- $285,0004 bd2 ba2k sqft80 Holmes Street, Rockland, ME 04841ActiveMLS ID #1649191, Camden Coast Real Estate. Maine Listings
- $420,0002 bd3 ba2.3k sqft11 Michelle Lane, Rockport, ME 04856ActiveMLS ID #1678357, Camden Coast Real Estate. Maine Listings
- $449,5003 bd3 ba1.8k sqft190 St George Road, South Thomaston, ME 04858ActiveMLS ID #1675723, Camden Real Estate. Maine Listings
