Welcome to 65 Green Drive, ideally situated in one of the area's most sought-after neighborhoods. Offering over 1,800 square feet of living space, this spacious 4-bedroom, 2-bath home presents an exceptional opportunity to update and customize to your own style. The main level features an open floor plan with hardwood floors hidden beneath much of the carpeting, a bright living room filled with natural light, and a kitchen with vaulted wood ceilings, center island, and direct access to the enclosed porch and backyard. The finished lower level offers two versatile bonus rooms, a cozy brick fireplace, and plenty of space for a family room, home office, gym, or playroom. A 4-year-old septic system provides added value, while the prime location offers convenient access to shopping, restaurants, schools, parks, and commuter routes. With solid bones, generous living space, and endless potential, this is your chance to create the home you've always envisioned in an outstanding neighborhood!
Pending
$439,900
65 Green Dr, North Attleboro, MA 02760
4beds
1,888sqft
Single Family Residence
Built in 1967
0.35 Acres Lot
$452,500 Zestimate®
$233/sqft
$-- HOA
What's special
Cozy brick fireplaceHardwood floorsFinished lower levelOpen floor planTwo versatile bonus roomsCenter island
- 32 days |
- 2,384 |
- 122 |
Likely to sell faster than
Zillow last checked:
Listing updated:
Listed by:
The D'Entremont Group 781-964-4353,
Keller Williams Realty Signature Properties 781-924-5766,
Bill D Entremont 781-964-4353
Source: MLS PIN,MLS#: 73550633
Facts & features
Interior
Bedrooms & bathrooms
- Bedrooms: 4
- Bathrooms: 2
- Full bathrooms: 2
Primary bedroom
- Features: Closet, Flooring - Hardwood, Flooring - Wall to Wall Carpet
- Level: First
Bedroom 2
- Features: Closet, Flooring - Hardwood, Flooring - Wall to Wall Carpet
- Level: First
Bedroom 3
- Features: Closet, Flooring - Hardwood, Flooring - Wall to Wall Carpet
- Level: First
Bedroom 4
- Features: Flooring - Wall to Wall Carpet
- Level: Basement
Bathroom 1
- Level: First
Bathroom 2
- Level: Basement
Dining room
- Features: Ceiling Fan(s), Flooring - Hardwood, Slider
- Level: First
Family room
- Features: Flooring - Wall to Wall Carpet
- Level: Basement
Kitchen
- Features: Skylight, Beamed Ceilings
- Level: First
Living room
- Features: Flooring - Hardwood, Flooring - Wall to Wall Carpet, Window(s) - Bay/Bow/Box
- Level: First
Heating
- Baseboard, Oil
Cooling
- None
Appliances
- Included: Range, Refrigerator
- Laundry: In Basement
Features
- Flooring: Wood, Carpet
- Basement: Full,Partially Finished
- Number of fireplaces: 1
- Fireplace features: Family Room
Interior area
- Total structure area: 1,888
- Total interior livable area: 1,888 sqft
- Finished area above ground: 1,132
- Finished area below ground: 756
Property
Parking
- Total spaces: 7
- Parking features: Under, Off Street
- Attached garage spaces: 1
- Uncovered spaces: 6
Features
- Patio & porch: Porch
- Exterior features: Porch
Lot
- Size: 0.35 Acres
- Features: Level
Details
- Parcel number: 2875537
- Zoning: Res
Construction
Type & style
- Home type: SingleFamily
- Architectural style: Raised Ranch
- Property subtype: Single Family Residence
Materials
- Frame
- Foundation: Concrete Perimeter
- Roof: Shingle
Condition
- Year built: 1967
Utilities & green energy
- Electric: 100 Amp Service
- Sewer: Private Sewer
- Water: Public
- Utilities for property: for Electric Range
Community & HOA
Community
- Features: Public Transportation, Shopping, Park, Walk/Jog Trails, Golf, Medical Facility, Public School
HOA
- Has HOA: No
Location
- Region: North Attleboro
Financial & listing details
- Price per square foot: $233/sqft
- Tax assessed value: $470,700
- Annual tax amount: $5,550
- Date on market: 7/15/2026
Estimated market value
$452,500
$430,000 - $475,000
$3,488/mo
Price history
| Date | Event | Price |
|---|---|---|
| 8/5/2026 | Pending sale | $439,900$233/sqft |
Source: MLS PIN #73550633 Report a problem | ||
| 7/22/2026 | Contingent | $439,900$233/sqft |
Source: MLS PIN #73550633 Report a problem | ||
| 7/16/2026 | Listed for sale | $439,900+169.9%$233/sqft |
Source: MLS PIN #73550633 Report a problem | ||
| 5/19/1987 | Sold | $163,000$86/sqft |
Source: Agent Provided Report a problem | ||
Public tax history
| Year | Property taxes | Tax assessment |
|---|---|---|
| 2025 | $5,308 | $460,000 |
| 2024 | $5,308 -1% | $460,000 +9.8% |
| 2023 | $5,360 +3.6% | $419,100 +12.8% |
| 2022 | $5,174 +7.2% | $371,400 +9.8% |
| 2021 | $4,828 +2.6% | $338,300 +3.2% |
| 2020 | $4,705 +0.2% | $327,900 -0.5% |
| 2019 | $4,695 +12.3% | $329,700 +5.2% |
| 2018 | $4,182 +4.7% | $313,500 +3.7% |
| 2017 | $3,995 +3.2% | $302,200 +3.1% |
| 2016 | $3,873 +7.1% | $293,000 +6.4% |
| 2015 | $3,617 +6.1% | $275,300 +6.9% |
| 2014 | $3,409 +2.3% | $257,500 -1.3% |
| 2013 | $3,333 +4.5% | $260,800 |
| 2012 | $3,190 +4.4% | $260,800 |
| 2011 | $3,057 -0.1% | $260,800 -11% |
| 2010 | $3,059 +1.6% | $293,000 -4.5% |
| 2009 | $3,012 +2.3% | $306,700 -5.5% |
| 2008 | $2,943 +2.4% | $324,500 -5% |
| 2007 | $2,875 +2.9% | $341,500 +10.1% |
| 2006 | $2,795 +2% | $310,200 +5.1% |
| 2005 | $2,741 +8% | $295,100 +49.1% |
| 2004 | $2,539 +4.9% | $197,900 |
| 2003 | $2,420 +8.3% | $197,900 +35.3% |
| 2001 | $2,234 +2.6% | $146,300 |
| 2000 | $2,177 | $146,300 |
Find assessor info on the county website
Monthly payment
Est. payment
Payment breakdown
Explore the cost of this home by adjusting the details. Changes won't be saved.Climate risks
Neighborhood: 02760
Nearby schools
GreatSchools rating
- 5/10Joseph W Martin Jr Elementary SchoolGrades: K-5Distance: 0.3 mi
- 7/10North Attleborough Middle SchoolGrades: 6-8Distance: 1.5 mi
- 6/10North Attleboro High SchoolGrades: 9-12Distance: 1.7 mi
- $534,9003 bd1 ba1.1k sqft75 Green Dr, North Attleboro, MA 02760Off Market
- $689,9003 bd2 ba1.2k sqft22 Granite St, North Attleboro, MA 02760Off Market
- $527,4003 bd1 ba1.1k sqft12 Granite St, North Attleboro, MA 02760Off Market
- $589,7003 bd2 ba1.1k sqft68 Green Dr, North Attleboro, MA 02760Off Market
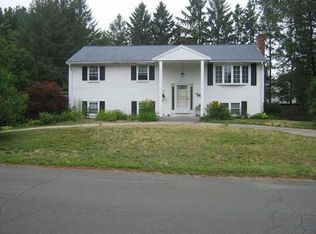
- $546,1003 bd1 ba1.1k sqft78 Green Dr, North Attleboro, MA 02760Off Market
- $601,8003 bd1 ba1.6k sqft46 Willow St, North Attleboro, MA 02760Off Market
- $556,0003 bd1 ba1.1k sqft32 Granite St, North Attleboro, MA 02760Off Market
- $566,9003 bd2 ba1.1k sqft58 Green Dr, North Attleboro, MA 02760Off Market
A local agent can set up tours, give advice and negotiate with sellers.
A local lender can help you make sure your offer is ready when you are.
Similar homes
- $449,9003 bd2 ba1.3k sqft480 Paine Rd, North Attleboro, MA 02760For Sale
 MLS ID #73555483, Bob DeVito, Cameron Real Estate Group. MLS PIN
 - $475,0003 bd2 ba1.4k sqft3-3 Buttonwood Cir #R, North Attleboro, MA 02760For Sale
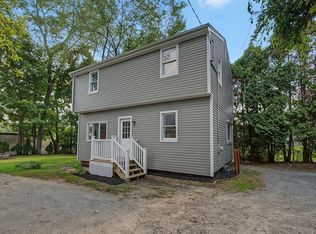 MLS ID #73561616, Kyle Seyboth, Century 21 Limitless. MLS PIN
 - $449,9992 bd1 ba1k sqft147 Smith St, North Attleboro, MA 02760For Sale
 MLS ID #73556229, Gary Jacques, Residential Properties Ltd. - East Side. MLS PIN
 - $559,0003 bd2 ba1.1k sqft49 Ryder Rd, North Attleboro, MA 02760For Sale
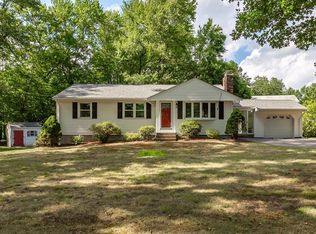 MLS ID #73561532, Donald Savastano, The Nest Real Estate Agency, LLC. MLS PIN
 - $379,9003 bd1 ba1.2k sqft12 Roosevelt Ave, North Attleboro, MA 02760For SaleMLS ID #73563815, Robert O'Donnell, Real Broker MA, LLC. MLS PIN
- $459,9004 bd2 ba1.3k sqft139 East St, North Attleboro, MA 02760For SaleMLS ID #73500130, Timothy Farrell, The Neighborhood Realty Group. MLS PIN
- $650,0004 bd1 ba1.8k sqft676 Paine Rd, North Attleboro, MA 02760For SaleMLS ID #73563629, Ronald Phipps, Compass. MLS PIN
- $419,9003 bd1 ba1.2k sqft104 East St, North Attleboro, MA 02760For SaleMLS ID #73560226, Susan Kelley-Brian, Better Living Real Estate, LLC. MLS PIN
- $650,0003 bd2 ba1.8k sqft35 McKeon Dr, North Attleboro, MA 02760For SaleMLS ID #73533121, Peter Dandurand, Dandurand Real Estate. MLS PIN
- $500,0005 bd1 ba2k sqft3 Lynn Ave, Plainville, MA 02762For SaleMLS ID #73562293, Marilyn & Company, Keller Williams Realty Boston South West. MLS PIN
- $474,9994 bd2 ba1.6k sqft34 Stanley St, Attleboro, MA 02703For SaleMLS ID #73561236, Brian Balestracci, Milestone Realty, Inc.. MLS PIN
- $440,0003 bd1 ba1.1k sqft18 Evergreen Rd, Plainville, MA 02762For SaleMLS ID #73553983, Ryan Mahoney, Keller Williams Elite. MLS PIN
- $500,0003 bd1 ba1.2k sqft15 Phillips St, North Attleboro, MA 02760For SaleMLS ID #73549054, Kathy Thomson, Berkshire Hathaway HomeServices Evolution Properties. MLS PIN
- $575,0004 bd1 ba1.5k sqft6 Oak Dr, Plainville, MA 02762For SaleMLS ID #73562190, Heather Cunningham, Berkshire Hathaway HomeServices Evolution Properties. MLS PIN
- $489,0004 bd2 ba2.1k sqft166 West St, Attleboro, MA 02703For SaleMLS ID #73544200, Manuel Branco, New England Properties. MLS PIN
- $399,9003 bd1 ba1k sqft30 Newcomb St, Norton, MA 02766For SaleMLS ID #73562858, Lilia Shani, The Real Estate Collaborative. MLS PIN
- $559,9004 bd2 ba1.7k sqft36 Leonard St, North Attleboro, MA 02760For SaleMLS ID #73552939, Esposito Group, eXp Realty LLC. MLS PIN
- $645,0004 bd3 ba2.1k sqft1 Mohawk Dr, North Attleboro, MA 02760For SaleMLS ID #73548876, Sheryle DeGirolamo, Kensington Real Estate Brokerage. MLS PIN
- $499,9004 bd2 ba1.6k sqft20 Washburn St, Attleboro, MA 02703For SaleMLS ID #73559397, Manny L. Menezes, INNOVATE Real Estate. MLS PIN
- $400,0002 bd1 ba1.3k sqft1 Gertrude Rd, North Attleboro, MA 02760For SaleMLS ID #73558602, Kyle Seyboth, Century 21 Limitless. MLS PIN
