Not all new construction is created equal. Originally envisioned as the builder's personal residence, this extraordinary 2026 custom-built home offers architectural sophistication and exceptional craftsmanship. Striking white stucco, bold black accents, soaring ceilings, exquisite millwork, and dramatic custom windows frame breathtaking hillside views. A spectacular gas fireplace with floor-to-ceiling Versace tile anchors the living space, while an impressive upper-level gallery overlooks the stunning interiors. The designer kitchen features a 60-inch, eight-burner gas range, custom hood, premium fixtures, oversized pantry, and dedicated laundry room. The main level offers two expansive bedroom suites, including a luxurious primary retreat with an immense walk-in closet. Upstairs, three additional bedrooms, a full bath, and versatile gallery space provide endless possibilities for work or relaxation. Outside, a beautifully paved patio leads to an elevated lawn with in-ground sprinklers. An oversized two-car garage with striking epoxy floors, extensive storage, and multi-zone climate control completes this remarkable residence. A rare opportunity to own a home designed with intention, distinction, and uncompromising attention to detail.
Active
$1,399,000
65 Hamilton Trl, Totowa Boro, NJ 07512
5beds
--sqft
Single Family Residence
Built in 2026
8,276 Square Feet Lot
$1,393,100 Zestimate®
$--/sqft
$8/mo HOA
What's special
- 9 days
- 1,660
- 152
Likely to sell faster than
Zillow last checked:
Listing updated:
Listed by:
Tanielle Powell 646-714-8984,
Prominent Properties Sir
Source: GSMLS,MLS#: 4061163
Facts & features
Interior
Bedrooms & bathrooms
- Bedrooms: 5
- Bathrooms: 4
- Full bathrooms: 3
- 1/2 bathrooms: 1
Primary bedroom
- Description: 1st Floor, Full Bath, Walk-In Closet
Bedroom 1
- Level: First
Bedroom 2
- Level: First
Bedroom 3
- Level: Second
Bedroom 4
- Level: Second
Primary bathroom
- Features: Soaking Tub, Stall Shower
Dining room
- Features: Living/Dining Combo
- Level: First
Family room
- Level: First
Kitchen
- Features: Kitchen Island, Pantry
- Level: First
Living room
- Level: First
Heating
- Forced Air, Zoned, Natural Gas
Cooling
- Central Air, Zoned
Appliances
- Included: Carbon Monoxide Detector, Dishwasher, Dryer, Free-Standing Freezer, Range/Oven-Gas, Refrigerator, Washer, Wine Refrigerator
- Laundry: Laundry Room
Features
- High Ceilings, Walk-In Closet(s), Bedroom, Pantry
- Flooring: Tile, Wood
- Basement: None
- Number of fireplaces: 1
- Fireplace features: Gas, Great Room
Property
Parking
- Total spaces: 2
- Parking features: Asphalt, Driveway-Exclusive, Attached Garage, Built-In Garage, Finished Garage, Garage, Underground, Oversized
- Attached garage spaces: 2
- Uncovered spaces: 2
Features
- Patio & porch: Patio
- Exterior features: Underground Lawn Sprinkler
Lot
- Size: 8,276 Square Feet
- Dimensions: 8250 SQ.FT
Details
- Parcel number: 2512000090004000030000
Construction
Type & style
- Home type: SingleFamily
- Architectural style: Custom Home
- Property subtype: Single Family Residence
Materials
- Stucco
- Roof: Flat
Condition
- Year built: 2026
Utilities & green energy
- Sewer: Public Sewer
- Water: Public
- Utilities for property: Underground Utilities
Community & HOA
Community
- Security: Carbon Monoxide Detector(s), Smoke Detector(s), Carbon Monoxide Detector
- Subdivision: Arlington Estates
HOA
- Has HOA: Yes
- Services included: See Remarks
- HOA fee: $100 annually
Location
- Region: Totowa
Financial & listing details
- Tax assessed value: $377,600
- Annual tax amount: $5,870
- Date on market: 10/29/2026
- Ownership type: Fee Simple
Estimated market value
$1,393,100
$1.32M - $1.46M
$6,929/mo
Price history
| Date | Event | Price |
|---|---|---|
| 10/29/2026 | Listed for sale | $1,399,000+408.7% |
Source:  GSMLS #4061163 Report a problem | ||
| 3/10/2023 | Sold | $275,000-3.5% |
Source: GSMLS #3818540 Report a problem | ||
| 3/7/2023 | Pending sale | $285,000 |
Source:  NJMLS #22041459 Report a problem | ||
| 11/19/2022 | Listed for sale | $285,000 |
Source: GSMLS #3818540 Report a problem | ||
| 5/7/2021 | Listing removed | -- |
Source: Owner Report a problem | ||
| 2/6/2021 | Listed for sale | $285,000 |
Source: Owner Report a problem | ||
| 1/13/2021 | Pending sale | $285,000 |
Source: Owner Report a problem | ||
| 8/21/2020 | Listed for sale | $285,000-4.7% |
Source: Owner Report a problem | ||
| 3/25/2019 | Listing removed | $299,000 |
Source: Coldwell Banker Residential Brokerage - Kinnelon / Butler Office #3455960 Report a problem | ||
| 12/3/2018 | Listed for sale | $299,000-8% |
Source: Coldwell Banker Residential Brokerage - Kinnelon / Butler Office #3455960 Report a problem | ||
| 5/7/2018 | Price change | $325,000-3% |
Source: Coldwell Banker Residential Brokerage - Kinnelon / Butler Office #3455960 Report a problem | ||
| 3/25/2018 | Listed for sale | $335,000 |
Source: Coldwell Banker Residential Brokerage - Kinnelon / Butler Office #3455960 Report a problem | ||
Public tax history
| Year | Property taxes | Tax assessment |
|---|---|---|
| 2025 | $4,747 +4.6% | $200,100 +14.3% |
| 2024 | $4,540 | $175,100 |
| 2023 | $4,540 +6.4% | $175,100 |
| 2022 | $4,269 +2.5% | $175,100 |
| 2021 | $4,166 -0.4% | $175,100 |
| 2020 | $4,181 +0.2% | $175,100 |
| 2019 | $4,173 +1% | $175,100 |
| 2018 | $4,131 +0.4% | $175,100 |
| 2017 | $4,113 +2.8% | $175,100 |
| 2016 | $3,999 +7.6% | $175,100 |
| 2015 | $3,716 | $175,100 |
Find assessor info on the county website
Monthly payment
Est. payment
Payment breakdown
Explore the cost of this home by adjusting the details. Changes won't be saved.Climate risks
Neighborhood: 07512
Similar homes
- $1,389,0006 bd5 ba-- sqft710 Totowa Road, Totowa, NJ 07512For Sale
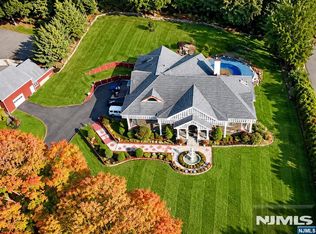
 MLS ID #26039519, Carlos Goyburu, Goyburu Realty LLC. NJMLS
- $1,588,0004 bd4 ba-- sqft4 Centennial Court, Totowa, NJ 07512For Sale
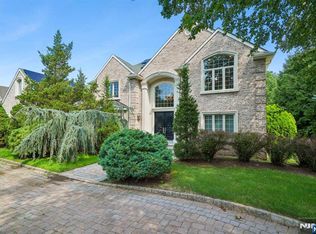 MLS ID #26031796, Joseph Charles, Jr., Prominent Properties Sotheby's International Realty-Towaco. NJMLS
- $1,349,9004 bd4 ba-- sqft75 Harmer Ter, Wayne Twp., NJ 07470For Sale
 MLS ID #4060446, Joseph Simone, Howard Hanna Rand Realty. GSMLS
- $825,0005 bd4 ba2.5k sqft10 Peterson Rd, Totowa Boro, NJ 07512For Sale
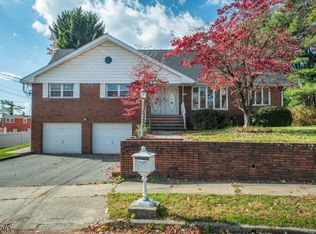 MLS ID #4062144, Andrea Martone, Realty Executives Platinum. GSMLS
- $849,0006 bd6 ba-- sqft320 Lincoln Avenue, Totowa, NJ 07512For SaleMLS ID #26030753, Frederick Verillo, Verillo Realty Agency. NJMLS
