This beautifully updated 3 bedroom, 2 bathroom home offers the perfect blend of modern updates and functional living. Rehabbed in 2018, this move in ready ranch features stylish finishes, updated systems, and thoughtful improvements throughout. The spacious layout includes a fully finished basement with a large den and a separate laundry room. Outside you will find a fully fenced in backyard ideal for entertaining or relaxing and a detached 2 car garage.
Active
Price cut: $5.5K (7/22)
$209,500
65 Indianwood Dr, Thornton, IL 60476
3beds
--sqft
:
Get pre-qualified$1,606/mo
Single Family Residence
Built in 1956
6,300 Square Feet Lot
$209,300 Zestimate®
$--/sqft
$-- HOA
What's special
- 103 days |
- 268 |
- 24 |
Zillow last checked:
Listing updated:
Listed by:
Lindsey Southwick lindsey@fultongrace.com,
Fulton Grace Realty
Source: MRED as distributed by MLS GRID,MLS#: 12621440
Facts & features
Interior
Bedrooms & bathrooms
- Bedrooms: 3
- Bathrooms: 2
- Full bathrooms: 2
Rooms
- Room types: Den
Primary bedroom
- Level: Main
- Area: 132 Square Feet
- Dimensions: 12X11
Bedroom 2
- Level: Main
- Area: 132 Square Feet
- Dimensions: 12X11
Bedroom 3
- Level: Main
- Area: 96 Square Feet
- Dimensions: 12X8
Den
- Level: Basement
- Area: 99 Square Feet
- Dimensions: 11X9
Kitchen
- Level: Main
- Area: 80 Square Feet
- Dimensions: 10X8
Laundry
- Level: Basement
- Area: 64 Square Feet
- Dimensions: 8X8
Living room
- Level: Main
- Area: 195 Square Feet
- Dimensions: 15X13
Heating
- Natural Gas, Forced Air
Cooling
- Central Air
Features
- Basement: Finished,Full
Interior area
- Total structure area: 0
Property
Parking
- Total spaces: 2
- Parking features: Asphalt, Yes, Garage Owned, Detached, Garage
- Garage spaces: 2
Accessibility
- Accessibility features: No Disability Access
Features
- Stories: 1
Lot
- Size: 6,300 Square Feet
Details
- Parcel number: 29274070380000
- Special conditions: None
Construction
Type & style
- Home type: SingleFamily
- Property subtype: Single Family Residence
Materials
- Aluminum Siding
Condition
- New construction: No
- Year built: 1956
- Major remodel year: 2018
Utilities & green energy
- Electric: Circuit Breakers
- Sewer: Public Sewer
- Water: Public
Community & HOA
HOA
- Services included: None
Location
- Region: Thornton
Financial & listing details
- Tax assessed value: $140,000
- Annual tax amount: $7,054
- Date on market: 4/16/2026
- Ownership: Fee Simple
Estimated market value
$209,300
$199,000 - $220,000
$2,196/mo
Price history
| Date | Event | Price |
|---|---|---|
| 7/22/2026 | Price change | $209,500-2.6% |
Source: MRED as distributed by MLS GRID #12621440 Report a problem | ||
| 6/30/2026 | Price change | $215,000-2.3% |
Source:  MRED as distributed by MLS GRID #12621440 Report a problem MRED as distributed by MLS GRID #12621440 Report a problem | ||
| 5/5/2026 | Price change | $220,000-2.2% |
Source: MRED as distributed by MLS GRID #12621440 Report a problem | ||
| 4/16/2026 | Listed for sale | $225,000+271.9% |
Source: MRED as distributed by MLS GRID #12621440 Report a problem | ||
| 10/28/2018 | Listing removed | $1,500 |
Source: Main Street Real Estate Group #10115067 Report a problem | ||
| 10/18/2018 | Listed for rent | $1,500 |
Source: Main Street Real Estate Group #10115067 Report a problem | ||
| 8/9/2018 | Sold | $60,500-13.4% |
Source: MRED as distributed by MLS GRID #10017254 Report a problem | ||
| 7/25/2018 | Pending sale | $69,900 |
Source: Grandview Realty LLC #10017254 Report a problem | ||
| 7/13/2018 | Listed for sale | $69,900+149.6% |
Source: Grandview Realty LLC #10017254 Report a problem | ||
| 7/6/2018 | Sold | $28,000 |
Source: Public Record Report a problem | ||
Public tax history
| Year | Property taxes | Tax assessment |
|---|---|---|
| 2024 | $7,504 +6.4% | $14,000 |
| 2023 | $7,054 +14.1% | $14,000 +45.9% |
| 2022 | $6,182 +5.6% | $9,595 |
| 2021 | $5,857 +4.6% | $9,595 |
| 2020 | $5,599 +17.1% | $9,595 +17.2% |
| 2019 | $4,783 +4.3% | $8,184 |
| 2018 | $4,587 | $8,184 |
| 2017 | -- | $8,184 +4.8% |
| 2016 | $56 -95.8% | $7,810 |
| 2015 | $1,344 +67.5% | $7,810 |
| 2014 | $802 -64.7% | $7,810 -18.6% |
| 2013 | $2,275 -0.9% | $9,596 |
| 2012 | $2,296 -2.7% | $9,596 |
| 2011 | $2,361 +26.5% | $9,596 -14.2% |
| 2010 | $1,866 +9% | $11,180 |
| 2009 | $1,712 +7.4% | $11,180 -5% |
| 2008 | $1,593 -31.7% | $11,769 -1.5% |
| 2007 | $2,332 +24.9% | $11,946 |
| 2006 | $1,867 +2.1% | $11,946 |
| 2005 | $1,829 -15.7% | $11,946 +10.1% |
| 2004 | $2,171 -2% | $10,855 |
| 2003 | $2,215 +1.2% | $10,855 |
| 2002 | $2,189 +15.5% | $10,855 +5.7% |
| 2001 | $1,896 +1.7% | $10,272 |
| 2000 | $1,864 +17.7% | $10,272 |
| 1999 | $1,584 | $10,272 |
Find assessor info on the county website
Monthly payment
Est. payment
Payment breakdown
Explore the cost of this home by adjusting the details. Changes won't be saved.Climate risks
Neighborhood: 60476
Nearby schools
GreatSchools rating
- 5/10Wolcott SchoolGrades: PK-8Distance: 0.7 mi
- 3/10Thornwood High SchoolGrades: 9-12Distance: 0.6 mi
Schools provided by the listing agent
- District: 154
Source: MRED as distributed by MLS GRID. This data may not be complete. We recommend contacting the local school district to confirm school assignments for this home.
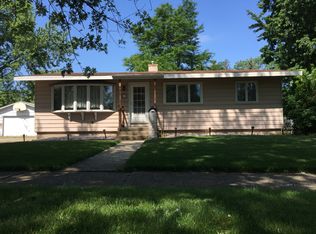
- $213,0003 bd2 ba1k sqft63 Indianwood Dr, Thornton, IL 60476Off Market
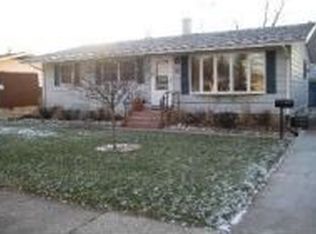
- $208,2003 bd2 ba1.2k sqft67 Indianwood Dr, Thornton, IL 60476Off Market
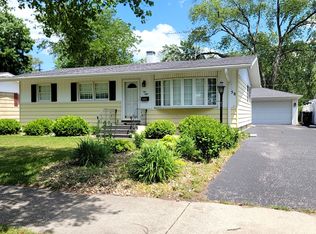
- $180,0003 bd1 ba1k sqft58 Arrowhead Dr, Thornton, IL 60476Sold
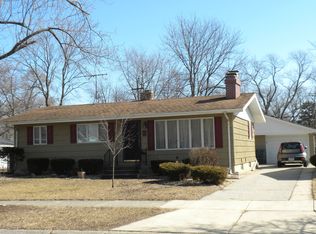
- $206,2003 bd3 ba1k sqft56 Arrowhead Dr, Thornton, IL 60476Off Market
- $242,9003 bd2 ba1.7k sqft69 Indianwood Dr, Thornton, IL 60476Off Market
- $194,6003 bd2 ba1k sqft60 Arrowhead Dr, Thornton, IL 60476Off Market
- $169,7003 bd1 ba1k sqft13 Tahoe St, Thornton, IL 60476Off Market
- $219,6003 bd3 ba1k sqft62 Arrowhead Dr, Thornton, IL 60476Off Market
A local agent can set up tours, give advice and negotiate with sellers.
Similar homes
- $209,9003 bd2 ba1.5k sqft16039 Marion Dr, South Holland, IL 60473New
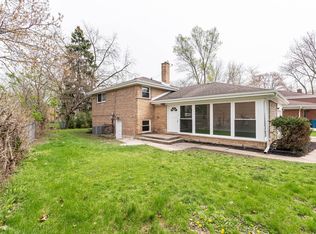 MLS ID #12715223, Marcin Chojnacki, Citypoint Illinois LLC. MRED as distributed by MLS GRID
 - $174,9002 bd1 ba1.1k sqft413 Water St, Thornton, IL 60476Active
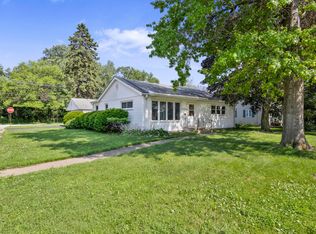 MLS ID #12666960, John Nugent, Coldwell Banker Realty. MRED as distributed by MLS GRID
 - $--3 bd2 ba1.2k sqft513 Merrill Ave, Calumet City, IL 60409Auction
 Auction.com 2
 - $209,0004 bd2 ba1.2k sqft17730 Henry St, Lansing, IL 60438Price Change
 MLS ID #12712167, Edyta Morawska, HOMETRADE REALTY LLC. MRED as distributed by MLS GRID
 - $200,0003 bd2 ba1.3k sqft2934 186th St, Lansing, IL 60438ActiveMLS ID #12701282, Cesar Garcia, Avenue Properties Chicago. MRED as distributed by MLS GRID
- $208,0003 bd2 ba1.4k sqft360 Streamside Dr, Harvey, IL 60426ActiveMLS ID #12671138, Michael LaFargue, Coldwell Banker Realty. MRED as distributed by MLS GRID
- $215,0004 bd2 ba1.4k sqft3846 169th St, Country Club Hills, IL 60478ActiveMLS ID #12672779, Matthew Sebby, RE/MAX Ultimate Professionals. MRED as distributed by MLS GRID
- $179,9003 bd2 ba2k sqft15637 Avalon Ave, South Holland, IL 60473ActiveMLS ID #12583955, Kim Wirtz, ABR,CRS,e-PRO, Wirtz Real Estate Group Inc.. MRED as distributed by MLS GRID
- $214,9004 bd2 ba1k sqft240 N Park Dr, Glenwood, IL 60425ActiveMLS ID #12539073, Jennifer Simmons, 3G Realty Group. MRED as distributed by MLS GRID
- $170,0003 bd1 ba1.5k sqft16801 Head Ave, Hazel Crest, IL 60429NewMLS ID #12715941, Steven Merritt, eXp Realty. MRED as distributed by MLS GRID
- $215,0003 bd1 ba8.7k sqft212 E 142nd Pl, Dolton, IL 60419ActiveMLS ID #12566807, Dona Adams, Dream Realty Services. MRED as distributed by MLS GRID
- $218,0003 bd2 ba1k sqft199 Westwood Dr, Park Forest, IL 60466ActiveMLS ID #12714214, Jelynn Owens, Keller Williams Preferred Rlty. MRED as distributed by MLS GRID
- $189,0003 bd2 ba1.5k sqft234 W 117th St, Chicago, IL 60628NewMLS ID #12715255, Barbara Balantine, RE/MAX Premier Luxury Collection. MRED as distributed by MLS GRID
- $199,0003 bd2 ba939 sqft2910 E 138th Pl, Burnham, IL 60633ActiveMLS ID #12633813, Veronica Luna, Realty of America, LLC. MRED as distributed by MLS GRID
- $205,0004 bd2 ba1.2k sqft1117 156th Pl, Calumet City, IL 60409ActiveMLS ID #12625341, Nadiyah Pendleton, eXp Realty. MRED as distributed by MLS GRID
- $225,0003 bd2 ba938 sqft18509 Stedhall Rd, Homewood, IL 60430ActiveMLS ID #12676509, Michael Scanlon, eXp Realty. MRED as distributed by MLS GRID
- $188,0003 bd2 ba1.2k sqft14544 Woodlawn Ave, Dolton, IL 60419Price ChangeMLS ID #12650118, Ijlal Munir, Ijlal Munir Real Estate Service. MRED as distributed by MLS GRID
- $199,7003 bd1 ba1k sqft21704 Clyde Ave, Sauk Village, IL 60411ActiveMLS ID #12687665, Neil Gates, Chase Real Estate LLC. MRED as distributed by MLS GRID
- $249,9003 bd2 ba890 sqft15524 Gouwens Ln, South Holland, IL 60473Price ChangeMLS ID #12658425, Steve Meeker, Meeker Real Estate Inc. MRED as distributed by MLS GRID
- $240,0003 bd2 ba1.7k sqft106 Well St, Park Forest, IL 60466ActiveMLS ID #12714025, Mariana Brylinska, KOMAR. MRED as distributed by MLS GRID
