Perfect Opportunity! Large country home sitting on +/- 5 Acres with lots of upgrades, 3 Bedrooms, 3 full baths in the house, Great updated kitchen with TONS of character, huge pantry & updated appliances, large laundry/mud room w/lots of storage opportunity, long hallway separating 3 large bedrooms, each having their own bathroom, Grand size Master w/Nice Master Bath (recently remodeled), Offering home mostly furnished. Detached oversized two car garage w/attached Apartment (Studio, kitchen & Full bath), Detached 30x40 Shop/Barn, located close to the Tennessee River w/access being a few minutes down the road. Property is located in Hardin County. Reach out for more information or to make an appointment to view in person.
For sale
$349,900
65 Senator Cobb Rd, Clifton, TN 38425
4beds
2,118sqft
Single Family Residence
Built in 1948
5.05 Acres Lot
$256,100 Zestimate®
$165/sqft
$-- HOA
What's special
Huge pantryUpdated appliances
- 5 hours
- 106
- 10
Zillow last checked:
Listing updated:
Listed by:
Terri Wheat,
Tara King Realty & Associates 731-400-2250
Source: MAAR,MLS#: 10234769
Facts & features
Interior
Bedrooms & bathrooms
- Bedrooms: 4
- Bathrooms: 4
- Full bathrooms: 4
Rooms
- Room types: 2nd Kitchen
Primary bedroom
- Features: Fireplace, Hardwood Floor, Sitting Area, Walk-In Closet(s)
- Level: First
- Area: 432
- Dimensions: 16 x 27
Bedroom 2
- Features: Hardwood Floor, Private Full Bath
- Level: First
- Area: 130
- Dimensions: 10 x 13
Bedroom 3
- Features: Hardwood Floor, Shared Bath
- Level: First
- Area: 182
- Dimensions: 13 x 14
Bedroom 4
- Area: 252
- Dimensions: 18 x 14
Primary bathroom
- Features: Double Vanity, Tile Floor, Full Bath
Dining room
- Features: Separate Dining Room
- Area: 130
- Dimensions: 10 x 13
Kitchen
- Features: Updated/Renovated Kitchen, Eat-in Kitchen, Breakfast Bar, Pantry, Washer/Dryer Connections
- Area: 182
- Dimensions: 13 x 14
Living room
- Features: Great Room
- Dimensions: 0 x 0
Den
- Area: 240
- Dimensions: 15 x 16
Heating
- Central, Propane
Cooling
- Central Air
Appliances
- Included: Electric Water Heater, Range/Oven, Self Cleaning Oven, Gas Cooktop, Dishwasher, Microwave, Washer, Dryer
- Laundry: Laundry Room
Features
- All Bedrooms Down, 1 or More BR Down, Primary Down, Renovated Bathroom, Luxury Primary Bath, Double Vanity Bath, Full Bath Down, Eff/Studio, Textured Ceiling, Walk-In Closet(s), Dining Room, Den/Great Room, Kitchen, Primary Bedroom, 2nd Bedroom, 3rd Bedroom, 2 or More Baths, Laundry Room, Square Feet Source: Appraisal
- Flooring: Part Hardwood, Tile
- Windows: Double Pane Windows
- Basement: Crawl Space
- Number of fireplaces: 2
- Fireplace features: Masonry, Decorative, Primary Bedroom, In Other Room
Interior area
- Total interior livable area: 2,118 sqft
Property
Parking
- Total spaces: 4
- Parking features: Driveway/Pad, Garage Door Opener, Garage Faces Front
- Has garage: Yes
- Covered spaces: 4
- Has uncovered spaces: Yes
Features
- Stories: 1
- Patio & porch: Porch, Covered Patio, Deck
- Pool features: None
Lot
- Size: 5.05 Acres
- Dimensions: 5.05
- Features: Some Trees
Details
- Additional structures: Boat House, Guest House
- Parcel number: 008 023.00
Construction
Type & style
- Home type: SingleFamily
- Architectural style: Traditional
- Property subtype: Single Family Residence
Materials
- Brick Veneer
Condition
- New construction: No
- Year built: 1948
Utilities & green energy
- Sewer: Septic Tank
- Water: Well
Community & HOA
Community
- Security: Smoke Detector(s)
- Subdivision: None
Location
- Region: Clifton
Financial & listing details
- Price per square foot: $165/sqft
- Tax assessed value: $230,200
- Annual tax amount: $1,007
- Price range: $349.9K - $349.9K
- Date on market: 11/21/2026
- Cumulative days on market: 2 days
Estimated market value
$256,100
$213,000 - $297,000
$2,001/mo
Price history
| Date | Event | Price |
|---|---|---|
| 11/21/2026 | Listed for sale | $349,900+167.1%$165/sqft |
Source:  MAAR #10234769 Report a problem | ||
| 6/5/2017 | Sold | $131,000-12.6%$62/sqft |
Source: Public Record Report a problem | ||
| 1/2/2017 | Listing removed | $149,900$71/sqft |
Source: RE/MAX Prime #174703 Report a problem | ||
| 11/3/2016 | Listed for sale | $149,900$71/sqft |
Source: RE/MAX Prime #174703 Report a problem | ||
| 10/3/2016 | Listing removed | $149,900$71/sqft |
Source: RE/MAX Unlimited #173771 Report a problem | ||
| 8/8/2016 | Listed for sale | $149,900-11.8%$71/sqft |
Source: RE/MAX Unlimited #173771 Report a problem | ||
| 4/21/2008 | Listing removed | $169,900$80/sqft |
Source: ERA Report a problem | ||
| 11/12/2007 | Listed for sale | $169,900+88.8%$80/sqft |
Source: ERA #3117838 Report a problem | ||
| 12/4/2001 | Sold | $90,000$42/sqft |
Source: Public Record Report a problem | ||
Public tax history
| Year | Property taxes | Tax assessment |
|---|---|---|
| 2025 | $1,007 | $57,550 |
| 2024 | $1,007 | $57,550 |
| 2023 | $1,007 +40.2% | $57,550 +65% |
| 2022 | $718 | $34,875 |
| 2021 | $718 | $34,875 |
| 2020 | $718 | $34,875 |
| 2019 | $718 +3.5% | $34,875 |
| 2018 | $694 +0.1% | $34,875 +30.4% |
| 2017 | $694 +24.8% | $26,750 |
| 2016 | $556 +14.2% | $26,750 |
| 2015 | $487 | $26,750 |
| 2014 | $487 | $26,750 |
| 2013 | -- | $26,750 +2.4% |
| 2012 | $438 | $26,125 +8.4% |
| 2011 | $438 +11.2% | $24,092 +2.1% |
| 2010 | $394 | $23,608 |
| 2009 | $394 | $23,608 |
| 2008 | $394 | $23,608 |
| 2007 | $394 -8.2% | $23,608 |
| 2006 | $430 +46.8% | $23,608 +46.8% |
| 2005 | $293 | $16,081 |
| 2004 | $293 | $16,081 |
| 2002 | $293 | $16,081 |
| 2001 | -- | $16,081 |
Find assessor info on the county website
Monthly payment
Est. payment
Payment breakdown
Explore the cost of this home by adjusting the details. Changes won't be saved.Climate risks
Neighborhood: 38425

Similar homes
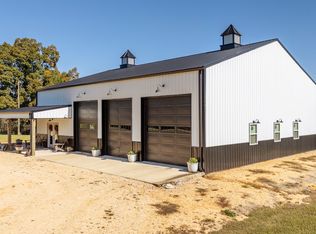
- $365,0003 bd2 ba1.7k sqft184 Beechview Dr, Clifton, TN 38425For Sale
 MLS ID #3513413, Preston Street. RealTracs MLS as distributed by MLS GRID
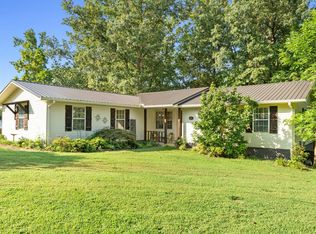
- $439,0003 bd3 ba1.2k sqft1275 Colonel James Hardin Dr, Clifton, TN 38425For Sale
 MLS ID #3620208, Chris Morris. RealTracs MLS as distributed by MLS GRID
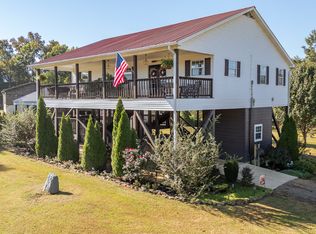
- $325,0002 bd2 ba1.9k sqft166 Beechview Dr, Clifton, TN 38425For Sale
 MLS ID #3301992, Brady Haire. RealTracs MLS as distributed by MLS GRID
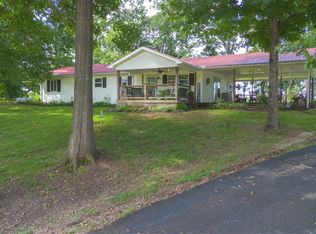
- $299,0004 bd3 ba2.4k sqft4195 Morrison Creek Rd, Clifton, TN 38425For Sale
 MLS ID #3632193, Chris Morris. RealTracs MLS as distributed by MLS GRID
- $488,0003 bd3 ba2.8k sqft2890 Nance Bend Rd, Clifton, TN 38425For SaleMLS ID #3015359, Marty Bradley. RealTracs MLS as distributed by MLS GRID
- $269,9003 bd2 ba1k sqft80 Tater Bug Ln, Clifton, TN 38425For SaleMLS ID #2906025, Tiffany S. Cope, Vice Pres., CRS. RealTracs MLS as distributed by MLS GRID
- $349,0003 bd2 ba1.9k sqft201 Beechview Dr, Clifton, TN 38425For SaleMLS ID #3305825, Cereice Morris. RealTracs MLS as distributed by MLS GRID
- $269,0004 bd3 ba2.1k sqft208 Forrest Ave, Clifton, TN 38425For SaleMLS ID #3626454, Cereice Morris. RealTracs MLS as distributed by MLS GRID
- $299,9003 bd2 ba1.4k sqft55 Kiki Cv, Clifton, TN 38425For SaleMLS ID #3628144, Missy Chandler. RealTracs MLS as distributed by MLS GRID
- $315,0003 bd2 ba1.3k sqft174 Beechview Dr, Clifton, TN 38425For SaleMLS ID #3598075, Cereice Morris. RealTracs MLS as distributed by MLS GRID
- $474,9994 bd4 ba2.8k sqft619 Bridge View Cv, Bath Springs, TN 38311For SaleMLS ID #3597249, Chris Rains. RealTracs MLS as distributed by MLS GRID
- $379,0003 bd2 ba1.9k sqft160 Dove Dr, Savannah, TN 38372For SaleMLS ID #3603171, Angelean Gray. RealTracs MLS as distributed by MLS GRID
- $329,9003 bd2 ba1.5k sqft165 Trinity Cir, Savannah, TN 38372For SaleMLS ID #3633665, Katie Williams. RealTracs MLS as distributed by MLS GRID
