This new construction Flair Builders home offers 4 BD, 4.1 BA with high-end finishes throughout. The main floor features beautiful wood-style tile flooring that flows seamlessly throughout, while a dramatic porcelain tile fireplace surround creates a captivating focal point. The kitchen shines with Quartz countertops, under-cabinet lighting, and a walk-in pantry complete with custom built-ins. Wine enthusiasts will appreciate the dedicated bar with a beverage fridge and bottle storage. The primary bathroom features dual sinks, vanity area, soaking tub, and separate shower. A guest bedroom with private ensuite on the main floor provides flexibility for visitors or multi-generational living. Upstairs, the game room features a dry bar and beverage fridge and two additional bedrooms, each with private ensuites and a Texas basement for ample storage. This exceptional home combines modern luxury with practical functionality in a setting that overlooks pristine golf course fairways.
New construction
$1,775,000
65 Shadow Creek Ridge Dr, Spring, TX 77389
4beds
4,472sqft
Single Family Residence
Built in 2026
0.27 Acres Lot
$1,727,100 Zestimate®
$397/sqft
$366/mo HOA
What's special
High-end finishes throughoutQuartz countertopsBeautiful wood-style tile flooringUnder-cabinet lighting
- 16 days
- 316
- 19
Likely to sell faster than
Zillow last checked:
Listing updated:
Listed by:
Michelle Marek TREC #0627385 281-782-5420,
Compass RE Texas, LLC - The Woodlands
Source: HAR,MLS#: 53360861
Facts & features
Interior
Bedrooms & bathrooms
- Bedrooms: 4
- Bathrooms: 5
- Full bathrooms: 4
- 1/2 bathrooms: 1
Rooms
- Room types: Family Room, Utility Room
Primary bedroom
- Level: First
- Area: 285
- Dimensions: 15 x 19
Bedroom
- Level: Second
- Area: 156
- Dimensions: 12 x 13
Bedroom
- Level: First
- Area: 195
- Dimensions: 13 x 15
Bedroom
- Level: Second
- Area: 156
- Dimensions: 12 x 13
Other
- Level: First
- Area: 156
- Dimensions: 13 x 12
Breakfast
- Level: First
- Area: 169
- Dimensions: 13 x 13
Family room
- Level: First
- Area: 532
- Dimensions: 19 x 28
Game room
- Level: Second
- Area: 323
- Dimensions: 17 x 19
Kitchen
- Level: First
- Area: 204
- Dimensions: 17 x 12
Utility room
- Level: First
- Area: 70
- Dimensions: 7 x 10
Heating
- Electric, Zoned
Cooling
- Ceiling Fan(s), Electric, Zoned
Appliances
- Included: Water Heater, Disposal, Wine Refrigerator, Double Oven, Electric Oven, Microwave, Gas Cooktop, Dishwasher
- Laundry: Electric Dryer Hookup, Gas Dryer Hookup, Washer Hookup
Features
- Formal Entry/Foyer, High Ceilings, Prewired for Alarm System, Wet Bar, Wired for Sound, 1 Bedroom Down - Not Primary BR, 2 Bedrooms Down, En-Suite Bath, Primary Bed - 1st Floor, Walk-In Closet(s)
- Flooring: Carpet, Tile
- Number of fireplaces: 1
- Fireplace features: Gas Log
Interior area
- Total structure area: 4,472
- Total interior livable area: 4,472 sqft
Property
Parking
- Total spaces: 3
- Parking features: Attached, Garage Door Opener, Double-Wide Driveway
- Attached garage spaces: 3
Features
- Stories: 2
- Patio & porch: Covered
- Fencing: Partial
Lot
- Size: 0.27 Acres
- Features: Back Yard, Near Golf Course, On Golf Course, Subdivided, 0 Up To 1/4 Acre
Details
- Parcel number: 1293540010023
Construction
Type & style
- Home type: SingleFamily
- Architectural style: Traditional
- Property subtype: Single Family Residence
Materials
- Batts Insulation, Spray Foam Insulation, Stucco
- Foundation: Slab
- Roof: Metal
Condition
- New construction: Yes
- Year built: 2026
Details
- Builder name: Flair Builder
Utilities & green energy
- Sewer: Public Sewer
- Water: Public
Green energy
- Energy efficient items: Thermostat
Community & HOA
Community
- Security: Prewired for Alarm System
- Subdivision: Shadow Crk/Augusta Pines
HOA
- Has HOA: Yes
- Amenities included: Basketball Court, Controlled Access, Playground, Pool, Splash Pad, Sport Court, Tennis Court(s)
- HOA fee: $4,392 annually
Location
- Region: Spring
Financial & listing details
- Price per square foot: $397/sqft
- Tax assessed value: $136,251
- Annual tax amount: $2,362
- Date on market: 9/2/2026
- Listing terms: Cash,Conventional,VA Loan
- Road surface type: Concrete, Curbs
Estimated market value
$1,727,100
$1.64M - $1.81M
$5,781/mo
Price history
| Date | Event | Price |
|---|---|---|
| 7/7/2026 | Listed for sale | $1,775,000$397/sqft |
Source:  HAR #64897980 Report a problem HAR #64897980 Report a problem | ||
| 6/26/2026 | Pending sale | $1,775,000$397/sqft |
Source: HAR #64897980 Report a problem | ||
| 6/9/2026 | Listed for sale | $1,775,000-4.1%$397/sqft |
Source: HAR #64897980 Report a problem | ||
| 6/9/2026 | Listing removed | $1,850,000$414/sqft |
Source: HAR #24341612 Report a problem | ||
| 10/31/2025 | Listed for sale | $1,850,000$414/sqft |
Source: HAR #48352935 Report a problem | ||
Public tax history
| Year | Property taxes | Tax assessment |
|---|---|---|
| 2025 | $1,857 +21.5% | $136,251 +66% |
| 2024 | $1,529 -10.7% | $82,100 -39.7% |
| 2023 | $1,711 -32.6% | $136,251 +7.1% |
| 2022 | $2,539 | $127,169 +5% |
| 2021 | -- | $121,100 0% |
| 2020 | $2,643 +260.8% | $121,113 +42% |
| 2019 | $732 -72.4% | $85,314 |
| 2018 | $2,652 | $85,314 |
| 2017 | $2,652 -0.8% | $85,314 |
| 2016 | $2,673 +31.6% | $85,314 |
| 2015 | $2,030 | $85,314 |
| 2014 | $2,030 | $85,314 |
Find assessor info on the county website
Monthly payment
Est. payment
Payment breakdown
Explore the cost of this home by adjusting the details. Changes won't be saved.Climate risks
Neighborhood: 77389
Nearby schools
Schools provided by the listing agent
- Elementary: French Elementary School (Klein)
- Middle: Hofius Intermediate School
- High: Klein Oak High School
Source: HAR. This data may not be complete. We recommend contacting the local school district to confirm school assignments for this home.
Similar homes
- $1,875,0005 bd6 ba4.7k sqft6822 E Warwick Lake Ln, Spring, TX 77389For Sale
 MLS ID #30061334, Claire Warren, Better Homes and Gardens Real Estate Gary Greene - Memorial. HAR
 - $1,695,0005 bd6 ba5.3k sqft6806 E Warwick Lake Ln, Spring, TX 77389For Sale
 MLS ID #10448755, Michelle Marek, Compass RE Texas, LLC - The Woodlands. HAR
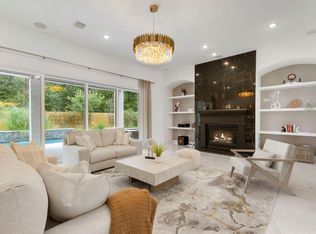
 - $1,550,0005 bd5 ba4.6k sqft25031 Karacabey Ct, Spring, TX 77389For Sale
 MLS ID #85351613, Diane Kink, Keller Williams Realty The Woodlands. HAR
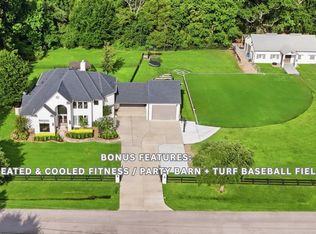
 - $1,600,0004 bd4 ba4k sqft23210 Willowcreek Stables Rd, Spring, TX 77389For Sale
 MLS ID #22687502, Kevin Torres, Realty Executives Torres Team. HAR
