Acreage Living Meets Small-Town Charm in Rural Blue Grass! Enjoy peaceful acreage living with quick access to Quad Cities amenities! Situated on a beautiful acreage lot, this 4-bedroom, 2.5-bath home offers 2,420 finished sq. ft. of comfortable, functional space. The bright, open main level features inviting living and dining areas filled with natural light, perfect for everyday living or weekend hosting. Upstairs, you'll find spacious bedrooms, including a private primary suite. Outside, the expansive lot gives you ample space for outdoor activities, gardens, or future additions. A rare opportunity for an acreage.
New
$359,000
65 W Timberline Dr, Blue Grass, IA 52726
4beds
2,420sqft
Single Family Residence
Built in 1990
1.92 Acres Lot
$-- Zestimate®
$148/sqft
$63/mo HOA
What's special
- --
- 376
- views
- 44
- saves
Zillow last checked:
Listing updated:
Listed by:
Kenny Hora (319)651-9335,
Ruhl&Ruhl REALTORS Muscatine
Source: MRED as distributed by MLS GRID,MLS#: 12796135
Facts & features
Interior
Bedrooms & bathrooms
- Bedrooms: 4
- Bathrooms: 3
- Full bathrooms: 2
- 1/2 bathrooms: 1
Rooms
- Room types: No additional rooms
Primary bedroom
- Features: Bathroom (Full)
- Level: Second
- Area: 195 Square Feet
- Dimensions: 15X13
Bedroom 2
- Level: Second
- Area: 144 Square Feet
- Dimensions: 16X9
Bedroom 3
- Level: Second
- Area: 117 Square Feet
- Dimensions: 13X9
Bedroom 4
- Level: Second
- Area: 135 Square Feet
- Dimensions: 15X9
Dining room
- Level: Main
- Area: 195 Square Feet
- Dimensions: 15X13
Family room
- Level: Main
- Area: 280 Square Feet
- Dimensions: 14X20
Kitchen
- Level: Main
- Area: 208 Square Feet
- Dimensions: 16X13
Laundry
- Level: Main
- Area: 18 Square Feet
- Dimensions: 3X6
Living room
- Level: Main
- Area: 252 Square Feet
- Dimensions: 14X18
Heating
- Has Heating (Unspecified Type)
Cooling
- Central Air
Appliances
- Included: Dishwasher, Refrigerator, Washer, Dryer, Range Hood, Water Softener Owned, Electric Oven
Features
- Basement: Unfinished,Full
- Number of fireplaces: 1
- Fireplace features: Family Room
Interior area
- Total structure area: 3,720
- Total interior livable area: 2,420 sqft
- Finished area below ground: 0
Property
Accessibility
- Accessibility features: No Disability Access
Features
- Stories: 2
Lot
- Size: 1.92 Acres
- Features: Wooded, Backs to Trees/Woods, Sloped
Details
- Parcel number: 00000000721605170
- Special conditions: None
Construction
Type & style
- Home type: SingleFamily
- Property subtype: Single Family Residence
Materials
- Vinyl Siding
- Foundation: Concrete Perimeter
- Roof: Asphalt
Condition
- New construction: No
- Year built: 1990
Utilities & green energy
- Electric: 200+ Amp Service
- Sewer: Septic Tank
- Water: Well
Community & HOA
HOA
- Has HOA: Yes
- Services included: Water, Snow Removal, Other
- HOA fee: $750 annually
Location
- Region: Blue Grass
Financial & listing details
- Price per square foot: $148/sqft
- Tax assessed value: $341,900
- Annual tax amount: $3,224
- Date on market: 11/12/2026
- Ownership: Fee Simple
Estimated market value
Not available
Estimated sales range
Not available
Not available
Price history
| Date | Event | Price |
|---|---|---|
| 11/12/2026 | Listed for sale | $359,000$148/sqft |
Source: Muscatine BOR #26-744 Report a problem | ||
Public tax history
| Year | Property taxes | Tax assessment |
|---|---|---|
| 2025 | $3,358 +0.4% | $341,900 +5% |
| 2024 | $3,344 -6.4% | $325,600 |
| 2023 | $3,572 -1.5% | $325,600 +21% |
| 2022 | $3,626 +11.3% | $269,050 |
| 2021 | $3,258 -1.6% | $269,050 +14.4% |
| 2020 | $3,313 -1.5% | $235,170 |
| 2019 | $3,363 +0.4% | $235,170 +1.6% |
| 2018 | $3,348 +5.9% | $231,420 |
| 2017 | $3,162 +2.7% | $231,420 +2.5% |
| 2016 | $3,080 | $225,840 +4.2% |
| 2015 | $3,080 +2.2% | $216,730 |
| 2014 | $3,014 | $216,730 |
| 2013 | $3,014 +1.5% | -- |
| 2012 | $2,970 +22.4% | $218,670 +5.7% |
| 2009 | $2,426 +5.3% | $206,850 |
| 2008 | $2,304 +3.7% | $206,850 |
| 2007 | $2,222 -0.4% | -- |
| 2006 | $2,232 -6.4% | -- |
| 2005 | $2,384 -0.7% | -- |
| 2003 | $2,400 +0.9% | -- |
| 2002 | $2,378 +7.5% | -- |
| 2001 | $2,212 | -- |
Find assessor info on the county website
Monthly payment
Est. payment
Payment breakdown
Explore the cost of this home by adjusting the details. Changes won't be saved.Climate risks
Neighborhood: 52726
Nearby schools
Schools provided by the listing agent
- District: 1611
Source: MRED as distributed by MLS GRID. This data may not be complete. We recommend contacting the local school district to confirm school assignments for this home.

Similar homes
- $395,0004 bd5 ba3.1k sqft9 Valley View Dr, Blue Grass, IA 52726Active
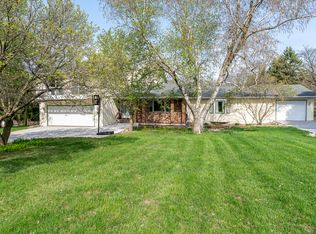 MLS ID #12730488, Makenzie Nelson, Ruhl&Ruhl REALTORS Davenport. MRED as distributed by MLS GRID
- $389,9003 bd3 ba2k sqft11745 Coon Hunters Rd, Blue Grass, IA 52726For Sale By Owner
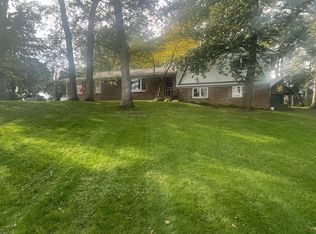
- $399,9005 bd3 ba3.4k sqft119 Valley Brook Dr, Blue Grass, IA 52726Active
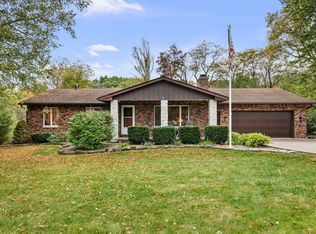 MLS ID #12798103, Paige Stemler, eXp Realty. MRED as distributed by MLS GRID
- $499,9993 bd3 ba3.3k sqft222 Fenceline Dr, Blue Grass, IA 52726New
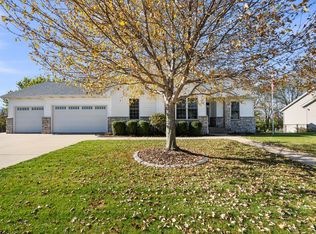 MLS ID #12804021, Jill Carstens, Haven. Real Estate. MRED as distributed by MLS GRID
