Located in the heart of the City of Sequim as a residential home with commercial possibilities, this is a once-in-a-lifetime, unique and rare opportunity to bring creative ideas to this turn-of -the-century, craftsman-style home needing updates, remodeling and TLC. Built in 1918, this 3 bedroom home is filled with yesteryear's Sequim history. Formal dining & large Living room separated by pillars, Kitchen with casual eating area, and laundry with 1/2 bath.. Ten foot high ceilings throughout. Bright and sunny Sunroom with sliding glass doors to deck. Towards the rear of the yard is an approx. 1500 sq, ft detached garage with lots of room for vehicles & 'toys', a large shop for tools, woodworking and hobbies, a separate area that could be used as an office, and upstairs storage. There are 2 other outbuildings on property... one could be used as a craft room, office or storage. The other is the original garage. The lot is approx 3/4 acre (.75 acre). New roof was installed in 2025. LD (Lifestyle District) zoning. Check with City of Sequim for additional 'use' options other than residential. Close to shopping, restaurants, schools and medical. Home is next door, north side of the Olympic Peninsula 'YMCA' Recreation Center.. Interested Buyers - Please do not walk on or enter property without being accompanied by your Real Estate Broker.. Appointment is required. Seller prefers cash offers
Pending
Listed by: BCR LLC • Debbie Chamblin
$350,000
650 N Fifth Avenue, Sequim, WA 98382
3beds
1,474sqft
Single Family Residence
Built in 1918
0.75 Acres Lot
$355,200 Zestimate®
$237/sqft
$-- HOA
What's special
Formal diningOriginal garageTurn-of-the-century craftsman-style homeUpstairs storage
- 7 days
- 6,043
- 626
Likely to sell faster than
Zillow last checked:
Listing updated:
Offers reviewed: Sep 17
Listed by:
Debbie Chamblin,
BCR LLC
Source: NWMLS as distributed by MLS GRID,MLS#: 2578275
Facts & features
Interior
Bedrooms & bathrooms
- Bedrooms: 3
- Bathrooms: 2
- Full bathrooms: 1
- 1/2 bathrooms: 1
- Main level bathrooms: 2
- Main level bedrooms: 3
Primary bedroom
- Level: Main
Bedroom
- Level: Main
Bedroom
- Level: Main
Bathroom full
- Level: Main
Other
- Level: Main
Dining room
- Level: Main
Entry hall
- Level: Main
Kitchen with eating space
- Level: Main
Living room
- Level: Main
Utility room
- Level: Main
Heating
- Baseboard, Ductless, Electric
Cooling
- None
Appliances
- Included: Dryer, Stove(s)/Range(s), Washer, Dryer(s), Washer(s), Water Heater: electric, Water Heater Location: laundry room
Features
- Dining Room
- Basement: None
- Has fireplace: No
- Fireplace features: See Remarks, Wood Burning
Interior area
- Total structure area: 1,474
- Total interior livable area: 1,474 sqft
Property
Parking
- Total spaces: 2
- Parking features: Detached Garage
- Has garage: Yes
- Covered spaces: 2
Features
- Levels: One
- Stories: 1
- Entry location: Main
- Patio & porch: Dining Room, Water Heater
- Has view: Yes
- View description: Territorial
Lot
- Size: 0.75 Acres
- Features: Deck, Fenced-Partially
- Topography: Level
- Residential vegetation: Fruit Trees
Details
- Parcel number: 0330191200200000
- Zoning: LD
- Zoning description: Jurisdiction: City
- Special conditions: Standard
Construction
Type & style
- Home type: SingleFamily
- Architectural style: Craftsman,1 Story
- Property subtype: Single Family Residence
Materials
- Wood Siding
- Roof: Composition
Condition
- Year built: 1918
- Major remodel year: 1918
Utilities & green energy
- Electric: Company: PUD
- Sewer: Sewer Connected, Company: City of Sequim
- Water: Public, Company: City of Sequim
Community & HOA
Community
- Subdivision: Sequim
Location
- Region: Sequim
Financial & listing details
- Price per square foot: $237/sqft
- Tax assessed value: $466,732
- Annual tax amount: $4,123
- Offers reviewed: 09/17/2026
- Date on market: 9/10/2026
- Cumulative days on market: 8 days
- Inclusions: Dryer(s), Stove(s)/Range(s), Washer(s)
Estimated market value
$355,200
$337,000 - $373,000
$2,278/mo
Price history
| Date | Event | Price |
|---|---|---|
| 9/18/2026 | Pending sale | $350,000$237/sqft |
Source:  NWMLS as distributed by MLS GRID #2578275 Report a problem NWMLS as distributed by MLS GRID #2578275 Report a problem | ||
| 9/10/2026 | Listed for sale | $350,000$237/sqft |
Source: Olympic Listing Service #401222 Report a problem | ||
Public tax history
| Year | Property taxes | Tax assessment |
|---|---|---|
| 2025 | $4,132 +13.5% | $466,732 +3.1% |
| 2024 | $3,641 +9% | $452,573 +2.4% |
| 2023 | $3,341 -2.1% | $441,964 +1.4% |
| 2022 | $3,412 +278.7% | $435,977 +28.1% |
| 2021 | $901 | $340,445 +6.5% |
| 2020 | -- | $319,722 +19.3% |
| 2019 | -- | $267,980 +5.6% |
| 2018 | -- | $253,725 +15.7% |
| 2017 | -- | $219,386 -1.4% |
| 2016 | $1,286 | $222,410 -54.3% |
| 2015 | $1,286 | $486,876 |
| 2013 | $1,286 | $486,876 -1.6% |
| 2012 | $1,286 | $494,988 |
| 2010 | -- | -- |
Find assessor info on the county website
Monthly payment
Est. payment
Payment breakdown
Explore the cost of this home by adjusting the details. Changes won't be saved.Climate risks
Neighborhood: 98382
Nearby schools
Schools provided by the listing agent
- Middle: Sequim Mid
- High: Sequim Snr High
Source: NWMLS as distributed by MLS GRID. This data may not be complete. We recommend contacting the local school district to confirm school assignments for this home.

Similar homes
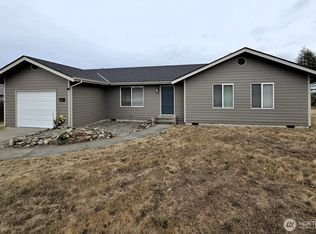
- $389,0004 bd2 ba1.2k sqft411 W Salal Place, Sequim, WA 98382Active
 MLS ID #2575724, Kaylene M. Byrne. NWMLS as distributed by MLS GRID
 - $325,0003 bd2 ba1.8k sqftClasen Cove, Sequim, WA 98382Active
 MLS ID #2577357, Claire Hathaway. NWMLS as distributed by MLS GRID
 - $389,0003 bd2 ba1.7k sqft296 Dungeness Meadows, Sequim, WA 98382Active
 MLS ID #2509338, Nessa Goldman. NWMLS as distributed by MLS GRID
 - $365,0002 bd2 ba1.3k sqftSherwood Village, Sequim, WA 98382Active
 MLS ID #2581193, Marcee Medgin. NWMLS as distributed by MLS GRID
