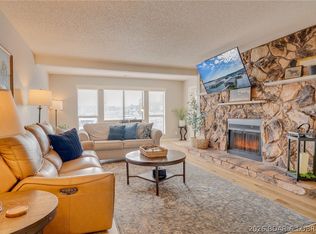
Turn-key lake living with an unbeatable location by both land and water! This 2 bed, 2.5 bath condo at Breakwater Bay offers everything you need to start enjoying Lake of the Ozarks from day one. The two-level floor plan provides a functional layout with plenty of room to relax, while the 12x32 boat slip with hoist sits directly in front of the unit for effortless access to the water. Even better, the sale includes the boat, making this a true move-in-and-enjoy opportunity. Take in the incredible main channel views from your deck and experience why Breakwater Bay remains one of the most sought-after condo complexes at the lake. Residents love the outstanding amenities, beautifully maintained grounds, and the convenience of a covered parking space. Whether you're looking for a weekend getaway, investment property, or full-time residence, this unit checks all the boxes. Located at the 22 MM in the heart of Osage Beach, you'll be just minutes from popular waterfront restaurants, shopping, golf, entertainment, and everything Lake of the Ozarks has to offer. Bring your suitcase, stock the fridge, and start making lake memories—this one is ready for its next owner to make it their own.
For sale
$215,000
6500 Baydy Peak Rd #203, Osage Beach, MO 65065
2beds
1,225sqft
Condominium
Built in 1986
-- sqft lot
$-- Zestimate®
$176/sqft
$591/mo HOA
What's special
Beautifully maintained groundsTwo-level floor planCovered parking space
- 21 hours |
- 264 |
- 16 |
Zillow last checked:
Listing updated:
Listed by:
JEFFREY D KRANTZ (573)302-2300,
RE/MAX Lake of the Ozarks,
AUSTIN M RILEY, PC 573-286-7590,
RE/MAX Lake of the Ozarks
Source: Bagnell Dam AOR,MLS#: 3588358Originating MLS: Bagnell Dam Association Of Realtors
Loading...
Facts & features
Interior
Bedrooms & bathrooms
- Bedrooms: 2
- Bathrooms: 3
- Full bathrooms: 2
- 1/2 bathrooms: 1
Heating
- Electric, Forced Air
Cooling
- Central Air
Appliances
- Included: Dishwasher, Microwave, Range, Refrigerator, Stove, Trash Compactor
Features
- Ceiling Fan(s), Cable TV, Vaulted Ceiling(s), Walk-In Closet(s), Window Treatments
- Flooring: Luxury Vinyl Plank, Tile
- Windows: Window Treatments
- Number of fireplaces: 1
- Fireplace features: One
Interior area
- Total structure area: 1,225
- Total interior livable area: 1,225 sqft
Property
Parking
- Parking features: Carport, Other, No Driveway
- Has carport: Yes
Features
- Levels: Two
- Patio & porch: Covered, Deck, Open
- Exterior features: Deck
- Pool features: Community
- Has view: Yes
- View description: Channel
- Has water view: Yes
- Water view: Channel
- Waterfront features: Channel, Seawall, Lake Front
Lot
- Features: Lake Front
Details
- Parcel number: 08300530000001010103
Construction
Type & style
- Home type: Condo
- Property subtype: Condominium
Condition
- Year built: 1986
Utilities & green energy
- Sewer: Treatment Plant
- Water: Community/Coop
Community & HOA
Community
- Features: Clubhouse, Cable TV, Internet Access, Playground, Pool, Tennis Court(s)
- Subdivision: Breakwater Bay Club Condo
HOA
- Has HOA: Yes
- Amenities included: Dock
- Services included: Dock Reserve, Road Maintenance, Water, Sewer, Trash
- HOA fee: $1,774 quarterly
Location
- Region: Osage Beach
Financial & listing details
- Price per square foot: $176/sqft
- Annual tax amount: $862
- Date on market: 7/13/2026
- Inclusions: Appliances, Boat Slip, Boat Hoist, Boat, Everything in unit.
- Ownership: Fee Simple,
- Road surface type: Asphalt, Paved
Estimated market value
Not available
Estimated sales range
Not available
Not available
Price history
| Date | Event | Price |
|---|---|---|
| 7/13/2026 | Listed for sale | $215,000$176/sqft |
Source: Bagnell Dam AOR #3588358 Report a problem | ||
Public tax history
Tax history is unavailable.
Monthly payment
Est. payment
Payment breakdown
Explore the cost of this home by adjusting the details. Changes won't be saved.Climate risks
Neighborhood: 65065
Nearby schools
GreatSchools rating
- 3/10Osage Beach Elementary SchoolGrades: K-4Distance: 1.5 mi
- 7/10Camdenton Middle SchoolGrades: 7-8Distance: 9.9 mi
- 6/10Camdenton High SchoolGrades: 9-12Distance: 9.9 mi
Schools provided by the listing agent
- District: Camdenton
Source: Bagnell Dam AOR. This data may not be complete. We recommend contacting the local school district to confirm school assignments for this home.
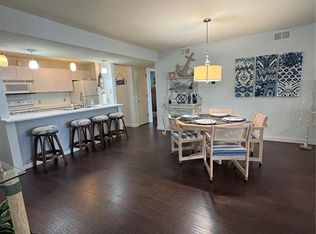
- $249,5002 bd2 ba1.1k sqft6005 Baydy Peak Rd UNIT 205, Osage Beach, MO 65065For Sale
- $386,8003 bd3 ba1.6k sqftKeystone #300-324, Osage Beach, MO 65065Off Market
- $--2 bd3 ba1.2k sqft6005 Baydy Peak Rd UNIT 204, Osage Beach, MO 65065Sold
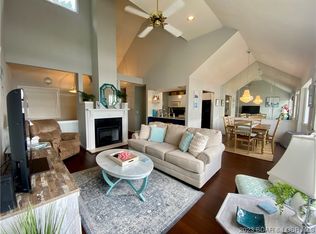
- $--3 bd2 ba1.1k sqft6005 Baydy Peak Rd UNIT 102, Osage Beach, MO 65065Sold

- $299,5003 bd3 ba1.7k sqft6005 Baydy Peak Rd #302, Osage Beach, MO 65065For Sale
- $1,532,5005 bd6 ba5k sqft5955 Baydy Peak Rd, Osage Beach, MO 65065Off Market
- $289,0002 bd2 ba1.2k sqft5940 Baydy Peak Rd UNIT 1113F, Osage Beach, MO 65065For Sale
- $299,0002 bd2 ba1.2k sqft5940 Baydy Peak Rd UNIT 1123, Osage Beach, MO 65065For Sale
A local agent can set up tours, give advice and negotiate with sellers.
Similar homes
- $200,0003 bd2 ba1.1k sqft6005 Baydy Peak Rd Unit 1405, Osage Beach, MO 65065For Sale
 MLS ID #3588725, Gigi Mudd, Platinum Realty of Missouri LLC. LOBR
 - $219,0002 bd2 ba1.1k sqft6005 Baydy Peak Rd Unit 305, Osage Beach, MO 65065For Sale
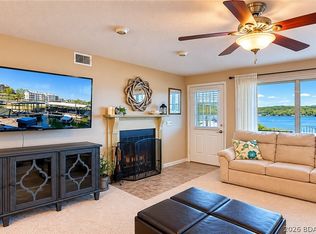 MLS ID #3584871, JEFFREY D KRANTZ, RE/MAX Lake of the Ozarks. Bagnell Dam AOR
 - $219,9002 bd2 ba980 sqft6005 Baydy Peak Rd #1204, Osage Beach, MO 65065For Sale
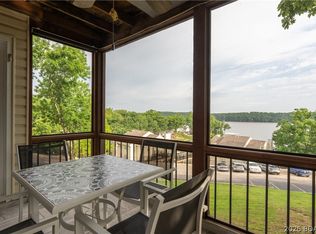 MLS ID #3587557, SUSAN ELLIS GROUP, RE/MAX Lake of the Ozarks. Bagnell Dam AOR
 - $235,0002 bd2 ba1.3k sqft775 Winn Rd #4L, Osage Beach, MO 65065For Sale
 MLS ID #3588651, STACEY MAPLES, Nettwork Global, LLC. Bagnell Dam AOR
 - $242,5002 bd1 ba800 sqft5499 3 Seasons Rd Unit C10, Osage Beach, MO 65065For SaleMLS ID #3588661, JASON WHITTLE, RE/MAX Lake of the Ozarks. Bagnell Dam AOR
- $249,5002 bd2 ba1.1k sqft6005 Baydy Peak Rd Unit 205, Osage Beach, MO 65065For Sale
 MLS ID #26041072, Tiffany N Thebeau, Dolan, Realtors. MARIS
 - $239,9002 bd2 ba1k sqft6005 Baydy Peak Rd Unit 1104, Osage Beach, MO 65065For SaleMLS ID #3586383, JEFFREY D KRANTZ, RE/MAX Lake of the Ozarks. Bagnell Dam AOR
- $239,9003 bd2 ba1k sqft6005 Baydy Peak Rd Unit 902, Osage Beach, MO 65065For SaleMLS ID #3586494, JASON WHITTLE, RE/MAX Lake of the Ozarks. Bagnell Dam AOR
- $215,0002 bd1 ba780 sqft5499 Three Seasons Rd #E-5, Osage Beach, MO 65065For SaleMLS ID #3585088, DEE DEE L JACOBS, EXP Realty, LLC. Bagnell Dam AOR
- $249,0003 bd2 ba1.1k sqft6005 Baydy Peak Rd Unit 401, Osage Beach, MO 65065For SaleMLS ID #10072060, Annamarie Hopkins. JCMLS
- $224,9002 bd1 ba751 sqft5499 Three Seasons Rd Unit E12, Osage Beach, MO 65065For SaleMLS ID #3587340, JASON WHITTLE, RE/MAX Lake of the Ozarks. Bagnell Dam AOR
- $262,0002 bd2 ba1.2k sqft5940 Baydy Peak Rd Unit 123, Osage Beach, MO 65065For SaleMLS ID #3584147, VALERIE ANNE LITTRELL, Real Estate at the Lake. Bagnell Dam AOR
- $279,9003 bd3 ba1.3k sqft1481 Ledges Dr #B42, Osage Beach, MO 65065For SaleMLS ID #3588516, Kristy Abney, eXp Realty LLC (LOBR). LOBR
- $275,0002 bd2 ba1.2k sqft5940 Baydy Peak Rd #922, Osage Beach, MO 65065For SaleMLS ID #3588138, KRISTINE SEWING KNOBBE, Berkshire Hathaway HomeServices Select Properties. Bagnell Dam AOR
- $243,0002 bd1 ba850 sqft5499 Three Seasons Rd Unit F5, Osage Beach, MO 65065For SaleMLS ID #3587637, PATRICK MARK WELCH, RE/MAX Lake of the Ozarks. Bagnell Dam AOR
- $312,0003 bd3 ba1.5k sqft5940 Baydy Peak Rd Unit 1224, Osage Beach, MO 65065For SaleMLS ID #3588465, DEBRA J GRANT, BHHS Lake Ozark Realty. Bagnell Dam AOR
- $265,0002 bd2 ba1.2k sqft5940 Baydy Peak Rd Unit 422, Osage Beach, MO 65065For SaleMLS ID #3583213, DEBRA J GRANT, BHHS Lake Ozark Realty. Bagnell Dam AOR
- $274,9002 bd2 ba1.2k sqft5940 Baydy Peak Rd Unit 222, Osage Beach, MO 65065For SaleMLS ID #3587206, MATTHEW JAMES SCHRIMPF, BHHS Lake Ozark Realty. Bagnell Dam AOR
- $234,9002 bd2 ba950 sqft2500 Bay Point Ln #833, Osage Beach, MO 65065For SaleMLS ID #3586189, KAREN JOANN MCFARLAND, Keller Williams L.O. Realty. Bagnell Dam AOR
- $269,0002 bd2 ba1.2k sqft5940 Baydy Peak Rd #322-D, Osage Beach, MO 65065For SaleMLS ID #3586735, Bruce & Kelly Team Jessica Bruce, RE/MAX Lake of the Ozarks. Bagnell Dam AOR
