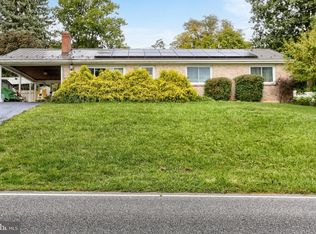
Offers have been received, and will be presented in the morning of September 17th. Offers are due by 9:00 PM on September 16th! Move in Ready! This nicely maintained and recently enhanced cape cod style home in Swatara Township is conveniently located and awaiting your inspection! Affordably priced, and with a freshly painted interior, the home also boasts new carpeting throughout, recent replacement windows, updated and regularly serviced HVAC systems, and efficient, gas heat. There is a main level primary bedroom and full bath, offering convenience and two additional bedrooms on the second level. A formal dining room is adjacent to the fully equipped kitchen with recent appliances. The lower level has a door leading to the outside and a laundry area, a nice rec room, and a workshop. Two lots convey with the property, totaling more than a third of an acre, great for those desiring a large yard. Come tour this extra cute home and make it your own, but hurry, because at this price it won't last!
Pending
$239,900
6500 Derry St, Harrisburg, PA 17111
3beds
1,844sqft
Single Family Residence
Built in 1951
0.37 Acres Lot
$242,900 Zestimate®
$130/sqft
$-- HOA
What's special
Laundry areaNice rec roomLarge yardFreshly painted interiorFormal dining roomNew carpeting throughoutEfficient gas heat
- 39 days
- 133
- 2
Likely to sell faster than
Zillow last checked:
Listing updated:
Listed by:
JIM HOLTZMAN 717-512-0420,
Howard Hanna Company-Harrisburg (717) 920-9700
Source: Bright MLS,MLS#: PADA2064060
Facts & features
Interior
Bedrooms & bathrooms
- Bedrooms: 3
- Bathrooms: 1
- Full bathrooms: 1
- Main level bathrooms: 1
- Main level bedrooms: 1
Rooms
- Room types: Living Room, Dining Room, Bedroom 2, Kitchen, Bedroom 1, Recreation Room, Workshop, Bathroom 1, Bathroom 3
Bedroom 1
- Features: Flooring - Carpet
- Level: Main
Bedroom 2
- Features: Flooring - Carpet
- Level: Upper
Bathroom 1
- Features: Flooring - Vinyl
- Level: Main
Bathroom 3
- Features: Flooring - Carpet
- Level: Upper
Dining room
- Features: Flooring - Carpet
- Level: Main
Kitchen
- Features: Flooring - Vinyl
- Level: Main
Living room
- Features: Flooring - Carpet
- Level: Main
Recreation room
- Features: Flooring - Vinyl
- Level: Lower
Workshop
- Features: Flooring - Vinyl
- Level: Lower
Heating
- Forced Air, Natural Gas
Cooling
- Central Air, Electric
Appliances
- Included: Gas Water Heater
- Laundry: In Basement
Features
- Flooring: Carpet, Vinyl
- Basement: Other
- Has fireplace: No
Interior area
- Total structure area: 1,844
- Total interior livable area: 1,844 sqft
- Finished area above ground: 1,544
- Finished area below ground: 300
Property
Parking
- Total spaces: 3
- Parking features: Driveway
- Uncovered spaces: 3
Accessibility
- Accessibility features: None
Features
- Levels: Two
- Stories: 2
- Patio & porch: Porch
- Pool features: None
Lot
- Size: 0.37 Acres
Details
- Additional structures: Above Grade, Below Grade
- Parcel number: 630211020000000
- Zoning: RESIDENTIAL
- Special conditions: Standard
Construction
Type & style
- Home type: SingleFamily
- Architectural style: Cape Cod
- Property subtype: Single Family Residence
Materials
- Frame
- Foundation: Concrete Perimeter
Condition
- New construction: No
- Year built: 1951
Utilities & green energy
- Sewer: Public Sewer
- Water: Public
Community & HOA
Community
- Subdivision: Rutherford Heights
HOA
- Has HOA: No
Location
- Region: Harrisburg
- Municipality: SWATARA TWP
Financial & listing details
- Price per square foot: $130/sqft
- Tax assessed value: $82,200
- Annual tax amount: $2,838
- Date on market: 9/14/2026
- Listing agreement: Exclusive Right To Sell
- Listing terms: Contract,Cash,FHA,VA Loan
- Exclusions: Rented Water Softener Will Be Removed
- Ownership: Fee Simple
Estimated market value
$242,900
$231,000 - $255,000
$1,928/mo
Price history
| Date | Event | Price |
|---|---|---|
| 9/17/2026 | Pending sale | $239,900$130/sqft |
Source:  Bright MLS #PADA2064060 Report a problem Bright MLS #PADA2064060 Report a problem | ||
| 9/14/2026 | Listed for sale | $239,900$130/sqft |
Source: Bright MLS #PADA2064060 Report a problem | ||
Public tax history
| Year | Property taxes | Tax assessment |
|---|---|---|
| 2026 | $2,588 +5.5% | $82,200 |
| 2025 | $2,453 +5.3% | $82,200 |
| 2023 | $2,329 | $82,200 |
| 2022 | $2,329 | $82,200 |
| 2021 | $2,329 +160.6% | $82,200 |
| 2020 | $894 -1.1% | $82,200 |
| 2019 | $903 -57.6% | $82,200 |
| 2018 | $2,130 | $82,200 |
| 2017 | -- | $82,200 |
| 2016 | -- | $82,200 |
| 2015 | -- | $82,200 |
| 2014 | -- | $82,200 |
| 2013 | -- | $82,200 |
| 2012 | -- | $82,200 |
| 2011 | -- | $82,200 |
| 2010 | -- | $82,200 |
| 2008 | -- | $82,200 |
| 2007 | -- | $82,200 |
| 2006 | -- | $82,200 |
Find assessor info on the county website
Monthly payment
Est. payment
Payment breakdown
Explore the cost of this home by adjusting the details. Changes won't be saved.Climate risks
Neighborhood: Rutherford
Nearby schools
Schools provided by the listing agent
- High: Central Dauphin East
- District: Central Dauphin
Source: Bright MLS. This data may not be complete. We recommend contacting the local school district to confirm school assignments for this home.
Similar homes
- $240,0003 bd2 ba2k sqft5030 Arney Rd, Harrisburg, PA 17111For Sale

 MLS ID #PADA2063312, krishna pradhan, Ghimire Homes. Bright MLS
 - $289,9004 bd3 ba2k sqft5640 Chambers Hill Rd, Harrisburg, PA 17111For Sale
 MLS ID #PADA2064676, BRIAN KUGLER, BROKER, Keystone Realty Group, Inc.. Bright MLS
 - $270,0003 bd3 ba2.1k sqft6154 Spring Knoll Dr, Harrisburg, PA 17111For Sale
 MLS ID #PADA2065280, Staci Albert, Coldwell Banker Realty. Bright MLS
 - $235,0003 bd1 ba1.2k sqft1391 Ford Ave, Harrisburg, PA 17109For Sale
 MLS ID #PADA2064668, LESLIE MACHULSKY, Berkshire Hathaway HomeServices Homesale Realty. Bright MLS
 - $239,9002 bd2 ba1.8k sqft415 N Progress Ave, Harrisburg, PA 17109For SaleMLS ID #PADA2064300, Tom Reustle, Coldwell Banker Realty. Bright MLS
- $250,0003 bd1 ba1k sqft7256 Sandy Hollow Rd, Harrisburg, PA 17112For SaleMLS ID #PADA2064852, Emily Cummings, Coldwell Banker Realty. Bright MLS
- $244,9004 bd3 ba1.9k sqft302 Wedgewood Rd, Harrisburg, PA 17109For SaleMLS ID #PADA2063952, JASON MCMULLEN, Iron Valley Real Estate of Central PA. Bright MLS
- $225,0003 bd2 ba1.2k sqft544 Benton St, Harrisburg, PA 17104For SaleMLS ID #PADA2062556, JOY DANIELS, Joy Daniels Real Estate Group, Ltd. Bright MLS
- $249,9002 bd1 ba960 sqft25 Dartmouth St, Harrisburg, PA 17109For SaleMLS ID #PADA2064090, MELISSA ANDERSON, Coldwell Banker Realty. Bright MLS
- $325,0004 bd2 ba1.5k sqft375 N 48th St, Harrisburg, PA 17111For SaleMLS ID #PADA2061104, JOY DANIELS, Joy Daniels Real Estate Group, Ltd. Bright MLS
- $329,9004 bd3 ba2.7k sqft5060 Franklin St, Harrisburg, PA 17111For SaleMLS ID #PADA2064872, ROSHAN KHADKA, Howard Hanna Company-Harrisburg. Bright MLS
- $219,9003 bd2 ba1.3k sqft6545 Heatherfield Way, Harrisburg, PA 17112For SaleMLS ID #PADA2064960, Allison Hess, Iron Valley Real Estate of Central PA. Bright MLS
- $334,9003 bd2 ba2k sqft4721 Lawntara St, Harrisburg, PA 17111For SaleMLS ID #PADA2063008, MIKE DEREMER, New Season Realty. Bright MLS
- $275,0003 bd2 ba1.7k sqft3305 Market St, Camp Hill, PA 17011For SaleMLS ID #PACB2059574, JOY DANIELS, Joy Daniels Real Estate Group, Ltd. Bright MLS
- $334,9003 bd3 ba1.8k sqft817 S Progress Ave, Harrisburg, PA 17111For SaleMLS ID #PADA2062814, Emillie Albrecht, Real of Pennsylvania. Bright MLS
- $269,9003 bd3 ba1.4k sqft4008 Lexington St, Harrisburg, PA 17109For SaleMLS ID #PADA2064982, Bradley Hamilton, RE/MAX Delta Group, Inc.. Bright MLS
- $285,0003 bd3 ba2.2k sqft1114 Aberdeen Ct, Harrisburg, PA 17111For SaleMLS ID #PADA2063228, REGINALD IRVIS, Coldwell Banker Realty. Bright MLS
- $265,0004 bd2 ba1.4k sqft163 State St, Middletown, PA 17057For SaleMLS ID #PADA2064860, GCA Cavero-Aponte, SERHANT PENNSYLVANIA LLC. Bright MLS
- $224,9002 bd2 ba1.2k sqft5459 Pond Rd, Harrisburg, PA 17111For SaleMLS ID #PADA2064288, Ashley Motter, House Broker Realty LLC. Bright MLS
- $--3 bd2 ba1.5k sqft3 Karen Ct, Camp Hill, PA 17011For SaleMLS ID #PACB2057578, JOYCE CLARK, Iron Valley Real Estate of Central PA. Bright MLS
