UPDATED END UNIT! Turnkey Lake Lanier living awaits, whether you're searching for a primary residence, weekend lake getaway, downsizing opportunity, or a first-time home buyer. This home offers the perfect combination of comfort, convenience, and the Lake Lanier lifestyle in the heart of Flowery Branch. Beautifully maintained end unit features 3-bedrooms, 2.5-baths offering an optional 4th bedroom on the main-level that can also serve as a versatile flex room, home office, dining room or den. A new roof and gutters provide peace of mind, hardwood floors throughout the main level and an open-concept layout with abundant natural light. The spacious kitchen with stainless steel appliances overlooks the living and dining areas, highlighted by a stunning stacked stone double-sided fireplace and double French doors leading to a private Trex deck, perfect for relaxing or entertaining. Steps from the community pool, mailboxes and neighborhood path to Lake Lanier, where you can launch a kayak or paddle board, fish or simply take in the scenery. Only 1 mile away are Van Pugh Boat Ramp and Burton Mill Park, making getting on the water quick and convenient. HOA dues cover the pool, tennis court, lawn care, exterior maintenance, trash service, termite control and common areas for easy, low maintenance living. Minutes from shopping, grocery, top restaurants including lakefront dining, and major highways I-985/I-85.
Active
Price cut: $25.1K (9/24)
$249,900
6500 Gaines Ferry Rd APT D6, Flowery Branch, GA 30542
3beds
1,680sqft
Condominium
Built in 1973
-- sqft lot
$-- Zestimate®
$149/sqft
$294/mo HOA
What's special
- 94 days
- 105
- 16
Zillow last checked:
Listing updated:
Listed by:
Meredith Owings 770-367-3079,
The Norton Agency
Source: GAMLS,MLS#: 10791871
Facts & features
Interior
Bedrooms & bathrooms
- Bedrooms: 3
- Bathrooms: 3
- Full bathrooms: 2
- 1/2 bathrooms: 1
Rooms
- Room types: Family Room, Foyer, Office
Dining room
- Features: Dining Rm/Living Rm Combo
Kitchen
- Features: Breakfast Area, Walk-in Pantry
Heating
- Central
Cooling
- Ceiling Fan(s), Central Air
Appliances
- Included: Dishwasher, Disposal, Oven/Range (Combo), Refrigerator, Stainless Steel Appliance(s)
- Laundry: In Hall
Features
- Tile Bath, Walk-In Closet(s), Wet Bar
- Flooring: Carpet, Hardwood, Tile
- Windows: Window Treatments
- Basement: None
- Attic: Pull Down Stairs
- Number of fireplaces: 1
- Fireplace features: Gas Log, Living Room, Outside
- Common walls with other units/homes: 1 Common Wall,End Unit
Interior area
- Total structure area: 1,680
- Total interior livable area: 1,680 sqft
- Finished area above ground: 1,680
- Finished area below ground: 0
Video & virtual tour
Property
Parking
- Parking features: Carport, Detached, Kitchen Level
- Has carport: Yes
Features
- Levels: Two
- Stories: 2
- Patio & porch: Deck
Lot
- Size: 5,662 Square Feet
- Features: Corner Lot, Level
Details
- Parcel number: 08148A004006
Construction
Type & style
- Home type: Condo
- Architectural style: Brick 3 Side,Traditional
- Property subtype: Condominium
- Attached to another structure: Yes
Materials
- Brick
- Roof: Other
Condition
- Resale
- New construction: No
- Year built: 1973
Utilities & green energy
- Sewer: Public Sewer
- Water: Public
- Utilities for property: Cable Available, Electricity Available, Natural Gas Available, Phone Available, Sewer Available, Water Available
Community & HOA
Community
- Features: Clubhouse, Lake, Pool, Street Lights, Tennis Court(s)
- Subdivision: Cinnamon Cove
HOA
- Has HOA: Yes
- Services included: Maintenance Structure, Maintenance Grounds, Swimming, Tennis, Trash
- HOA fee: $3,528 annually
Location
- Region: Flowery Branch
Financial & listing details
- Price per square foot: $149/sqft
- Annual tax amount: $2,227
- Date on market: 6/24/2026
- Cumulative days on market: 95 days
- Listing agreement: Exclusive Right To Sell
- Electric utility on property: Yes
Estimated market value
Not available
Estimated sales range
Not available
Not available
Price history
| Date | Event | Price |
|---|---|---|
| 9/24/2026 | Price change | $249,900-9.1%$149/sqft |
Source:  FMLS GA #7790810 Report a problem FMLS GA #7790810 Report a problem | ||
| 9/9/2026 | Price change | $275,000-2.5%$164/sqft |
Source:  GAMLS #10791871 Report a problem GAMLS #10791871 Report a problem | ||
| 6/24/2026 | Listed for sale | $282,000$168/sqft |
Source: FMLS GA #7790810 Report a problem | ||
Public tax history
Tax history is unavailable.
Monthly payment
Est. payment
Payment breakdown
Explore the cost of this home by adjusting the details. Changes won't be saved.Climate risks
Neighborhood: 30542
Nearby schools
Schools provided by the listing agent
- Elementary: Flowery Branch
- Middle: West Hall
- High: West Hall
Source: GAMLS. This data may not be complete. We recommend contacting the local school district to confirm school assignments for this home.
- $285,0002 bd2 ba1.3k sqft6500 Gaines Ferry Rd APT G1, Flowery Branch, GA 30542For Sale

- $239,0003 bd3 ba1.8k sqft6500 Gaines Ferry Rd APT I-4, Flowery Branch, GA 30542For Sale

- $238,3002 bd3 ba1.3k sqft6500 Gaines Ferry Rd APT A2, Flowery Branch, GA 30542Off Market
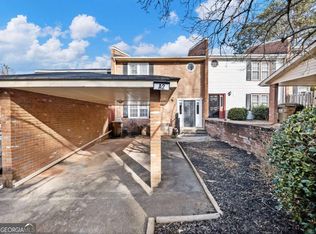
- $239,0002 bd2 ba1.3k sqft6500 Gaines Ferry Rd APT A8, Flowery Branch, GA 30542For Sale

Similar homes
- $239,0003 bd3 ba1.8k sqft6500 Gaines Ferry Rd APT I-4, Flowery Branch, GA 30542Active
 MLS ID #10785979, Tom Peters, Coldwell Banker Realty. GAMLS
 - $285,0002 bd2 ba1.3k sqft6500 Gaines Ferry Rd APT G1, Flowery Branch, GA 30542ActiveMLS ID #10776841, Holly Norman, RE/MAX Center. GAMLS
- $--3 bd2 ba1.3k sqft5017 Old Orr Rd, Flowery Branch, GA 30542Auction
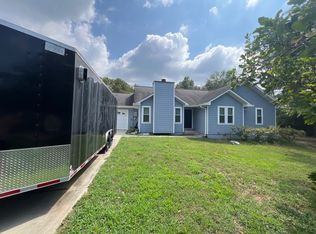 ServiceLink Auction
 - $239,0002 bd2 ba1.3k sqft6500 Gaines Ferry Rd APT A8, Flowery Branch, GA 30542ActiveMLS ID #10838338, Taylor Murray, Coldwell Banker Upchurch Realty. GAMLS
- $275,0003 bd3 ba1.6k sqft4612 Beacon Ridge Ln, Flowery Branch, GA 30542ActiveMLS ID #10852432, Paige Bland Thompson, Atlanta Communities. GAMLS
- $274,9993 bd3 ba1.5k sqft6243 Shoreview Cir, Flowery Branch, GA 30542ActiveMLS ID #10812090, Mark Faulkner, Excalibur Homes, LLC. GAMLS
- $285,0003 bd3 ba1.5k sqft6608 Splashwater Dr, Flowery Branch, GA 30542ActiveMLS ID #10845235, Mark Spain, Mark Spain Real Estate. GAMLS
- $285,0003 bd3 ba1.4k sqft6647 Splashwater Dr, Flowery Branch, GA 30542ActiveMLS ID #10822135, Cinthia Bohall, Heartland Real Estate. GAMLS
- $260,0002 bd3 ba1.6k sqft4817 Zephyr Cove Pl, Flowery Branch, GA 30542ActiveMLS ID #10843957, Carmen Lorenzen, eXp Realty. GAMLS
- $305,0003 bd2 ba1k sqft5511 Pond Mill Ct, Flowery Branch, GA 30542ActiveMLS ID #10852716, Tanya Pickens, Opendoor Brokerage. GAMLS
- $275,0003 bd3 ba1.7k sqft4834 Zephyr Cove Pl, Flowery Branch, GA 30542ActiveMLS ID #10755112, Christine Boldt, Keller Williams Realty Atl. Partners. GAMLS
- $279,9003 bd3 ba1.7k sqft4830 Zephyr Cove Pl, Flowery Branch, GA 30542ActiveMLS ID #10762404, Tristen Adams, eXp Realty. GAMLS
- $329,0003 bd2 ba1.2k sqft5582 Mulberry St, Flowery Branch, GA 30542For Sale
 MLS ID #7798376, Eddie Davis, Wynd Realty, LLC. FMLS GA
 - $300,0003 bd3 ba1.6k sqft4765 Beacon Ridge Ln, Flowery Branch, GA 30542ActiveMLS ID #10827182, Julie Cunningham, Keller Williams Realty Atl. Partners. GAMLS
- $300,0003 bd3 ba1.7k sqft4688 Beacon Ridge Ln, Flowery Branch, GA 30542ActiveMLS ID #10821997, Katie Martin Pierce, Engel & Völkers Atlanta. GAMLS
- $295,0003 bd2 ba1.1k sqft3949 Edge Brook Dr, Flowery Branch, GA 30542ActiveMLS ID #10827431, Carl H Hawthorne, Watkins Real Estate Associates. GAMLS
- $315,0003 bd3 ba1.6k sqft5548 Elderberry Ln, Flowery Branch, GA 30542Active Under ContractMLS ID #10810945, Sherry Jolly, Keller Williams Realty Atl. Partners. GAMLS
- $169,0003 bd2 ba924 sqft5814 Church St, Flowery Branch, GA 30542For SaleMLS ID #7818596, Dafu Zhang, Atlanta Realty Global, LLC.. FMLS GA
- $317,0003 bd3 ba1.6k sqft4694 Beacon Ridge Ln, Flowery Branch, GA 30542ActiveMLS ID #10846321, Lance Real Estate Group, Bolst. GAMLS
