Lake Lanier living combined with a thriving Historic Downtown lifestyle just minutes from your front door, that comes without the expensive price tag. Move in ready traditional townhome featuring 3 bed/2.5 bath in the highly sought after Waterstone Crossing community. Inside, the open main level concept features newer LVP floors, a spacious eat in kitchen with abundant cabinetry, a pantry, breakfast bar attached to a kitchen island, plus an inviting living space with a cozy gas fireplace that flows directly to the private back patio. Upstairs, the oversized primary suite offers a tall vaulted ceiling, not one but TWO walk in closets with mounted shelving and a private bath with an expanded vanity with attached makeup area, a roomy soaking tub and a separate shower. Two additional bedrooms with spacious closet spaces provide plenty of flexibility for guests, a home office or additional living space, while the conveniently located upstairs laundry room keeps everyday life simple. A newer roof, newer LVP flooring and attached one car garage creates ease and adds to the move in ready appeal. This townhome sits across from the community pool and close to additional guest parking, with the community playground nearby. HOA dues also include front yard maintenance and covers termite control. Location is a standout here, with Historic Downtown Flowery Branch just minutes away offering cozy coffee shops, local favorite dining and shopping, small local businesses, farmers markets, concert series and community events throughout the year. Lake Lanier, Hideaway Bay Marina, Fish Tales Lakeside Grille and the Atlanta Falcons Training Facility are also nearby, with quick access to I-985 making it easy to commute to Atlanta and throughout Metro Atlanta. Move in ready, low maintenance and surrounded by some of the best that Flowery Branch has to offer. This is one you'll want to see in person!
Active
$275,000
4612 Beacon Ridge Ln, Flowery Branch, GA 30542
3beds
1,692sqft
Townhouse
Built in 2006
871 Square Feet Lot
$270,000 Zestimate®
$163/sqft
$104/mo HOA
What's special
Cozy gas fireplaceInviting living spaceNewer roofSpacious eat in kitchenSeparate showerCommunity poolAbundant cabinetry
- 3 days
- 197
- 18
Zillow last checked:
Listing updated:
Listed by:
Paige Bland Thompson 404-610-1706,
Atlanta Communities
Source: GAMLS,MLS#: 10852432
Facts & features
Interior
Bedrooms & bathrooms
- Bedrooms: 3
- Bathrooms: 3
- Full bathrooms: 2
- 1/2 bathrooms: 1
Rooms
- Room types: Family Room, Foyer, Laundry, Other
Dining room
- Features: Dining Rm/Living Rm Combo
Kitchen
- Features: Breakfast Area, Breakfast Bar, Kitchen Island, Pantry, Solid Surface Counters
Heating
- Central, Forced Air, Natural Gas
Cooling
- Ceiling Fan(s), Central Air
Appliances
- Included: Dishwasher, Electric Water Heater, Microwave, Oven/Range (Combo), Refrigerator
- Laundry: Upper Level
Features
- Other, Roommate Plan, Soaking Tub, Vaulted Ceiling(s), Walk-In Closet(s)
- Flooring: Carpet, Laminate, Other, Vinyl
- Windows: Double Pane Windows
- Basement: None
- Attic: Pull Down Stairs
- Number of fireplaces: 1
- Fireplace features: Factory Built, Gas Log, Gas Starter, Living Room
- Common walls with other units/homes: 2+ Common Walls
Interior area
- Total structure area: 1,692
- Total interior livable area: 1,692 sqft
- Finished area above ground: 1,692
- Finished area below ground: 0
Video & virtual tour
Property
Parking
- Total spaces: 2
- Parking features: Attached, Garage, Garage Door Opener, Guest, Kitchen Level
- Has attached garage: Yes
Features
- Levels: Two
- Stories: 2
- Patio & porch: Patio, Porch
- Waterfront features: No Dock Or Boathouse
- Body of water: None
Lot
- Size: 871 Square Feet
- Features: Level, Other
- Residential vegetation: Cleared, Grassed
Details
- Parcel number: 08098A000004
Construction
Type & style
- Home type: Townhouse
- Architectural style: Traditional
- Property subtype: Townhouse
- Attached to another structure: Yes
Materials
- Brick, Other, Vinyl Siding
- Foundation: Slab
- Roof: Composition
Condition
- Resale
- New construction: No
- Year built: 2006
Utilities & green energy
- Electric: 220 Volts
- Sewer: Public Sewer
- Water: Public
- Utilities for property: Cable Available, Electricity Available, High Speed Internet, Natural Gas Available, Phone Available, Sewer Connected, Underground Utilities, Water Available
Community & HOA
Community
- Features: Playground, Pool, Sidewalks, Street Lights, Walk To Schools, Near Shopping
- Security: Carbon Monoxide Detector(s), Smoke Detector(s)
- Subdivision: Waterstone Crossing
HOA
- Has HOA: Yes
- Services included: Insurance, Maintenance Grounds, Pest Control, Private Roads, Swimming
- HOA fee: $1,250 annually
Location
- Region: Flowery Branch
Financial & listing details
- Price per square foot: $163/sqft
- Tax assessed value: $308,800
- Annual tax amount: $2,713
- Date on market: 9/24/2026
- Listing agreement: Exclusive Agency
- Listing terms: Cash,Conventional,FHA,VA Loan
- Electric utility on property: Yes
Estimated market value
$270,000
$257,000 - $284,000
$1,932/mo
Price history
| Date | Event | Price |
|---|---|---|
| 9/24/2026 | Listed for sale | $275,000+49.5%$163/sqft |
Source:  FMLS GA #7842573 Report a problem FMLS GA #7842573 Report a problem | ||
| 4/2/2020 | Sold | $184,000-0.5%$109/sqft |
Source:  FMLS GA #6678549 Report a problem FMLS GA #6678549 Report a problem | ||
| 3/13/2020 | Pending sale | $185,000$109/sqft |
Source: Real Estate Expert Advisors Llc #6678549 Report a problem | ||
| 2/9/2020 | Price change | $185,000+2.8%$109/sqft |
Source: Real Estate Expert Advisors Llc #6678549 Report a problem | ||
| 1/30/2020 | Price change | $179,900-2.8%$106/sqft |
Source: Owner Report a problem | ||
| 1/8/2020 | Listed for sale | $185,000+39.9%$109/sqft |
Source: Owner Report a problem | ||
| 10/7/2008 | Sold | $132,217-0.1%$78/sqft |
Source: Public Record Report a problem | ||
| 2/28/2008 | Sold | $132,400$78/sqft |
Source: Public Record Report a problem | ||
Public tax history
| Year | Property taxes | Tax assessment |
|---|---|---|
| 2025 | $3,085 -5.1% | $123,520 +2.6% |
| 2024 | $3,251 +2% | $120,440 +5.6% |
| 2023 | $3,187 +22.8% | $114,080 +26.8% |
| 2022 | $2,595 +22.5% | $89,960 +23.9% |
| 2021 | $2,118 +4.7% | $72,600 +8% |
| 2020 | $2,024 +0.6% | $67,240 +3.4% |
| 2019 | $2,012 +8.5% | $65,000 +10.5% |
| 2018 | $1,855 +14.3% | $58,800 +8% |
| 2017 | $1,623 +17.3% | $54,440 +8% |
| 2016 | $1,384 +66.9% | $50,400 -4.5% |
| 2015 | $829 | $52,760 +71.5% |
| 2014 | $829 | $30,772 |
| 2013 | -- | -- |
| 2012 | -- | -- |
| 2011 | -- | -- |
| 2010 | -- | -- |
| 2009 | $1,467 +2.6% | -- |
| 2007 | $1,429 +342.8% | -- |
| 2006 | $323 +3.4% | -- |
| 2005 | $312 +4.6% | -- |
| 2004 | $298 +2.9% | -- |
| 2003 | $290 | -- |
Find assessor info on the county website
Monthly payment
Est. payment
Payment breakdown
Explore the cost of this home by adjusting the details. Changes won't be saved.Climate risks
Neighborhood: 30542
Nearby schools
Schools provided by the listing agent
- Elementary: Flowery Branch
- Middle: West Hall
- High: West Hall
Source: GAMLS. This data may not be complete. We recommend contacting the local school district to confirm school assignments for this home.

- $310,0003 bd3 ba1.7k sqft4614 Beacon Ridge Ln, Flowery Branch, GA 30542Sold
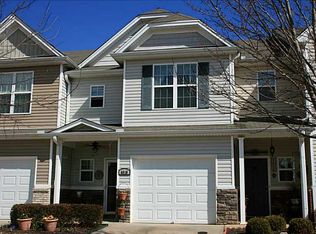
- $278,6003 bd3 ba1.6k sqft4610 Beacon Ridge Ln, Flowery Branch, GA 30542Off Market
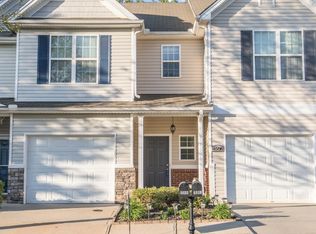
- $269,9002 bd3 ba1.6k sqft4608 Beacon Ridge Ln, Flowery Branch, GA 30542Off Market
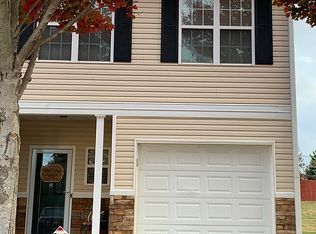
- $272,5002 bd3 ba1.7k sqft4618 Beacon Ridge Ln, Flowery Branch, GA 30542Off Market
Similar homes
- $285,0003 bd3 ba1.5k sqft6608 Splashwater Dr, Flowery Branch, GA 30542Active
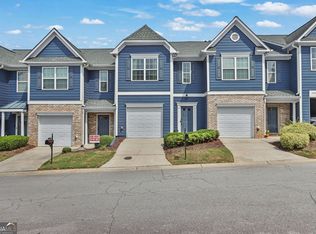
 MLS ID #10845235, Mark Spain, Mark Spain Real Estate. GAMLS
 - $275,0003 bd3 ba1.7k sqft4834 Zephyr Cove Pl, Flowery Branch, GA 30542Active
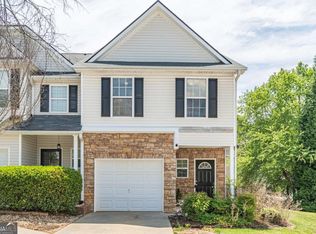 MLS ID #10755112, Christine Boldt, Keller Williams Realty Atl. Partners. GAMLS
 - $279,9003 bd3 ba1.7k sqft4830 Zephyr Cove Pl, Flowery Branch, GA 30542Active
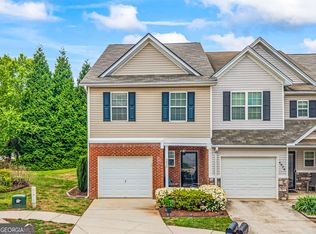 MLS ID #10762404, Tristen Adams, eXp Realty. GAMLS
 - $260,0002 bd3 ba1.6k sqft4817 Zephyr Cove Pl, Flowery Branch, GA 30542Active
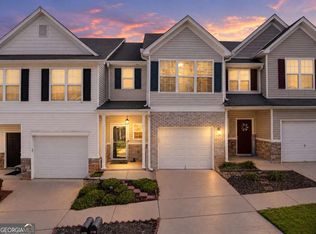 MLS ID #10843957, Carmen Lorenzen, eXp Realty. GAMLS
 - $300,0003 bd3 ba1.7k sqft4688 Beacon Ridge Ln, Flowery Branch, GA 30542ActiveMLS ID #10821997, Katie Martin Pierce, Engel & Völkers Atlanta. GAMLS
- $317,0003 bd3 ba1.6k sqft4694 Beacon Ridge Ln, Flowery Branch, GA 30542ActiveMLS ID #10846321, Lance Real Estate Group, Bolst. GAMLS
- $300,0003 bd3 ba1.6k sqft4765 Beacon Ridge Ln, Flowery Branch, GA 30542ActiveMLS ID #10827182, Julie Cunningham, Keller Williams Realty Atl. Partners. GAMLS
- $274,9993 bd3 ba1.5k sqft6243 Shoreview Cir, Flowery Branch, GA 30542ActiveMLS ID #10812090, Mark Faulkner, Excalibur Homes, LLC. GAMLS
- $285,0003 bd3 ba1.4k sqft6647 Splashwater Dr, Flowery Branch, GA 30542ActiveMLS ID #10822135, Cinthia Bohall, Heartland Real Estate. GAMLS
- $329,0003 bd3 ba2.2k sqft4638 Beacon Ridge Ln, Flowery Branch, GA 30542For Sale
 MLS ID #7747520, Mitch Martell, Find A Home, Inc.. FMLS GA
 - $305,0003 bd2 ba1k sqft5511 Pond Mill Ct, Flowery Branch, GA 30542ActiveMLS ID #10852716, Tanya Pickens, Opendoor Brokerage. GAMLS
- $344,9003 bd3 ba2k sqft5357 Gray Birch Bnd, Flowery Branch, GA 30542New ConstructionMLS ID #7844097, Elizabeth Bowen, Millard Bowen Realty Group. FMLS GA
- $315,0003 bd3 ba1.8k sqft5313 Melbourne Ln, Flowery Branch, GA 30542ActiveMLS ID #10848335, Anne C Thurmond, eXp Realty. GAMLS
- $344,9003 bd3 ba2.1k sqft5357 Gray Birch Bnd #91, Flowery Branch, GA 30542ActiveMLS ID #10852638, Elizabeth B Bowen, Millard Bowen Realty Group. GAMLS
- $335,0003 bd3 ba2k sqft5634 Parkview Ln, Flowery Branch, GA 30542ActiveMLS ID #10840569, Marsha Hill, RE/MAX Center. GAMLS
- $389,0003 bd3 ba2.1k sqft5200 Parkwood Dr, Flowery Branch, GA 30542ActiveMLS ID #10851607, Michael McDougald, Virtual Properties Realty.com. GAMLS
- $295,0003 bd2 ba1.1k sqft3949 Edge Brook Dr, Flowery Branch, GA 30542ActiveMLS ID #10827431, Carl H Hawthorne, Watkins Real Estate Associates. GAMLS
