MOVE IN READY & LOADED WITH UPGRADES! Beautifully updated END UNIT in Flowery Branch's established Cinnamon Cove swim/tennis community! Move-in ready with seasonal winter lake views, a private setting, and an extensive list of recent improvements, this home has so much to offer. Step inside to a spacious, open living area and sunroom overlooking the peaceful backyard. Fresh paint and LVP flooring flow throughout the home, complemented by new interior doors and hardware, upgraded lighting, new countertops, brand-new never-used kitchen appliances, and a new washer and dryer. Upstairs are two bedrooms one bath featuring professionally designed closet organizers and a full bath. The finished basement adds valuable flexible living space making it a great potential third bedroom, guest space, home office, or secondary living area. You'll also find additional storage, a sump pump, and dehumidifier. Even better, the big-ticket updates have already been taken care of-including a NEW ROOF, NEW HVAC system, NEW water heater, updated electrical panel, and updated showers. Outside, enjoy the porch, patio, and private fenced area-perfect for pets, entertaining, or simply relaxing. Enjoy the quiet, parklike setting while being just a short walk from the community pool and tennis courts and minutes from downtown Flowery Branch. End unit, lake views, flexible living space, community amenities, and major updates already completed-this one is ready to welcome its next owner!
Active
$289,900
6500 Gaines Ferry Rd APT G8, Flowery Branch, GA 30542
3beds
2,100sqft
Condominium
Built in 1973
-- sqft lot
$281,000 Zestimate®
$138/sqft
$-- HOA
What's special
Seasonal winter lake viewsEnd unitNew roofBrand-new never-used kitchen appliancesPrivate settingQuiet parklike settingUpgraded lighting
- 38 days
- 837
- 80
Zillow last checked:
Listing updated:
Listed by:
Eldina Schmalenberger 404-488-3310,
The HomeStore
Source: GAMLS,MLS#: 10855927
Facts & features
Interior
Bedrooms & bathrooms
- Bedrooms: 3
- Bathrooms: 2
- Full bathrooms: 2
- Main level bathrooms: 1
Rooms
- Room types: Family Room, Foyer, Great Room, Sun Room
Dining room
- Features: Dining Rm/Living Rm Combo
Kitchen
- Features: Solid Surface Counters
Heating
- Central
Cooling
- Ceiling Fan(s), Central Air
Appliances
- Included: Dishwasher, Dryer, Oven/Range (Combo), Refrigerator, Stainless Steel Appliance(s), Washer
- Laundry: Other
Features
- Other, Walk-In Closet(s), Wet Bar
- Flooring: Vinyl
- Basement: Daylight,Interior Entry,Exterior Entry,Finished
- Number of fireplaces: 1
- Fireplace features: Family Room
- Common walls with other units/homes: No One Below,End Unit,No One Above
Interior area
- Total structure area: 2,100
- Total interior livable area: 2,100 sqft
- Finished area above ground: 2,100
- Finished area below ground: 0
Property
Parking
- Total spaces: 1
- Parking features: Carport
- Has carport: Yes
Features
- Levels: Three Or More
- Stories: 3
- Patio & porch: Patio
- Exterior features: Other
- Fencing: Front Yard
- Body of water: None
Lot
- Size: 6,534 Square Feet
- Features: Level, Other
Details
- Additional structures: Other
- Parcel number: 08148A007008
- Special conditions: No Disclosure
Construction
Type & style
- Home type: Condo
- Architectural style: Brick Front,Cluster,Other
- Property subtype: Condominium
- Attached to another structure: Yes
Materials
- Brick
- Foundation: Block
- Roof: Composition,Other
Condition
- Resale
- New construction: No
- Year built: 1973
Utilities & green energy
- Sewer: Public Sewer
- Water: Public
- Utilities for property: Cable Available, Electricity Available, High Speed Internet, Sewer Available, Water Available
Green energy
- Energy efficient items: Appliances
Community & HOA
Community
- Features: Pool, Tennis Court(s)
- Security: Smoke Detector(s)
- Subdivision: Cinnamon Cove
HOA
- Has HOA: Yes
- Services included: Swimming, Tennis
Location
- Region: Flowery Branch
Financial & listing details
- Price per square foot: $138/sqft
- Annual tax amount: $2,458
- Date on market: 9/30/2026
- Cumulative days on market: 38 days
- Listing agreement: Exclusive Right To Sell
- Listing terms: Cash,Conventional
- Electric utility on property: Yes
Estimated market value
$281,000
$267,000 - $295,000
$2,035/mo
Price history
| Date | Event | Price |
|---|---|---|
| 9/30/2026 | Listed for sale | $289,900+38%$138/sqft |
Source:  GAMLS #10855927 Report a problem | ||
| 1/19/2022 | Sold | $210,000+0%$100/sqft |
Source:  FMLS GA #6982792 Report a problem | ||
| 1/3/2022 | Pending sale | $209,900$100/sqft |
Source: GAMLS #10009549 Report a problem | ||
| 12/22/2021 | Listed for sale | $209,900+154.4%$100/sqft |
Source: GAMLS #10009549 Report a problem | ||
| 3/11/2014 | Sold | $82,500$39/sqft |
Source: Agent Provided Report a problem | ||
| 1/2/2012 | Listing removed | $1,000 |
Source: Solid Source Realty GA #03141497 Report a problem | ||
| 11/7/2011 | Listed for rent | $1,000 |
Source: Solid Source Realty, Inc #03141497 Report a problem | ||
Public tax history
Tax history is unavailable.
Monthly payment
Est. payment
Payment breakdown
Explore the cost of this home by adjusting the details. Changes won't be saved.Climate risks
Neighborhood: 30542
Nearby schools
Schools provided by the listing agent
- Elementary: Flowery Branch
- Middle: West Hall
- High: West Hall
Source: GAMLS. This data may not be complete. We recommend contacting the local school district to confirm school assignments for this home.
- $285,0002 bd2 ba1.3k sqft6500 Gaines Ferry Rd APT G1, Flowery Branch, GA 30542For Sale

- $237,5002 bd3 ba1.3k sqft6500 Gaines Ferry Rd APT A2, Flowery Branch, GA 30542Off Market
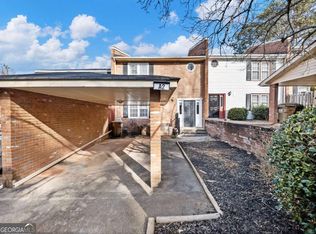
- $239,0002 bd2 ba1.3k sqft6500 Gaines Ferry Rd APT A8, Flowery Branch, GA 30542For Sale

- $249,9003 bd3 ba1.6k sqft6500 Gaines Ferry Rd APT D6, Flowery Branch, GA 30542Pending

Similar homes
- $239,0003 bd3 ba1.8k sqft6500 Gaines Ferry Rd APT I-4, Flowery Branch, GA 30542Active

 MLS ID #10857568, Tom Peters, Coldwell Banker Realty. GAMLS
- $285,0002 bd2 ba1.3k sqft6500 Gaines Ferry Rd APT G1, Flowery Branch, GA 30542ActiveMLS ID #10776841, Holly Norman, RE/MAX Center. GAMLS
- $--3 bd2 ba1k sqft5947 McEver Rd, Flowery Branch, GA 30542Auction
 Auction.com 2
- $295,0003 bd3 ba2k sqft6472 Portside Way, Flowery Branch, GA 30542Active
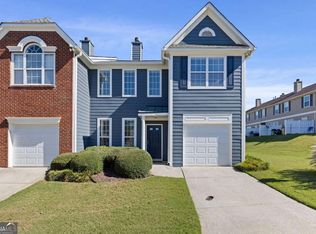 MLS ID #10869382, Teri A Ehrlich, Keller Williams Realty PeachtreeRoad. GAMLS
- $275,0003 bd3 ba1.7k sqft4834 Zephyr Cove Pl, Flowery Branch, GA 30542ActiveMLS ID #10883086, Christine Boldt, Keller Williams Realty Atl. Partners. GAMLS
- $285,0003 bd3 ba1.6k sqft4742 Beacon Ridge Ln, Flowery Branch, GA 30542ActiveMLS ID #10876770, Mikel D Muffley, Weichert Realtors - The Collective. GAMLS
- $274,9003 bd3 ba1.6k sqft4661 Beacon Ridge Ln, Flowery Branch, GA 30542ActiveMLS ID #10881510, Aziza Zeerak, Realty One Group Edge. GAMLS
- $239,0002 bd2 ba1.3k sqft6500 Gaines Ferry Rd APT A8, Flowery Branch, GA 30542ActiveMLS ID #10838338, Taylor Murray, Coldwell Banker Upchurch Realty. GAMLS
- $289,9002 bd3 ba1.5k sqft6436 Portside Way, Flowery Branch, GA 30542For Sale
 MLS ID #7851597, KaTrina Simmons, Marquis Premier Realtors. FMLS GA
- $275,0003 bd3 ba1.6k sqft4612 Beacon Ridge Ln, Flowery Branch, GA 30542Active Under ContractMLS ID #10852432, Paige Bland Thompson, Atlanta Communities. GAMLS
- $329,0003 bd2 ba1.2k sqft5582 Mulberry St, Flowery Branch, GA 30542For SaleMLS ID #7798376, Eddie Davis, Wynd Realty, LLC. FMLS GA
- $285,0003 bd3 ba1.6k sqft4685 Beacon Ridge Ln #C, Flowery Branch, GA 30542ActiveMLS ID #10827318, Antonio Guzman, Keller Williams Realty Atl. Partners. GAMLS
- $398,0003 bd3 ba1.8k sqft5598 Ashmoore Ct, Flowery Branch, GA 30542ActiveMLS ID #10885480, Amber Moran, TIG Realty Group LLC. GAMLS
- $364,0005 bd3 ba2.9k sqft6211 Laurelwood Trl, Flowery Branch, GA 30542ActiveMLS ID #10857673, The Rains Team, PEND Realty, LLC. GAMLS
- $300,0003 bd3 ba1.6k sqft4765 Beacon Ridge Ln, Flowery Branch, GA 30542ActiveMLS ID #10827182, Julie Cunningham, Keller Williams Realty Atl. Partners. GAMLS
- $308,0003 bd3 ba1.6k sqft4694 Beacon Ridge Ln, Flowery Branch, GA 30542ActiveMLS ID #10846321, Lance Real Estate Group, Bolst. GAMLS
- $365,0003 bd2 ba1.5k sqft7101 Independence Dr, Flowery Branch, GA 30542Active Under ContractMLS ID #10872346, Quinton Chambers, GA Realty LLC. GAMLS
- $279,9003 bd3 ba1.7k sqft4830 Zephyr Cove Pl, Flowery Branch, GA 30542ActiveMLS ID #10762404, Tristen Adams, eXp Realty. GAMLS
- $319,9003 bd3 ba1.9k sqft5509 Leyland Dr, Flowery Branch, GA 30542ActiveMLS ID #10883467, Elizabeth B Bowen, Millard Bowen Realty Group. GAMLS
