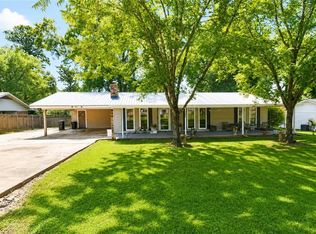
Beautifully renovated 3-bedroom, 2-bath home in the desirable Harmony Hills subdivision! Situated on a spacious corner lot in the Buckeye School District, this move-in-ready home offers an open floor plan, a welcoming living room with a wood-burning fireplace, an updated kitchen with new cabinetry and countertops, renovated bathrooms, and fresh neutral finishes throughout.
Outside, you'll find a large attached carport plus a separate workshop, providing plenty of space for vehicles, hobbies, storage, or projects. Enjoy the peaceful country feel while remaining just minutes from Alexandria.
This home qualifies for 100% Rural Development financing for eligible buyers. As an added bonus, approximately 2 additional acres directly behind the property are available for purchase from a separate seller, offering a unique opportunity to expand your property.
Move-in ready and packed with value—schedule your private showing today!
Active under contract
Price cut: $250 (7/30)
$214,250
6501 Barber Dr, Pineville, LA 71360
3beds
1,650sqft
Single Family Residence
Built in 1986
0.61 Acres Lot
$-- Zestimate®
$130/sqft
$17/mo HOA
What's special
- 53 days |
- 21 |
- 2 |
Zillow last checked:
Listing updated:
Listed by:
JENNIFER BYRD,
RITCHIE REAL ESTATE 318-449-8919
Source: GCLRA,MLS#: 2565689Originating MLS: Greater Central Louisiana REALTORS Association
Facts & features
Interior
Bedrooms & bathrooms
- Bedrooms: 3
- Bathrooms: 2
- Full bathrooms: 2
Primary bedroom
- Level: Lower
- Dimensions: 12'9"x13'10
Bedroom
- Level: Lower
- Dimensions: 13.8x11.6
Bedroom
- Level: Lower
- Dimensions: 13.8x10.10
Dining room
- Level: Lower
- Dimensions: 13.8x10.7
Living room
- Level: Lower
- Dimensions: 18.6x24.6
Heating
- Central
Cooling
- Central Air
Appliances
- Included: Dishwasher, Oven, Range
- Laundry: Washer Hookup, Dryer Hookup
Features
- Carbon Monoxide Detector, Stainless Steel Appliances
- Has fireplace: Yes
- Fireplace features: Wood Burning
Interior area
- Total structure area: 2,050
- Total interior livable area: 1,650 sqft
Property
Parking
- Parking features: Carport
- Has carport: Yes
Features
- Levels: One
- Stories: 1
- Patio & porch: Wood, Patio
- Exterior features: Patio
Lot
- Size: 0.61 Acres
- Dimensions: 129.66 x 177.45 x 150 x 160
- Features: Corner Lot, Outside City Limits
Details
- Parcel number: 1220717040
- Special conditions: None
Construction
Type & style
- Home type: SingleFamily
- Architectural style: Ranch
- Property subtype: Single Family Residence
Materials
- Foundation: Slab
- Roof: Shingle
Condition
- Excellent
- Year built: 1986
Utilities & green energy
- Sewer: Public Sewer
- Water: Public
Community & HOA
Community
- Subdivision: HARMONY HILLS
HOA
- Has HOA: Yes
- HOA fee: $200 annually
Location
- Region: Pineville
Financial & listing details
- Price per square foot: $130/sqft
- Tax assessed value: $162,000
- Annual tax amount: $1,714
- Date on market: 7/6/2026
- Listing agreement: Exclusive Right To Sell
Estimated market value
Not available
Estimated sales range
Not available
$1,552/mo
Price history
| Date | Event | Price |
|---|---|---|
| 8/18/2026 | Contingent | $214,250$130/sqft |
Source: GCLRA #2565689 Report a problem | ||
| 7/30/2026 | Price change | $214,250-0.1%$130/sqft |
Source: GCLRA #2565689 Report a problem | ||
| 7/6/2026 | Listed for sale | $214,500$130/sqft |
Source: GCLRA #2565689 Report a problem | ||
| 3/11/2026 | Sold | -- |
Source: Public Record Report a problem | ||
Public tax history
| Year | Property taxes | Tax assessment |
|---|---|---|
| 2025 | $1,714 +0.8% | $16,200 |
| 2024 | $1,701 +2.8% | $16,200 +3.8% |
| 2023 | $1,655 -0.4% | $15,600 |
| 2022 | $1,662 +1% | $15,600 |
| 2021 | $1,646 -15.2% | $15,600 |
| 2020 | $1,942 +4.5% | $15,600 +4% |
| 2019 | $1,858 | $15,000 |
Find assessor info on the county website
Monthly payment
Est. payment
Payment breakdown
Explore the cost of this home by adjusting the details. Changes won't be saved.Climate risks
Neighborhood: 71360
Nearby schools
GreatSchools rating
- NABuckeye Elementary SchoolGrades: PK-2Distance: 7 mi
- 8/10Buckeye High SchoolGrades: 6-12Distance: 7.3 mi
- 5/10Hayden R. Lawrence Upper Elementary SchoolGrades: 3-5Distance: 7 mi
Schools provided by the listing agent
- Elementary: Buckeye
- Middle: HR Lawrence
- High: Buckeye
Source: GCLRA. This data may not be complete. We recommend contacting the local school district to confirm school assignments for this home.
- $16,000-- bd-- ba1.5k sqft6501 Barber Dr, Pineville, LA 71360Off Market
- $214,1003 bd2 ba1.6k sqft1005 Windy Dr, Pineville, LA 71360Off Market
- $244,2003 bd2 ba1.9k sqft1002 Windy Dr, Pineville, LA 71360Off Market
- $229,8003 bd2 ba1.6k sqft6500 Barber Dr, Pineville, LA 71360Off Market
- $208,8003 bd2 ba1.6k sqft1007 Windy Dr, Pineville, LA 71360Off Market
- $225,5003 bd2 ba1.8k sqft1006 Windy Dr, Pineville, LA 71360Off Market
- $24,0003 bd1 ba996 sqft1006 Windy Dr, Pineville, LA 71360Off Market
- $--3 bd2 ba1.8k sqft6509 Barber Dr, Pineville, LA 71360Sold
A local agent can set up tours, give advice and negotiate with sellers.
A local lender can help you make sure your offer is ready when you are.
Similar homes
- $219,5003 bd2 ba1.6k sqft325 E Ridge Trl, Pineville, LA 71360For Sale
 MLS ID #2566091, DICKIE JOHNSON, The Wilder Group. GCLRA
 - $211,9003 bd2 ba1.8k sqft210 Fendler Pkwy, Pineville, LA 71360For Sale
 MLS ID #2571060, TORRI BYRD, Sweet Legacy Real Estate Co.. GCLRA
 - $215,0003 bd2 ba1.3k sqft134 Darlene Rd, Pineville, LA 71360For Sale
 MLS ID #2561994, Erin Teutsch, The Signature Brokerage. GCLRA
 - $225,0003 bd2 ba1.4k sqft408 W Hampton Dr, Pineville, LA 71360For Sale
 MLS ID #2569917, RANDY BROWNING, REALTY EXPERTS, INC.. GCLRA
 - $255,0003 bd2 ba1.8k sqft115 Westridge Rd, Pineville, LA 71360For SaleMLS ID #2574609, JACOB GILCREASE, Red Dog Real Estate Team. GCLRA
- $210,0003 bd2 ba1.4k sqft4236 Blalock Rd, Pineville, LA 71360For SaleMLS ID #11631560, Elaine Setliff, Louisiana Lagniappe Realty LLC. My State MLS
- $219,9003 bd2 ba1.8k sqft580 Rubin Dr, Pineville, LA 71360For SaleMLS ID #2548761, ASHLEY WENKEL, KELLER WILLIAMS REALTY CENLA PARTNERS. GCLRA
- $249,9003 bd2 ba1.5k sqft240 Milky Way Dr, Pineville, LA 71360For SaleMLS ID #2572627, Christine Dauzat, Vylla Home. GCLRA
- $265,0004 bd2 ba1.7k sqft132 Carl Cir, Pineville, LA 71360For SaleMLS ID #2571456, Brittany Vaughn, KELLER WILLIAMS REALTY CENLA PARTNERS. GCLRA
- $200,0003 bd2 ba1.8k sqft313 Ridge Row, Pineville, LA 71360For SaleMLS ID #15-5093, Tara Williams. Greater Fort Polk Area Realtors
- $259,0003 bd2 ba1.5k sqft171 Dunn Dr, Pineville, LA 71360For SaleMLS ID #2574024, JOANN DEVILLE, Southern Homes and Land Real Estate. GCLRA
- $223,0003 bd3 ba1.7k sqft136 Nalley Dr, Pineville, LA 71360For SaleMLS ID #2524737, CECILE BARNHART, Crest Realty. GCLRA
- $--3 bd2 ba2.2k sqft2500 Lakeview Ln, Pineville, LA 71360AuctionAuction.com 2
- $240,0003 bd2 ba1.8k sqft417 Fendler Pkwy, Pineville, LA 71360For SaleMLS ID #2555815, Iris Barron, Draper Realty & Associates. GCLRA
- $200,0003 bd2 ba1.5k sqft1304 Donahue Ferry Rd, Pineville, LA 71360For SaleMLS ID #2572786, Kortni Hensen, KELLER WILLIAMS REALTY CENLA PARTNERS. GCLRA
- $192,0003 bd2 ba1.4k sqft128 Jefferson Ct, Pineville, LA 71360For SaleMLS ID #2572889, KRISTIE WARD, CENTURY 21 BUELOW-MILLER REALTY. GCLRA
- $249,5003 bd2 ba1.6k sqft5380 Mar Bud Trace Rd, Pineville, LA 71360For SaleMLS ID #2543908, MARSHA MCGRAW-BARBERA, KELLER WILLIAMS REALTY CENLA PARTNERS. GCLRA
- $264,5003 bd2 ba1.7k sqft60 Whittington Dr, Pineville, LA 71360For Sale By Owner
- $239,0004 bd2 ba2.1k sqft302 Wainwright Rd, Pineville, LA 71360For SaleMLS ID #11716039, Elaine Setliff, Louisiana Lagniappe Realty LLC. My State MLS
- $225,0004 bd2 ba1.9k sqft1731 Ball Cutoff Rd, Pineville, LA 71360For SaleMLS ID #2556783, Misty Rivers, CENTURY 21 BUELOW-MILLER REALTY. GCLRA
