Well kept Split Foyer, 3 bedrooms with full bath main level and 1 bedroom with 3/4 bath lower level. Main level is all bamboo flooring, master has his and her closets. Additional bedrooms are all good size. Kitchen has plenty of cabinets, with frig, stove microwave and dishwasher that all stay, enjoy dining just off the kitchen. Dining and family combination for easy entertaining with access to the 2 level deck from the dining area. Family room has fireplace. Lower level has a family room with a bedroom and 3/4 bath and laundry room with sink area and washer & dryer which stay. Laundry area has door access to the backyard. Storage shed built under the deck. New roof in 2021 water heater 2025, flooring 2018 with newer furnace & AC. All information obtained from seller and public records.
For sale
$299,900
6505 Lincoln Ave, Windsor Heights, IA 50324
4beds
1,231sqft
:
Get pre-qualified$2,136/mo
Single Family Residence
Built in 1966
7,492 Square Feet Lot
$295,500 Zestimate®
$244/sqft
$-- HOA
What's special
Family room has fireplaceSplit foyer
- 7 days |
- -- |
- -- |
Zillow last checked:
Listing updated:
Listed by:
Nancy Learned (515)225-1330,
Associated Realty,
Jody Henkenius 515-771-5639,
Associated Realty
Source: DMMLS,MLS#: 745059 Originating MLS: Des Moines Area Association of REALTORS
Originating MLS: Des Moines Area Association of REALTORSFacts & features
Interior
Bedrooms & bathrooms
- Bedrooms: 4
- Bathrooms: 2
- Full bathrooms: 1
- 3/4 bathrooms: 1
- Main level bedrooms: 3
Heating
- Forced Air, Gas, Natural Gas
Cooling
- Central Air
Appliances
- Included: Dryer, Dishwasher, Microwave, Refrigerator, Stove, Washer
Features
- Separate/Formal Dining Room, Fireplace, See Remarks, Window Treatments
- Flooring: Carpet, Hardwood
- Basement: Egress Windows,Partially Finished,Walk-Out Access
- Number of fireplaces: 1
- Fireplace features: Wood Burning
Interior area
- Total structure area: 1,231
- Total interior livable area: 1,231 sqft
- Finished area below ground: 588
Property
Parking
- Total spaces: 2
- Parking features: Attached, Garage, Two Car Garage
- Attached garage spaces: 2
Features
- Levels: Multi/Split
- Patio & porch: Deck
- Exterior features: Deck, Storage
- Fencing: Chain Link,Wood
Lot
- Size: 7,492 Square Feet
- Dimensions: 60 x 125
Details
- Additional structures: Storage
- Parcel number: 29201633001000
- Zoning: R1
Construction
Type & style
- Home type: SingleFamily
- Architectural style: Split-Foyer,Traditional
- Property subtype: Single Family Residence
Materials
- Wood Siding
- Foundation: Block
- Roof: Asphalt,Shingle
Condition
- Resale
- New construction: No
- Year built: 1966
Utilities & green energy
- Sewer: Public Sewer
- Water: Public
Community & HOA
Community
- Security: Smoke Detector(s)
HOA
- Has HOA: No
Location
- Region: Windsor Heights
Financial & listing details
- Price per square foot: $244/sqft
- Tax assessed value: $238,700
- Annual tax amount: $4,286
- Date on market: 7/16/2026
- Cumulative days on market: 7 days
- Listing terms: Cash,Conventional,FHA,VA Loan
- Road surface type: Concrete
Estimated market value
$295,500
$281,000 - $310,000
$1,652/mo
Price history
| Date | Event | Price |
|---|---|---|
| 7/16/2026 | Listed for sale | $299,900+177.7%$244/sqft |
Source:  DMMLS #745059 Report a problem DMMLS #745059 Report a problem | ||
| 5/14/1998 | Sold | $108,000$88/sqft |
Source: Public Record Report a problem | ||
Public tax history
Tax history is unavailable.
Find assessor info on the county website
Monthly payment
Est. payment
Payment breakdown
Explore the cost of this home by adjusting the details. Changes won't be saved.Climate risks
Neighborhood: 50324
Nearby schools
GreatSchools rating
- 1/10Hillis Elementary SchoolGrades: K-5Distance: 0.7 mi
- 7/10Merrill Middle SchoolGrades: 6-8Distance: 2.2 mi
- 5/10Roosevelt High SchoolGrades: 9-12Distance: 2 mi
Schools provided by the listing agent
- District: Des Moines Independent
Source: DMMLS. This data may not be complete. We recommend contacting the local school district to confirm school assignments for this home.
- $270,3004 bd2 ba1k sqft6501 Lincoln Ave, Windsor Heights, IA 50324Off Market
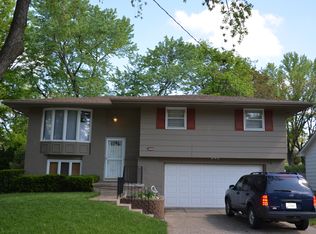
- $264,6003 bd2 ba1k sqft6509 Lincoln Ave, Windsor Heights, IA 50324Off Market

- $265,0003 bd1 ba1k sqft6425 Lincoln Ave, Windsor Heights, IA 50324Sold
- $242,4002 bd2 ba1k sqft6513 Lincoln Ave, Windsor Heights, IA 50324Off Market
- $331,8006 bd2 ba2.3k sqft6401 & 6403 Lincoln Ave, Windsor Heights, IA 50324Off Market
- $345,100-- bd5 ba2.3k sqft6400 & 6402 Lincoln Ave, Windsor Heights, IA 50324Off Market
- $233,5003 bd1 ba894 sqft6506 Lincoln Ave, Windsor Heights, IA 50324Off Market
- $267,6003 bd1 ba1k sqft6421 Lincoln Ave, Windsor Heights, IA 50324Off Market
A local agent can set up tours, give advice and negotiate with sellers.
Similar homes
- $299,9004 bd2 ba1.1k sqft6316 Franklin Ave, Windsor Heights, IA 50324For Sale
 MLS ID #741292, Ann Mars, LPT Realty, LLC. DMMLS
 - $309,9003 bd2 ba1.2k sqft6419 Franklin Ave, Windsor Heights, IA 50324For Sale
 MLS ID #745472, Hannah Wray, RE/MAX Revolution. DMMLS
 - $300,0003 bd2 ba1.1k sqft7260 Sunrise Blvd, Windsor Heights, IA 50324For Sale
 MLS ID #745052, Michael Volquardsen, Local Realty Company. DMMLS
 - $301,7003 bd2 ba1.6k sqft1211 68th St, Windsor Heights, IA 50324For Sale
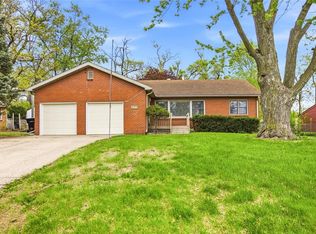 MLS ID #745725, Rachael Baethke, Real Broker, LLC. DMMLS
 - $300,0003 bd2 ba1.2k sqft6701 Carpenter Ave, Windsor Heights, IA 50324For SaleMLS ID #743371, HAIM NAGGAR, Iowa Realty South. DMMLS
- $375,0004 bd2 ba1.6k sqft6427 Franklin Ave, Windsor Heights, IA 50324For SaleMLS ID #745322, Jesse Kern, Keller Williams Legacy Group. DMMLS
- $309,9004 bd3 ba1.4k sqft6706 Washington Ave, Windsor Heights, IA 50324For SaleMLS ID #743199, Kyle Clarkson, LPT Realty, LLC. DMMLS
- $299,0002 bd2 ba1.5k sqft2250 70th St, Windsor Heights, IA 50324For Sale
 MLS ID #70494, Kevin Holmes, Weichert, Realtors®-Miller & Clark Agency. CIBR
 - $289,9003 bd3 ba1.2k sqft6533 Sunset Ter, Windsor Heights, IA 50324For SaleMLS ID #740216, Darson Grantham, Keller Williams Realty GDM. DMMLS
- $250,0005 bd3 ba1.7k sqft6514 Lincoln Ave, Windsor Heights, IA 50324For SaleMLS ID #744310, Jason Stuyvesant, RE/MAX Concepts. DMMLS
- $325,0004 bd2 ba1.6k sqft1910 63rd St, Windsor Heights, IA 50324For SaleMLS ID #743762, Brenda Phongsavanh, Realty ONE Group Impact. DMMLS
- $310,0004 bd2 ba1.6k sqft6409 & 6411 Forest Ct, Windsor Heights, IA 50324For SaleMLS ID #744326, Tiffan Yamen, Keller Williams Realty GDM. DMMLS
- $250,0003 bd2 ba1k sqft6412 Washington Ave, Windsor Heights, IA 50324For SaleMLS ID #744831, Michael Volquardsen, Local Realty Company. DMMLS
- $249,0002 bd2 ba1k sqft6391 Holcomb Ave, Des Moines, IA 50322For SaleMLS ID #744129, Liz Keller, CHASE Collective. DMMLS
- $275,0004 bd2 ba1.4k sqft6406 Robin Dr, Des Moines, IA 50322For SaleMLS ID #744512, Misty Darling, BH&G Real Estate Innovations. DMMLS
- $310,0004 bd2 ba1.5k sqft2518 62nd St, Des Moines, IA 50322For SaleMLS ID #741736, Ela Knapp, RE/MAX Concepts. DMMLS
- $340,0004 bd3 ba1.4k sqft7123 Garrison Rd, Windsor Heights, IA 50324For SaleMLS ID #736548, Jenny Overturf, Realty ONE Group Impact. DMMLS
- $287,5004 bd2 ba1.3k sqft1655 NW 78th St, Clive, IA 50325For SaleMLS ID #744400, Kenny Kauzlarich, RE/MAX Precision. DMMLS
- $360,0003 bd2 ba993 sqft1551 NW 75th St, Clive, IA 50325For SaleMLS ID #745760, WENDY BEAL, Iowa Realty Ankeny. DMMLS
- $270,0004 bd2 ba1.1k sqft2735 64th St, Des Moines, IA 50322For SaleMLS ID #743543, Tracy Tran, Realty ONE Group Impact. DMMLS
