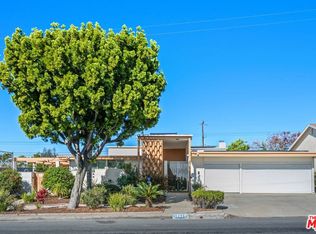
Come see this exquisite Mid-Century Architectural gem, presumed to be designed by architect Charles W. Wong, nestled in the prestigious Ladera Heights neighborhood. Offering over 5,600 square feet of spacious living, this home boasts 5 generously sized bedrooms and 4.5 luxurious bathrooms, ensuring ample space for both relaxation and entertainment. As you step into the light-filled living room, you'll be captivated by the soaring two-story ceiling and expansive windows, creating an airy and open atmosphere. The family room is complete with a pool table and a wet bar that is perfect for fun game nights at home! This lovely home features three fireplaces, one in the living room, another in the family room, and a third in the primary bedroom, adding warmth and character to each space. Upstairs, a huge bonus room awaits, perfect for an exercise space, additional family room, or whatever suits your lifestyle. The flexible layout offers endless possibilities for customization. The backyard is truly a private oasis, featuring a sparkling pool and patio area ideal for outdoor entertaining or unwinding in your own tranquil retreat. The three-car garage provides ample space for your vehicles and storage, while the fabulous location within the neighborhood offers both convenience and charm, with easy access to nearby shops, restaurants, and more. This home is a rare find! Come by today and experience the blend of timeless architecture and modern luxury in one of L.A.'s most desirable neighborhoods.
For sale
$2,750,000
6505 S Halm Ave, Los Angeles, CA 90056
5beds
5,630sqft
:
Get pre-qualified$18,462/mo
Residential, Single Family Residence
Built in 1964
8,402 Square Feet Lot
$2,671,600 Zestimate®
$488/sqft
$-- HOA
What's special
- 55 days |
- 596 |
- 36 |
Zillow last checked:
Listing updated:
Listed by:
Carla Lowe DRE # 00968665 310-435-0520,
Coldwell Banker Realty 424-280-7400
Source: CLAW,MLS#: 26844465
Facts & features
Interior
Bedrooms & bathrooms
- Bedrooms: 5
- Bathrooms: 5
- Full bathrooms: 4
- 1/2 bathrooms: 1
Rooms
- Room types: Breakfast Area, Dining Room, Family Room, Formal Entry, Living Room, Patio Open, Bonus Room
Heating
- Central
Cooling
- Air Conditioning, Central Air, Zoned
Appliances
- Included: Dishwasher, Disposal, Range/Oven
- Laundry: Laundry Room
Features
- Flooring: Carpet, Tile, Wood
- Number of fireplaces: 3
- Fireplace features: Living Room, Family Room
Interior area
- Total structure area: 5,630
- Total interior livable area: 5,630 sqft
Property
Parking
- Total spaces: 6
- Parking features: Garage - 3 Car, Attached, Direct Access, Garage Door Opener
- Has attached garage: Yes
- Covered spaces: 3
- Uncovered spaces: 3
Features
- Levels: Two
- Pool features: In Ground
- Spa features: None
- Has view: Yes
- View description: None
Lot
- Size: 8,402 Square Feet
Details
- Additional structures: None
- Parcel number: 4102010070
- Zoning: LCR1YY
- Special conditions: Standard
Construction
Type & style
- Home type: SingleFamily
- Architectural style: Mid-Century
- Property subtype: Residential, Single Family Residence
Condition
- Year built: 1964
Community & HOA
HOA
- Has HOA: No
Location
- Region: Los Angeles
Financial & listing details
- Price per square foot: $488/sqft
- Tax assessed value: $377,068
- Annual tax amount: $5,809
- Date on market: 6/10/2026
Estimated market value
$2,671,600
$2.54M - $2.81M
$8,075/mo
Price history
| Date | Event | Price |
|---|---|---|
| 6/10/2026 | Listed for sale | $2,750,000-5%$488/sqft |
Source:  CLAW #26844465 Report a problem CLAW #26844465 Report a problem | ||
| 5/16/2026 | Listing removed | $2,895,000$514/sqft |
Source: CLAW #26646449 Report a problem | ||
| 2/3/2026 | Listed for sale | $2,895,000-1.9%$514/sqft |
Source: CLAW #26646449 Report a problem | ||
| 1/1/2026 | Listing removed | $2,950,000$524/sqft |
Source: CLAW #25574445 Report a problem | ||
| 8/15/2025 | Listed for sale | $2,950,000-6.3%$524/sqft |
Source: CLAW #25574445 Report a problem | ||
| 8/5/2025 | Listing removed | $3,150,000$560/sqft |
Source: CLAW #25517975 Report a problem | ||
| 4/7/2025 | Listed for sale | $3,150,000$560/sqft |
Source: CLAW #25517975 Report a problem | ||
Public tax history
| Year | Property taxes | Tax assessment |
|---|---|---|
| 2025 | $5,809 +13.9% | $377,068 +2% |
| 2024 | $5,100 +0.8% | $369,675 +2% |
| 2023 | $5,058 -1.8% | $362,427 +2% |
| 2022 | $5,149 +1.5% | $355,322 +2% |
| 2021 | $5,075 +4.5% | $348,356 +1% |
| 2020 | $4,858 | $344,785 +2% |
| 2019 | $4,858 +3.4% | $338,026 +2% |
| 2018 | $4,697 | $331,399 +2% |
| 2017 | $4,697 +2.8% | $324,902 +2% |
| 2016 | $4,568 +3.8% | $318,532 +1.5% |
| 2015 | $4,399 +0.7% | $313,749 +2% |
| 2014 | $4,371 | $307,604 +2.5% |
| 2012 | -- | $300,212 +2% |
| 2011 | -- | $294,327 -15.3% |
| 2010 | -- | $347,329 +65.3% |
| 2009 | -- | $210,128 +2% |
| 2008 | -- | $206,009 +2% |
| 2007 | -- | $201,970 +2% |
| 2006 | -- | $198,010 |
| 2005 | -- | $198,010 +4% |
| 2004 | -- | $190,323 +1.9% |
| 2003 | -- | $186,836 +2% |
| 2002 | -- | $183,173 +4% |
| 2000 | -- | $176,062 |
Find assessor info on the county website
Monthly payment
Est. payment
Payment breakdown
Explore the cost of this home by adjusting the details. Changes won't be saved.Climate risks
Neighborhood: 90056
Nearby schools
GreatSchools rating
- 3/10Parent (Frank D.) Elementary SchoolGrades: K-8Distance: 0.3 mi
- 3/10Inglewood High SchoolGrades: 9-12Distance: 1.9 mi
- $1,992,3004 bd4 ba3k sqft6521 S Halm Ave, Los Angeles, CA 90056Off Market
- $2,616,5005 bd5 ba3.9k sqft6443 S Halm Ave, Los Angeles, CA 90056Off Market
- $1,955,6003 bd3 ba3.2k sqft6527 S Halm Ave, Los Angeles, CA 90056Off Market
- $2,470,9004 bd5 ba3.6k sqft6442 S Sherbourne Dr, Los Angeles, CA 90056Off Market
- $2,127,6004 bd4 ba3.6k sqft6435 S Halm Ave, Los Angeles, CA 90056Off Market
- $2,226,6004 bd3 ba2.8k sqft6450 S Sherbourne Dr, Los Angeles, CA 90056Off Market
- $1,997,1004 bd3 ba3.1k sqft6516 S Halm Ave, Los Angeles, CA 90056Off Market
- $1,863,8005 bd3 ba3.3k sqft6522 S Halm Ave, Los Angeles, CA 90056Off Market
A local agent can set up tours, give advice and negotiate with sellers.
Similar homes
- $1,850,0004 bd4 ba3k sqft6704 Bedford Ave, Los Angeles, CA 90056For Sale
 MLS ID #26865185, Mark Cianciulli DRE # 01990266, The CREM Group. CLAW
 - $3,495,0006 bd4 ba3.6k sqft5435 W 64th St, Los Angeles, CA 90056For Sale
 MLS ID #26638273, Carla Lowe DRE # 00968665, Coldwell Banker Realty. CLAW
 - $1,950,0004 bd3 ba3.1k sqft5502 S Chariton Ave, Los Angeles, CA 90056For Sale
 MLS ID #26831561, Scott Goshorn DRE # 01964409, Rodeo Realty. CLAW
 - $2,699,9993 bd3 ba2.8k sqft4152 Terraza Dr, Los Angeles, CA 90008For Sale
 MLS ID #26850593, Beita Williams DRE # 01953382, Compass. CLAW
 - $2,995,0004 bd3 ba3.3k sqft3050 Motor Ave, Los Angeles, CA 90064For SaleMLS ID #26865733, Lee Ziff DRE # 01212150, Keller Williams Beverly Hills. CLAW
- $1,999,9994 bd3 ba3k sqft5018 S Chariton Ave, Los Angeles, CA 90056For SaleMLS ID #26843321, Rosie Mazariegos DRE # 02048039, Equity Smart Real Estate Services. CLAW
- $2,749,0005 bd4 ba3.4k sqft1841 Wellington Rd, Los Angeles, CA 90019For SaleMLS ID #26858591, Nick Mercado DRE # 01348465, Sotheby's International Realty. CLAW
- $2,750,0004 bd4 ba3.1k sqft417 Venice Way, Venice, CA 90291For SaleMLS ID #26865075, Jade Mills DRE # 00526877, Coldwell Banker Realty. CLAW
- $2,649,0005 bd5 ba3.5k sqft4343 Shadyglade Ave, Studio City, CA 91604For SaleMLS ID #26847191, Sharona Farhadian DRE # 01402655, Sotheby's International Realty. CLAW
- $2,799,0005 bd5 ba3.5k sqft3690 Crownridge Dr, Sherman Oaks, CA 91403For SaleMLS ID #26863595, Lloyd Ross DRE # 02046500, Douglas Elliman. CLAW
- $2,895,0004 bd4 ba3k sqft7601 Hollywood Blvd, Los Angeles, CA 90046For SaleMLS ID #26866375, Owen Salkin C.N. DRE # 01310425, Compass. CLAW
- $2,395,0005 bd3 ba2.9k sqft2957 Midvale Ave, Los Angeles, CA 90064For SaleMLS ID #26865447, Ali Fallahassady DRE # 01875903, Compass. CLAW
- $2,749,0004 bd3 ba3k sqft16011 Meadowcrest Rd, Sherman Oaks, CA 91403For SaleMLS ID #26863255, Shannon Minor DRE # 02233204, Coldwell Banker Realty. CLAW
- $2,950,0006 bd5 ba3.2k sqft922 S Bundy Dr, Los Angeles, CA 90049For SaleMLS ID #26865427, Mitra Moradifar DRE # 01230785, Compass. CLAW
- $2,899,0005 bd5 ba3.7k sqft7861 W 80th St, Playa Del Rey, CA 90293For SaleMLS ID #26851289, Nina Moshkovich DRE # 01381469, GNZ Inc.. CLAW
- $2,700,0004 bd4 ba2.9k sqft2119 Rockview Ter, Topanga, CA 90290For SaleMLS ID #26864963, Joseph Kilgore DRE # 02055536, Snyder Sutton Real Estate. CLAW
- $1,999,9994 bd3 ba3.4k sqft4204 Olympiad Dr, Los Angeles, CA 90043For SaleMLS ID #26862059, Obie Nwabuzor DRE # 02020522, Compass. CLAW
- $2,695,0005 bd3 ba3k sqft860 S Norton Ave, Los Angeles, CA 90005For SaleMLS ID #26844883, Jina Hee Chon DRE # 02062088, Seeders Real Estate. CLAW
- $3,199,0003 bd4 ba3.6k sqft2718 Motor Ave, Los Angeles, CA 90064For SaleMLS ID #26867417, Susan Lau DRE # 01516710, Coldwell Banker Realty. CLAW
- $2,995,0005 bd4 ba3.1k sqft2330 Midvale Ave, Los Angeles, CA 90064For SaleMLS ID #26848419, Jae Wu DRE # 01207394, Heyler Realty. CLAW
Local buyer's agents are ready to help
