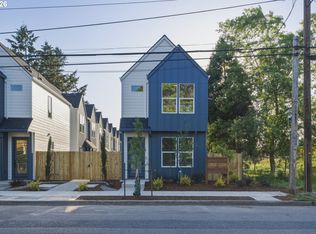
NEW PRICE!! Wonderful value and affordability in newer construction 2BR, 1.5BA DETACHED condo on quiet street in SE Portland. Easily accessible to I-5 as well as local amenities like the Woodstock and Johnson Creek shopping districts and Harney Park. Built by one of SE Portland's most respected builders; enjoy quartz countertops, engineered hardwood flooring, stainless steel appliances in your open concept kitchen, fireplace, and zonal AC! Primary Bedroom includes shiplap, vaulted ceilings, and walk-in closet. Private backyard is fully fenced with clover lawn and covered patio with extra storage.HES: 10 https://rpt.greenbuildingregistry.com/hes/OR10212913.pdf [Home Energy Score = 10. HES Report at https://rpt.greenbuildingregistry.com/hes/OR10212913]
Pending lease option
$399,995
6505 SE Clatsop St #C, Portland, OR 97206
2beds
800sqft
:
Get pre-qualified$3,064/mo
Residential, Condominium
Built in 2023
-- sqft lot
$-- Zestimate®
$500/sqft
$40/mo HOA
What's special
Private backyardCovered patioWalk-in closetVaulted ceilingsOpen concept kitchenStainless steel appliancesEngineered hardwood flooring
- 90 days |
- 10 |
- 0 |
Zillow last checked:
Listing updated:
Listed by:
Tage Packebush 503-688-4567,
Cascade Hasson Sotheby's International Realty,
William Jones 971-245-0410,
Cascade Hasson Sotheby's International Realty
Source: RMLS (OR),MLS#: 710114547
Facts & features
Interior
Bedrooms & bathrooms
- Bedrooms: 2
- Bathrooms: 2
- Full bathrooms: 1
- Partial bathrooms: 1
- Main level bathrooms: 1
Rooms
- Room types: Bedroom 2, Dining Room, Family Room, Kitchen, Living Room, Primary Bedroom
Primary bedroom
- Features: High Ceilings, Vaulted Ceiling, Walkin Closet, Wallto Wall Carpet
- Level: Upper
- Area: 120
- Dimensions: 12 x 10
Bedroom 2
- Features: Closet, High Ceilings, Vaulted Ceiling, Wallto Wall Carpet
- Level: Upper
- Area: 99
- Dimensions: 11 x 9
Dining room
- Features: Engineered Hardwood
- Level: Main
- Area: 30
- Dimensions: 5 x 6
Kitchen
- Features: Dishwasher, Island, Microwave, Engineered Hardwood, Free Standing Range, Quartz
- Level: Main
- Area: 120
- Width: 12
Living room
- Features: Fireplace, Living Room Dining Room Combo, Engineered Hardwood
- Level: Main
- Area: 160
- Dimensions: 16 x 10
Heating
- Heat Pump, Mini Split, Fireplace(s)
Cooling
- Heat Pump
Appliances
- Included: Dishwasher, Disposal, Free-Standing Range, Free-Standing Refrigerator, Microwave, Plumbed For Ice Maker, Stainless Steel Appliance(s), Washer/Dryer, Electric Water Heater
Features
- Quartz, Closet, High Ceilings, Vaulted Ceiling(s), Kitchen Island, Living Room Dining Room Combo, Walk-In Closet(s), Tile
- Flooring: Engineered Hardwood, Tile, Wall to Wall Carpet
- Windows: Double Pane Windows, Vinyl Frames
- Basement: Crawl Space
- Number of fireplaces: 1
- Fireplace features: Electric
Interior area
- Total structure area: 800
- Total interior livable area: 800 sqft
Video & virtual tour
Property
Parking
- Parking features: On Street
- Has uncovered spaces: Yes
Features
- Levels: Two
- Stories: 2
- Patio & porch: Covered Patio, Porch
- Fencing: Fenced
Lot
- Features: Level
Details
- Parcel number: R720671
Construction
Type & style
- Home type: Condo
- Architectural style: Contemporary
- Property subtype: Residential, Condominium
Materials
- Cement Siding, Tongue and Groove
- Foundation: Concrete Perimeter
- Roof: Composition
Condition
- Resale
- New construction: No
- Year built: 2023
Utilities & green energy
- Sewer: Public Sewer
- Water: Public
Community & HOA
HOA
- Has HOA: Yes
- HOA fee: $40 monthly
Location
- Region: Portland
Financial & listing details
- Price per square foot: $500/sqft
- Tax assessed value: $346,740
- Annual tax amount: $5,131
- Date on market: 7/10/2025
- Cumulative days on market: 90 days
- Listing terms: Cash,Conventional,FHA
- Road surface type: Paved
Estimated market value
Not available
Estimated sales range
Not available
Not available
Price history
| Date | Event | Price |
|---|---|---|
| 9/8/2025 | Pending sale | $399,995$500/sqft |
Source:  RMLS (OR) #710114547 Report a problem RMLS (OR) #710114547 Report a problem | ||
| 8/8/2025 | Price change | $399,995-3.6%$500/sqft |
Source: RMLS (OR) #710114547 Report a problem | ||
| 7/10/2025 | Listed for sale | $415,000+6.4%$519/sqft |
Source: RMLS (OR) #710114547 Report a problem | ||
| 7/20/2023 | Sold | $389,900$487/sqft |
Source: RMLS (OR) #23233342 Report a problem | ||
| 6/22/2023 | Pending sale | $389,900$487/sqft |
Source: RMLS (OR) #23233342 Report a problem | ||
| 6/5/2023 | Listed for sale | $389,900$487/sqft |
Source: RMLS (OR) #23233342 Report a problem | ||
Public tax history
| Year | Property taxes | Tax assessment |
|---|---|---|
| 2025 | $5,322 +3.7% | $197,530 +3% |
| 2024 | $5,131 +198.9% | $191,780 +196% |
| 2023 | $1,717 | $64,790 |
Find assessor info on the county website
Monthly payment
Est. payment
Payment breakdown
Explore the cost of this home by adjusting the details. Changes won't be saved.Climate risks
Neighborhood: Brentwood-Darlington
Nearby schools
GreatSchools rating
- 6/10Whitman Elementary SchoolGrades: K-5Distance: 0.6 mi
- 6/10Lane Middle SchoolGrades: 6-8Distance: 0.7 mi
- 7/10Cleveland High SchoolGrades: 9-12Distance: 3.3 mi
Schools provided by the listing agent
- Elementary: Whitman
- Middle: Lane
- High: Cleveland
Source: RMLS (OR). This data may not be complete. We recommend contacting the local school district to confirm school assignments for this home.
- $360,6003 bd1 ba976 sqft6505 SE Clatsop St UNIT A, Portland, OR 97206Off Market
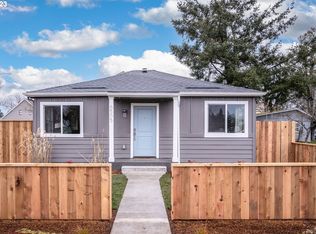
- $405,2002 bd2 ba976 sqft6505 SE Clatsop St, Portland, OR 97206Off Market

- $356,7002 bd2 ba800 sqft6505 SE Clatsop St #B, Portland, OR 97206Off Market
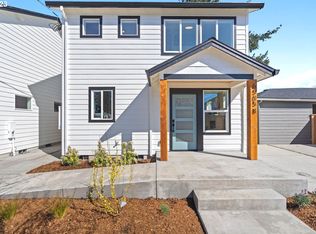
- $289,9002 bd1 ba782 sqft6515 SE Clatsop St, Portland, OR 97206Off Market
- $237,6802 bd1 ba851 sqft6525 SE Clatsop St, Portland, OR 97206Off Market
- $260,020-- bd1 ba624 sqft6525 SE Clatsop St, Portland, OR 97206Off Market
- $336,100-- bd1 ba624 sqft6525 SE Clatsop St, Portland, OR 97206Off Market
- $410,8003 bd2 ba1.3k sqft6449 SE Clatsop St, Portland, OR 97206Off Market
A local agent can set up tours, give advice and negotiate with sellers.
Similar homes
- $399,9002 bd2 ba886 sqft3395 SE 43rd Ave #B, Portland, OR 97202Active
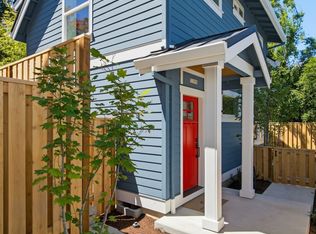
 MLS ID #380730318, Declan O'Connor, Cascade Hasson Sotheby's International Realty. RMLS (OR)
 - $352,9002 bd2 ba852 sqft6481 SE Ramona St #B, Portland, OR 97206Active
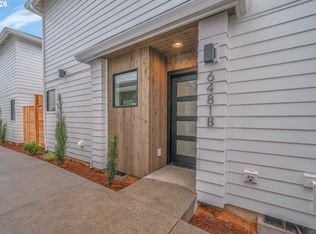 MLS ID #286295549, Thomas Hall, Paris Group Realty LLC. RMLS (OR)
 - $439,0003 bd1 ba936 sqft3716 SE 70th Ave, Portland, OR 97206Active
 MLS ID #239706676, Jodie Simpson, eXp Realty, LLC. RMLS (OR)
 - $359,9002 bd3 ba978 sqft7043 SE 60th Ave, Portland, OR 97206Active
 MLS ID #237677702, Darryl Bodle, Keller Williams Realty Portland Premiere. RMLS (OR)
 - $359,9003 bd1 ba864 sqft5224 SE Ramona St, Portland, OR 97206ActiveMLS ID #373582086, Bryce Rosenbaum, Harcourts Real Estate Network Group. RMLS (OR)
- $499,0003 bd2 ba1.1k sqft5811 SE Henderson St, Portland, OR 97206ActiveMLS ID #253401865, Erika George, Living Room Realty. RMLS (OR)
- $399,9002 bd3 ba987 sqft2009 SW Moss St, Portland, OR 97219ActiveMLS ID #108399283, Aleksander Koval, The Koval Group. RMLS (OR)
- $399,9002 bd3 ba983 sqft4062 SE Long St, Portland, OR 97202ActiveMLS ID #191017253, Darryl Bodle, Keller Williams Realty Portland Premiere. RMLS (OR)
- $324,9002 bd2 ba757 sqft6792 SE Insley St #2, Portland, OR 97206ActiveMLS ID #405315334, Ben Wiltgen, 503 Properties Inc. RMLS (OR)
- $445,0003 bd2 ba1k sqft11942 NE Siskiyou St, Portland, OR 97220ActiveMLS ID #641519255, Nate Lampert, Works Real Estate. RMLS (OR)
- $399,9002 bd3 ba1.1k sqft1729 SE Clatsop St, Portland, OR 97202ActiveMLS ID #595839696, Reuben Schug, Windermere Realty Trust. RMLS (OR)
- $415,0002 bd2 ba1.1k sqft3920 N Montana Ave #301, Portland, OR 97227ActiveMLS ID #269678463, Randy Bylsma, Premiere Property Group, LLC. RMLS (OR)
- $399,9002 bd3 ba965 sqft1995 SW Moss St, Portland, OR 97219ActiveMLS ID #607410434, Aleksander Koval, The Koval Group. RMLS (OR)
- $380,0002 bd2 ba1.1k sqft3920 N Montana Ave #202, Portland, OR 97227ActiveMLS ID #386710190, Lora Smith, Redfin. RMLS (OR)
- $449,5002 bd1 ba792 sqft4563 NE 47th Ave #2, Portland, OR 97218ActiveMLS ID #507558434, Orly Halpern, John L. Scott Portland Central. RMLS (OR)
- $449,0002 bd2 ba760 sqft807 NE 74th Ave, Portland, OR 97213ActiveMLS ID #680482225, Dmitri Yudin, WFJ Realty, LLC.. RMLS (OR)
- $299,0003 bd2 ba981 sqft8073 SE Carlton St, Portland, OR 97206ActiveMLS ID #394611837, Undra Adams, Proud Ground. RMLS (OR)
- $409,9002 bd3 ba987 sqft1997 SW Moss St, Portland, OR 97219ActiveMLS ID #587061128, Aleksander Koval, The Koval Group. RMLS (OR)
- $449,9002 bd3 ba1.1k sqft1527 SE Tenino St, Portland, OR 97202ActiveMLS ID #157987684, Reuben Schug, Windermere Realty Trust. RMLS (OR)
- $299,0003 bd2 ba1.1k sqft8067 SE Carlton St, Portland, OR 97206ActiveMLS ID #137385632, Undra Adams, Proud Ground. RMLS (OR)
