Located in a booming neighborhood in Southwest London. Two Bedroom Apartment in the Basement with separate Entrance. This stunning 5-year-old modern home seamlessly combines elegance, space, and incredible potential. Upon entering, you'll be greeted by an impressive 16-foot cathedral foyer that opens onto a light-filled main floor with hardwood flooring throughout, featuring a home office, a refined dining room, a spacious living room, and a kitchen highlighted by premium granite countertops. Designed perfectly for family living, the upper level boasts four bedrooms and three full bathrooms, including a luxurious primary suite and a second bedroom with its own private ensuite. The builder-finished basement spans nearly 1,000 sq. ft. and features two bedrooms, a bathroom, a spacious living area, a full kitchen, and a separate side entrance making it ideal for rental income, a multi-generational suite, or an Airbnb. Granite countertops extend across all five bathrooms and both kitchens, while expansive windows flood the entire home with continuous natural light. The property also includes a fully paid-off hot water system with no monthly rental fees. Outside, a massive, blank-canvas backyard of nearly 2,500 sq. ft. offers the perfect setting for a pool or your ultimate outdoor oasis. Complete with a double garage, parking for four additional vehicles, and located just 100 meters from a park and White Pine Public School, 2 minutes from the YMCA and local amenities, under 2 km from top French and English schools, and only 6 minutes from the 401, this turn-key home delivers an unmatched quality of life
For sale
C$989,000
6507 French Ave, London, ON N6P 0G5
6beds
5baths
Single Family Residence
Built in ----
0 Square Feet Lot
$-- Zestimate®
C$--/sqft
C$-- HOA
What's special
Light-filled main floorHardwood flooring throughoutHome officeRefined dining roomLuxurious primary suiteDouble garage
- 9 days
- 22
- 0
Zillow last checked:
Listing updated:
Listed by:
CENTURY 21 FIRST CANADIAN CORP
Source: TRREB,MLS®#: X14121392 Originating MLS®#: London and St. Thomas Association of REALTORS
Facts & features
Interior
Bedrooms & bathrooms
- Bedrooms: 6
- Bathrooms: 5
Primary bedroom
- Level: Second
- Dimensions: 4.52 x 3.9
Bedroom
- Level: Second
- Dimensions: 3.83 x 3.7
Bedroom
- Level: Second
- Dimensions: 3.56 x 3.1
Bedroom
- Level: Second
- Dimensions: 3.72 x 3.32
Bedroom
- Level: Basement
- Dimensions: 3.28 x 2.86
Bedroom
- Level: Basement
- Dimensions: 4.36 x 2.95
Den
- Level: Main
- Dimensions: 3.32 x 3.04
Dining room
- Level: Main
- Dimensions: 4 x 3.04
Family room
- Level: Basement
- Dimensions: 4.37 x 3.6
Family room
- Level: Main
- Dimensions: 5.5 x 4.5
Kitchen
- Level: Main
- Dimensions: 4.5 x 3.42
Kitchen
- Level: Basement
- Dimensions: 4.5 x 3.6
Other
- Level: Main
- Dimensions: 4.5 x 3.02
Heating
- Forced Air, Gas
Cooling
- Central Air
Appliances
- Included: Water Heater Owned
Features
- In-Law Suite
- Basement: Separate Entrance,Full
- Has fireplace: Yes
- Fireplace features: Electric
Interior area
- Living area range: 2500-3000 null
Property
Parking
- Total spaces: 4
- Parking features: Private Double
- Has garage: Yes
Features
- Stories: 2
- Patio & porch: Porch
- Exterior features: Year Round Living
- Pool features: None
- Has view: Yes
- View description: City, Clear
Lot
- Size: 0 Square Feet
- Features: School, Rectangular Lot
- Topography: Dry,Flat
Details
- Parcel number: 082092449
- Other equipment: Sump Pump
Construction
Type & style
- Home type: SingleFamily
- Property subtype: Single Family Residence
Materials
- Aluminum Siding, Brick
- Foundation: Poured Concrete
- Roof: Asphalt Shingle
Utilities & green energy
- Sewer: Sewer
Community & HOA
Community
- Security: Smoke Detector(s)
Location
- Region: London
Financial & listing details
- Annual tax amount: C$7,879
- Date on market: 10/27/2026
Price history
Price history is unavailable.
Public tax history
Tax history is unavailable.
Climate risks
Neighborhood: Talbot
Nearby schools
GreatSchools rating
No schools nearby
We couldn't find any schools near this home.
Similar homes
- C$1,229,9005 bd4 ba-- sqft6515 French Ave, London, ON N6P 0G5For Sale
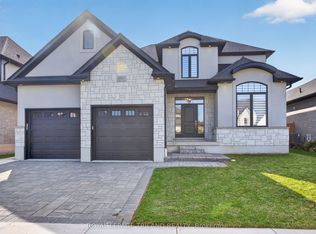 MLS ID #X13822720, ROYAL LEPAGE TRILAND REALTY. TRREB
- C$995,0005 bd4 ba-- sqft6540 Upper Canada Cros, London, ON N6P 0B9For Sale
 MLS ID #X13013434, STREETCITY REALTY INC.. TRREB
- C$989,9004 bd4 ba-- sqft3910 Stacey Cres, London, ON N6P 1E8For Sale
 MLS ID #X13819448, RE/MAX CENTRE CITY REALTY INC.. TRREB
- C$899,9005 bd3 ba-- sqft1000 Adirondack Rd, London, ON N6K 4W8For Sale
 MLS ID #X14013644, KELLER WILLIAMS LIFESTYLES. TRREB
