Under contract-accepting backup offers. Virtually Staged. Location, location, location — love where you live! This move-in-ready 3-bedroom, 2-bath pool home offers thoughtfully updated living space in the heart of Oldsmar, with an open floor plan and 2-car attached garage. New laminate flooring runs throughout, starting in the light-filled living room just inside the front door. The kitchen opens to the family room, perfect for entertaining. Sliders off the family room open to the pool and fully fenced backyard, extending the living space outdoors. The primary suite includes laminate flooring and an en suite bath with an updated vanity and fixtures. Two secondary bedrooms share a second remodeled bathroom with a tub/shower combination. Additional peace of mind: this home stayed high and dry through the 2024 storms with no reported damage, and comes with a transferable flood insurance policy. Recent updates include, Newer Roof (2020), exterior and interior painting (2026), and lamiinate flooring (2026). Oldsmar is a golf-cart-friendly community with waterfront parks, playgrounds, dog parks, pickleball courts, and year-round events like concerts in the park and seasonal celebrations. You're just blocks from the scenic Tampa Bay shoreline and its beautiful sunrises, close to shopping, dining, golf, and schools — and only 20–25 minutes from Tampa International Airport. An excellent location at an amazing price — Schedule your showing today!
Accepting backups
$375,000
651 TIMBER BAY CIRCLE E, OLDSMAR, FL 34677
3beds
1,275sqft
Single Family Residence
Built in 1984
6,499 Square Feet Lot
$-- Zestimate®
$294/sqft
$-- HOA
What's special
Two secondary bedroomsOpen floor planThoughtfully updated living spaceFully fenced backyard
- 43 days
- 127
- 4
Likely to sell faster than
Zillow last checked:
Listing updated:
Listed by:
Colette Hughes 813-380-6583,
REAL BROKER, LLC 855-450-0442
Source: Stellar MLS,MLS#: TB8545283 Originating MLS: Orlando Regional
Originating MLS: Orlando Regional
Facts & features
Interior
Bedrooms & bathrooms
- Bedrooms: 3
- Bathrooms: 2
- Full bathrooms: 2
Rooms
- Room types: Great Room
Primary bedroom
- Features: En Suite Bathroom, Built-in Closet
- Level: First
Bedroom 1
- Features: Built-in Closet
- Level: First
Bedroom 2
- Features: Built-in Closet
- Level: First
Dinette
- Level: First
Dining room
- Level: First
Family room
- Level: First
Kitchen
- Features: Pantry
- Level: First
Heating
- Central
Cooling
- Central Air
Appliances
- Included: Dishwasher, Electric Water Heater, Microwave, Range, Refrigerator
- Laundry: Electric Dryer Hookup, In Garage, Washer Hookup
Features
- Ceiling Fan(s), Eating Space In Kitchen, High Ceilings, Kitchen/Family Room Combo, Living Room/Dining Room Combo, Open Floorplan
- Flooring: Ceramic Tile, Laminate
- Doors: Sliding Doors
- Has fireplace: No
Interior area
- Total structure area: 1,759
- Total interior livable area: 1,275 sqft
Property
Parking
- Total spaces: 2
- Parking features: Driveway, Garage Door Opener, On Street
- Attached garage spaces: 2
- Has uncovered spaces: Yes
- Details: Garage Dimensions: 22x22
Features
- Levels: One
- Stories: 1
- Exterior features: Private Mailbox, Private Yard
- Has private pool: Yes
- Pool features: Child Safety Fence, Deck, In Ground
- Spa features: In Ground
- Fencing: Fenced,Wood
- Has view: Yes
- View description: Pool
Lot
- Size: 6,499 Square Feet
- Features: Flood Insurance Required, FloodZone, City Lot, Landscaped
- Residential vegetation: Trees/Landscaped
Details
- Parcel number: 252816818510090150
- Special conditions: None
Construction
Type & style
- Home type: SingleFamily
- Architectural style: Ranch
- Property subtype: Single Family Residence
Materials
- Block, Stucco
- Foundation: Slab
- Roof: Shingle
Condition
- Completed
- New construction: No
- Year built: 1984
Utilities & green energy
- Sewer: Public Sewer
- Water: Public
- Utilities for property: Cable Connected, Electricity Connected, Public, Street Lights
Community & HOA
Community
- Security: Smoke Detector(s)
- Pet fee: $0 monthly
- Subdivision: SHOREVIEW PH 2
HOA
- Has HOA: No
Location
- Region: Oldsmar
Financial & listing details
- Price per square foot: $294/sqft
- Tax assessed value: $297,648
- Annual tax amount: $4,420
- Date on market: 9/3/2026
- Cumulative days on market: 10 days
- Listing terms: Cash,Conventional,FHA,VA Loan
- Ownership: Fee Simple
- Total actual rent: 0
- Electric utility on property: Yes
- Road surface type: Paved
Estimated market value
Not available
Estimated sales range
Not available
Not available
Price history
| Date | Event | Price |
|---|---|---|
| 9/3/2026 | Listed for sale | $375,000+134.4%$294/sqft |
Source:  Stellar MLS #TB8545283 Report a problem Stellar MLS #TB8545283 Report a problem | ||
| 4/22/2005 | Sold | $160,000+75.6%$125/sqft |
Source: Public Record Report a problem | ||
| 2/11/2000 | Sold | $91,100+4.1%$71/sqft |
Source: Public Record Report a problem | ||
| 12/28/1995 | Sold | $87,500$69/sqft |
Source: Public Record Report a problem | ||
Public tax history
| Year | Property taxes | Tax assessment |
|---|---|---|
| 2025 | $4,420 +12.5% | $226,933 +10% |
| 2024 | $3,930 +2.8% | $206,303 +10% |
| 2023 | $3,823 +14.6% | $187,548 +10% |
| 2022 | $3,337 +12.1% | $170,498 +10% |
| 2021 | $2,978 +5.8% | $154,998 +10% |
| 2020 | $2,814 +9.7% | $140,907 +10% |
| 2019 | $2,566 | $128,097 -6.6% |
| 2018 | $2,566 +9% | $137,155 +13.9% |
| 2017 | $2,353 +21.9% | $120,379 +17.9% |
| 2016 | $1,931 -0.2% | $102,088 -7.5% |
| 2015 | $1,934 +10% | $110,399 +11.3% |
| 2014 | $1,757 +19.2% | $99,214 +37.2% |
| 2013 | $1,474 +7% | $72,307 +6.9% |
| 2012 | $1,378 | $67,632 -12.9% |
| 2011 | -- | $77,646 -11.7% |
| 2010 | -- | $87,934 -28.5% |
| 2009 | -- | $122,930 -10.1% |
| 2008 | $2,693 | $136,800 -12.4% |
| 2007 | -- | $156,100 +35.3% |
| 2005 | -- | $115,400 +10.6% |
| 2004 | $2,281 +6.1% | $104,300 +6.6% |
| 2003 | $2,150 +26% | $97,800 +17.4% |
| 2002 | $1,706 | $83,300 +8.6% |
| 2001 | $1,706 +81.3% | $76,700 +7.3% |
| 2000 | $941 | $71,500 |
Find assessor info on the county website
Monthly payment
Est. payment
Payment breakdown
Explore the cost of this home by adjusting the details. Changes won't be saved.Climate risks
Neighborhood: 34677
Nearby schools
Schools provided by the listing agent
- Elementary: Oldsmar Elementary-PN
- Middle: Carwise Middle-PN
- High: East Lake High-PN
Source: Stellar MLS. This data may not be complete. We recommend contacting the local school district to confirm school assignments for this home.

Similar homes
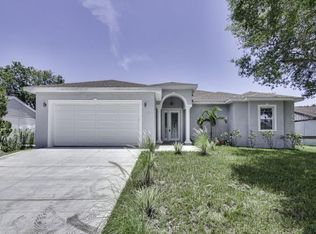
- $439,0003 bd2 ba1.4k sqft102 SHORE DRIVE E, OLDSMAR, FL 34677For Sale

 MLS ID #O6425984, Sandra Rivera, LPT REALTY, LLC. Stellar MLS
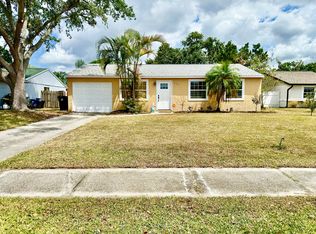
 - $374,9002 bd2 ba1.5k sqft7123 SILVERMILL DRIVE, TAMPA, FL 33635For Sale
 MLS ID #TB8488026, Peter Dorwin, RE/MAX REALTEC GROUP INC. Stellar MLS
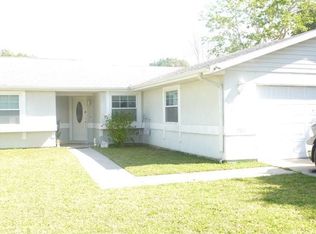
 - $399,9004 bd2 ba1.3k sqft6322 67TH AVENUE N, PINELLAS PARK, FL 33781For Sale
 MLS ID #W7890316, Nancy Brunette, PALMWOOD REALTY INC. Stellar MLS
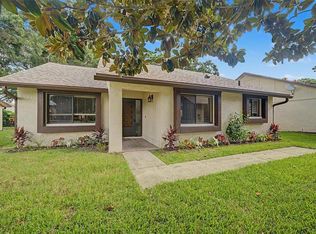
 - $345,0002 bd2 ba1.3k sqft2218 BAY BERRY LANE, CLEARWATER, FL 33763For Sale
 MLS ID #TB8540295, Jim Mayes, BILTMORE GROUP INC. Stellar MLS
 - $357,0003 bd1 ba900 sqft2801 CANDLEWOOD STREET, CLEARWATER, FL 33759For SaleMLS ID #TB8546544, Silvia Giorgi, KELLER WILLIAMS TAMPA CENTRAL. Stellar MLS
- $397,9004 bd2 ba1.3k sqft4916 CARLYLE ROAD, TAMPA, FL 33615For SaleMLS ID #TB8485753, Patricia Lugo, COLDWELL BANKER REALTY. Stellar MLS
- $387,0003 bd2 ba1.4k sqft508 2ND STREET SW, LARGO, FL 33770For SaleMLS ID #TB8549227, Marcel Driver, COMPASS FLORIDA, LLC. Stellar MLS
- $389,9003 bd2 ba1.3k sqft7128 64TH WAY N, PINELLAS PARK, FL 33781For SaleMLS ID #TB8518382, Mitch Beardsley, TAMPA BAY KEY REALTY. Stellar MLS
- $325,0003 bd1 ba1k sqft8704 MARLIN COURT, TAMPA, FL 33634For SaleMLS ID #TB8531776, Alexa Bradley, RE/MAX CHAMPIONS. Stellar MLS
- $306,9003 bd1 ba1.1k sqft1124 JADEWOOD AVENUE, CLEARWATER, FL 33759For SaleMLS ID #TB8526437, Michelle Garcia, CENTURY 21 EXECUTIVE TEAM. Stellar MLS
- $399,0003 bd2 ba1k sqft205 SE MONROE CIRCLE N, ST PETERSBURG, FL 33703For SaleMLS ID #OM728838, Lexi Little, EPIQUE REALTY INC.. Stellar MLS
- $340,0003 bd3 ba1.3k sqft6612 N 23RD STREET, TAMPA, FL 33610For SaleMLS ID #TB8524109, Leanna Tillman, Y REALTY. Stellar MLS
- $449,9003 bd2 ba1.4k sqft961 LYNDHURST STREET, DUNEDIN, FL 34698For SaleMLS ID #TB8547851, Scott Marinelli, REALTY EXPERTS. Stellar MLS
- $429,0004 bd2 ba1.4k sqft7516 ARMAND CIRCLE, TAMPA, FL 33634For SaleMLS ID #TB8511514, Mabel Perez Quintana, MIHARA & ASSOCIATES INC.. Stellar MLS
- $359,9003 bd2 ba1.2k sqft16206 SAGEBRUSH ROAD, TAMPA, FL 33618For SaleMLS ID #TB8533386, Valeria Aliaga, NETWORTH REALTY OF TAMPA, LLC. Stellar MLS
- $345,9003 bd2 ba1.2k sqft8620 PERSEA COURT, NEW PORT RICHEY, FL 34655For SaleMLS ID #W7888255, Kelly Mothershead Timmons, KELLER WILLIAMS REALTY- PALM HARBOR. Stellar MLS
- $385,0003 bd2 ba1.1k sqft6882 62ND AVENUE N, PINELLAS PARK, FL 33781For SaleMLS ID #TB8487857, Caryn Rightmyer, SMITH & ASSOCIATES REAL ESTATE. Stellar MLS
- $419,9003 bd2 ba1.1k sqft2604 W KIRBY STREET, TAMPA, FL 33614For SaleMLS ID #TB8532826, Gabriel Molinet, REALTY BLU. Stellar MLS
- $349,0003 bd2 ba1.6k sqft10420 N 22ND STREET, TAMPA, FL 33612For SaleMLS ID #TB8538011, Kaylie Lewis, VYLLA HOME. Stellar MLS
- $359,9003 bd2 ba1.4k sqft2638 BIG PINE DRIVE, HOLIDAY, FL 34691For SaleMLS ID #TB8538169, Monica Karcz, PA, REDFIN CORPORATION. Stellar MLS
