Charming 4-bedroom, 2-bath home in a terrific location near Lake Nokomis, parks, walking trails, shopping, and convenient transit options. This well maintained home features a lovely updated kitchen, solid hardwood floors, classic coved ceilings, and a functional mudroom. The living room is highlighted by a rare two-sided fireplace, creating warmth and character throughout the main living spaces. A rare main-level walk-in closet provides exceptional storage seldom found in homes of this era. Outside, the backyard is a true hidden gem with a fully fenced yard, paver patio, raised and fenced garden beds, beautiful low-maintenance perennials, and a storage shed. A wonderful combination of charm, functionality, and convenient location!
Pending
$340,000
6511 Bloomington Ave, Minneapolis, MN 55423
4beds
1,486sqft
:
Get pre-qualified$2,139/mo
Single Family
Built in 1941
0.25 Acres Lot
$-- Zestimate®
$229/sqft
$-- HOA
What's special
- 44 days |
- 350 |
- 18 |
Likely to sell faster than
Zillow last checked:
Listing updated:
Listed by:
Brian Forsythe 651-707-7818,
Edina Realty, Inc.,
David Forsythe 612-720-1942
Source: NorthstarMLS as distributed by MLS GRID,MLS#: 7085220
Facts & features
Interior
Bedrooms & bathrooms
- Bedrooms: 4
- Bathrooms: 2
- Full bathrooms: 1
- 3/4 bathrooms: 1
Bedroom
- Level: Main
- Area: 132 Square Feet
- Dimensions: 12X11
Bedroom 2
- Level: Main
- Area: 99 Square Feet
- Dimensions: 11X9
Bedroom 3
- Level: Upper
- Area: 120 Square Feet
- Dimensions: 12X10
Bedroom 4
- Level: Upper
- Area: 99 Square Feet
- Dimensions: 11X9
Dining room
- Level: Main
- Area: 128 Square Feet
- Dimensions: 16X8
Family room
- Level: Main
- Area: 165 Square Feet
- Dimensions: 15X11
Kitchen
- Level: Main
- Area: 120 Square Feet
- Dimensions: 12X10
Living room
- Level: Main
- Area: 165 Square Feet
- Dimensions: 15X11
Porch
- Level: Main
- Area: 75 Square Feet
- Dimensions: 15X5
Heating
- Forced Air, Fireplace(s)
Cooling
- Central Air
Appliances
- Included: Dishwasher, Dryer, Microwave, Range, Refrigerator, Stainless Steel Appliance(s), Washer
- Laundry: Lower Level
Features
- Basement: Block,Full,Unfinished
- Number of fireplaces: 1
- Fireplace features: Double Sided, Brick, Wood Burning
Interior area
- Total structure area: 2,588
- Total interior livable area: 1,486 sqft
- Finished area above ground: 1,486
- Finished area below ground: 0
Property
Parking
- Total spaces: 1
- Parking features: Detached Garage, Asphalt
- Garage spaces: 1
Accessibility
- Accessibility features: None
Features
- Levels: One and One Half
- Stories: 1.5
- Patio & porch: Patio
- Fencing: Full
Lot
- Size: 0.25 Acres
- Dimensions: 133 x 81 x 134 x 81
Details
- Additional structures: Storage Shed
- Foundation area: 1102
- Parcel number: 2602824140115
- Zoning description: Residential-Single Family
Construction
Type & style
- Home type: SingleFamily
- Property subtype: Single Family
Condition
- New construction: No
- Year built: 1941
Utilities & green energy
- Gas: Natural Gas
- Sewer: City Sewer/Connected
- Water: City Water/Connected
Community & HOA
Community
- Subdivision: Nokomis Gardens Rgt Gir Pkvw
HOA
- Has HOA: No
Location
- Region: Minneapolis
Financial & listing details
- Price per square foot: $229/sqft
- Annual tax amount: $5,231
- Date on market: 6/9/2026
- Cumulative days on market: 41 days
Estimated market value
Not available
Estimated sales range
Not available
Not available
Price history
| Date | Event | Price |
|---|---|---|
| 6/27/2026 | Pending sale | $340,000$229/sqft |
Source:  NorthstarMLS as distributed by MLS GRID #7085220 Report a problem NorthstarMLS as distributed by MLS GRID #7085220 Report a problem | ||
| 6/12/2026 | Listed for sale | $340,000+47.8%$229/sqft |
Source: NorthstarMLS as distributed by MLS GRID #7085220 Report a problem | ||
| 7/27/2016 | Sold | $230,000+18%$155/sqft |
Source: NorthstarMLS as distributed by MLS GRID #4731790 Report a problem | ||
| 11/19/2009 | Sold | $194,850$131/sqft |
Source:  Lake Superior Area Realtors as distributed by MLS GRID #1353076 Report a problem Lake Superior Area Realtors as distributed by MLS GRID #1353076 Report a problem | ||
Public tax history
Tax history is unavailable.
Monthly payment
Est. payment
Payment breakdown
Explore the cost of this home by adjusting the details. Changes won't be saved.Climate risks
Neighborhood: 55423
Nearby schools
GreatSchools rating
- 2/10Centennial Elementary SchoolGrades: PK-5Distance: 1 mi
- 4/10Richfield Middle SchoolGrades: 6-8Distance: 2.8 mi
- 5/10Richfield Senior High SchoolGrades: 9-12Distance: 1.7 mi
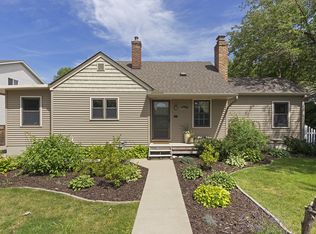
- $376,5002 bd1 ba1.4k sqft6511 Bloomington Ave S, Richfield, MN 55423Off Market
- $256,7002 bd1 ba1.6k sqft6517 Bloomington Ave S, Richfield, MN 55423Off Market
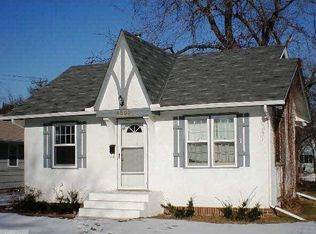
- $222,3002 bd1 ba724 sqft6507 Bloomington Ave, Minneapolis, MN 55423Off Market
- $665,7005 bd4 ba3.2k sqft6507 Bloomington Ave S, Richfield, MN 55423Off Market
- $318,5002 bd1 ba768 sqft6521 Bloomington Ave S, Richfield, MN 55423Off Market
- $312,3003 bd2 ba1.1k sqft6521 Bloomington Ave, Minneapolis, MN 55423Off Market
- $389,2004 bd3 ba1.9k sqft6512 16th Ave S, Richfield, MN 55423Off Market
- $319,0004 bd2 ba1.6k sqft6508 16th Ave S, Richfield, MN 55423Pending
A local agent can set up tours, give advice and negotiate with sellers.
Similar homes
- $339,0004 bd1 ba1.1k sqft6533 Bloomington Ave S, Richfield, MN 55423For Sale By Owner

- $325,0003 bd2 ba1.5k sqft7335 17th Ave S, Richfield, MN 55423For Sale

 MLS ID #7105082, Mya Honeywell, Coldwell Banker Realty. NorthstarMLS as distributed by MLS GRID
 - $310,0003 bd1 ba1.2k sqft7427 Humboldt Ave S, Richfield, MN 55423For Sale
 MLS ID #7096174, Lisa Brainer, Keller Williams Preferred Rlty. NorthstarMLS as distributed by MLS GRID
 - $299,9003 bd2 ba1.5k sqft4248 Park Ave, Minneapolis, MN 55407For Sale
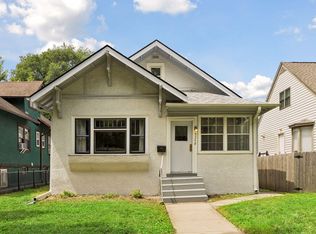 MLS ID #7112731, Matthew Austinson, Keller Williams Premier Realty. NorthstarMLS as distributed by MLS GRID
 - $350,0003 bd2 ba2.1k sqft8221 Blaisdell Ave S, Bloomington, MN 55420For SaleMLS ID #7097664, Terri Wykle, Edina Realty, Inc.. NorthstarMLS as distributed by MLS GRID
- $399,0004 bd3 ba2k sqft3110 W 82nd St, Bloomington, MN 55431For SaleMLS ID #7107613, Chris A Johnson, Coldwell Banker Realty - Southwest Regional. NorthstarMLS as distributed by MLS GRID
- $349,9004 bd1 ba1.6k sqft10519 Thomas Ave S, Bloomington, MN 55431For SaleMLS ID #7090064, Terry L Eggan, Bridge Realty, LLC. NorthstarMLS as distributed by MLS GRID
- $339,9004 bd2 ba1.7k sqft986 Galvin Ave, West Saint Paul, MN 55118For SaleMLS ID #7094287, Katie L Fuentez, RE/MAX Results. NorthstarMLS as distributed by MLS GRID
- $365,0003 bd2 ba1k sqft5332 Elliot Ave, Minneapolis, MN 55417For SaleMLS ID #7085516, Nicholas J Brierley, Bridge Realty, LLC. NorthstarMLS as distributed by MLS GRID
- $360,0003 bd2 ba1.4k sqft3721 Longfellow Ave, Minneapolis, MN 55407For SaleMLS ID #6813325, Benjamin C Dzurik, Keller Williams Premier Realty Lake Minnetonka. NorthstarMLS as distributed by MLS GRID
- $335,0004 bd2 ba1.7k sqft753 Hall Ave, Saint Paul, MN 55107For SaleMLS ID #7103450, Nicoli Holm, Keller Williams Realty Integrity. NorthstarMLS as distributed by MLS GRID
- $385,0004 bd2 ba1.9k sqft4729 4th Ave S, Minneapolis, MN 55419For SaleMLS ID #7085659, Jim S Geisinger, LPT Realty, LLC. NorthstarMLS as distributed by MLS GRID
- $319,9003 bd1 ba1.7k sqft10901 Russell Ave S, Bloomington, MN 55431For SaleMLS ID #7100343, Karissa W. White, RE/MAX Advantage Plus. NorthstarMLS as distributed by MLS GRID
- $335,0004 bd2 ba1.8k sqft9311 47th Ave N, New Hope, MN 55428For SaleMLS ID #7084530, Jacob Milton, Keller Williams Premier Realty Lake Minnetonka. NorthstarMLS as distributed by MLS GRID
- $350,0004 bd2 ba1.9k sqft1064 Hackmann Cir NE, Fridley, MN 55432For SaleMLS ID #7081155, Kathryn Marie Jensen, Honeybee Homes. NorthstarMLS as distributed by MLS GRID
- $335,0004 bd3 ba1.5k sqft1106 5th Ave S, South Saint Paul, MN 55075For SaleMLS ID #7109476, Jillian Jenkins, BRIX Real Estate. NorthstarMLS as distributed by MLS GRID
- $359,9003 bd2 ba2k sqft4549 Wentworth Ave, Minneapolis, MN 55419For SaleMLS ID #7070078, Kassim Lakis, Northstar Real Estate Associates. NorthstarMLS as distributed by MLS GRID
- $385,0003 bd2 ba1.1k sqft10645 Humboldt Ave S, Bloomington, MN 55431For SaleMLS ID #7104874, Bradley Adam, Fathom Realty MN, LLC. NorthstarMLS as distributed by MLS GRID
- $385,0003 bd1 ba1.4k sqft6032 Logan Ave S, Minneapolis, MN 55419For SaleMLS ID #7090992, Kary J Marpe, Edina Realty, Inc.. NorthstarMLS as distributed by MLS GRID
- $345,0004 bd2 ba1.8k sqft6592 85th St S, Cottage Grove, MN 55016For SaleMLS ID #7084486, Charles Gran, Edina Realty, Inc.. NorthstarMLS as distributed by MLS GRID
