Are you ready to start living large? This is your rare opportunity with over 3,400 finished square feet of like new construction close to downtown-loaded with space, design, and amenities. Built in 2012, this beautifully maintained home offers an inviting open floor plan, generous room sizes, taller ceilings, and thoughtful spaces designed for real life.
A welcoming front porch leads into a sizable foyer (perfect for those famously long Minnesota goodbyes). The open concept main level flows beautifully for everyday living and entertaining, with a great room, dining, and well-appointed kitchen featuring a large center island and walk-in pantry. A spacious mudroom with abundant storage keeps life organized. The main-floor office may also serve as a bedroom/guest space, made practical by the adjacent 3/4 bath.
Upstairs, a second-floor laundry is centrally located near four generously sized bedrooms. A private owner's suite provides a comfortable retreat, complete with walk-in closet, and ensuite bath appointed with dual vanity and separate tub and shower.
In the lower level you will find a 6th bedroom, 3/4 bath, and a recreation room ready for game nights, movie nights, and space left for hobbies and exercise.
Outdoor living is equally impressive. Step up to the welcoming covered front porch. Enjoy Minnesota's best seasons from the generous deck overlooking an even larger patio and fully fenced (new 2026) back yard offering a private and secure setting.
This location is excellent for local amenities and convenient commuting with quick access to Highways 77 and 62. Enjoy being walkable to shops, coffee, everyday conveniences, and Target. This vibrant corner of Richfield has experienced exciting renewal in recent years, with new shops, streetscape improvements, and residential development adding even more energy to an already convenient location. Just blocks away, Veterans Park offers 108-acres of recreation with more than two miles of walking trails around lakes and nature, an outdoor pool, ice arena, mini-golf, and community events.
With a quick close possible, this is a dream for Relocation. And it's all ready for you today, with fresh paint, new carpet throughout, and beautifully refinished hardwood floors.
Pending
$699,900
6507 Bloomington Ave, Minneapolis, MN 55423
6beds
3,440sqft
Single Family
Built in 2012
9,147 Square Feet Lot
$689,600 Zestimate®
$203/sqft
$-- HOA
What's special
- 10 days
- 17
- 0
Zillow last checked:
Listing updated:
Listed by:
Kevin Bumgardner 612-386-8773,
Counselor Realty, Inc.
Source: NorthstarMLS as distributed by MLS GRID,MLS#: 7135070
Facts & features
Interior
Bedrooms & bathrooms
- Bedrooms: 6
- Bathrooms: 4
- Full bathrooms: 2
- 3/4 bathrooms: 2
Bedroom
- Level: Upper
- Area: 240 Square Feet
- Dimensions: 15x16
Bedroom 2
- Level: Upper
- Area: 132 Square Feet
- Dimensions: 12x11
Bedroom 3
- Level: Upper
- Area: 144 Square Feet
- Dimensions: 12x12
Bedroom 4
- Level: Upper
- Area: 143 Square Feet
- Dimensions: 13x11
Bedroom 5
- Level: Main
- Area: 143 Square Feet
- Dimensions: 13x11
Bedroom 6
- Level: Lower
- Area: 192 Square Feet
- Dimensions: 12x16
Deck
- Level: Main
- Area: 168 Square Feet
- Dimensions: 14x12
Dining room
- Level: Main
- Area: 148.5 Square Feet
- Dimensions: 13.5x11
Foyer
- Level: Main
- Area: 84 Square Feet
- Dimensions: 14x6
Great room
- Level: Lower
- Area: 480 Square Feet
- Dimensions: 32x15
Kitchen
- Level: Main
- Area: 168 Square Feet
- Dimensions: 14x12
Laundry
- Level: Upper
- Area: 48 Square Feet
- Dimensions: 8x6
Living room
- Level: Main
- Area: 300 Square Feet
- Dimensions: 20x15
Mud room
- Level: Main
- Area: 91 Square Feet
- Dimensions: 13x7
Heating
- Forced Air
Cooling
- Central Air
Appliances
- Included: Dishwasher, Gas Water Heater, Microwave, Range, Refrigerator, Washer
- Laundry: Electric Dryer Hookup, Laundry Room, Upper Level
Features
- Basement: Drain Tiled,Egress Window(s),Finished,Full,Sump Basket,Sump Pump
- Number of fireplaces: 1
- Fireplace features: Gas, Living Room
Interior area
- Total structure area: 3,750
- Total interior livable area: 3,440 sqft
- Finished area above ground: 2,558
- Finished area below ground: 882
Property
Parking
- Total spaces: 3
- Parking features: Attached, Concrete
- Attached garage spaces: 3
- Details: Garage Dimensions (18x2x12x24x18x4x14x18), Garage Door Height (7), Garage Door Width (16)
Accessibility
- Accessibility features: None
Features
- Levels: Two
- Stories: 2
- Patio & porch: Front Porch, Patio
- Pool features: None
- Fencing: Full,Wood
Lot
- Size: 9,147 Square Feet
- Dimensions: 69 x 134
- Features: Near Public Transit, Tree Coverage - Light
Details
- Foundation area: 1192
- Parcel number: 2602824140116
- Zoning description: Residential-Single Family
Construction
Type & style
- Home type: SingleFamily
- Property subtype: Single Family
Materials
- Block, Frame
- Roof: Architectural Shingle,Pitched
Condition
- New construction: No
- Year built: 2012
Utilities & green energy
- Electric: Circuit Breakers, Power Company: Xcel Energy
- Gas: Natural Gas
- Sewer: City Sewer/Connected
- Water: City Water/Connected
Community & HOA
Community
- Subdivision: Nokomis Gardens Rgt Blk 7-12 Gir Pkvw
HOA
- Has HOA: No
Location
- Region: Minneapolis
Financial & listing details
- Price per square foot: $203/sqft
- Annual tax amount: $9,640
- Date on market: 10/8/2026
- Cumulative days on market: 25 days
- Road surface type: Paved
Estimated market value
$689,600
$655,000 - $724,000
$4,252/mo
Price history
| Date | Event | Price |
|---|---|---|
| 10/8/2026 | Pending sale | $699,900$203/sqft |
Source:  NorthstarMLS as distributed by MLS GRID #7135070 Report a problem NorthstarMLS as distributed by MLS GRID #7135070 Report a problem | ||
| 9/18/2026 | Listing removed | $699,900$203/sqft |
Source: NorthstarMLS as distributed by MLS GRID #7135070 Report a problem | ||
| 9/11/2026 | Price change | $699,900-3.5%$203/sqft |
Source: NorthstarMLS as distributed by MLS GRID #7135070 Report a problem | ||
| 9/4/2026 | Listed for sale | $725,000+1088.5%$211/sqft |
Source: NorthstarMLS as distributed by MLS GRID #7135070 Report a problem | ||
| 3/30/2012 | Sold | $61,000$18/sqft |
Source:  Lake Superior Area Realtors as distributed by MLS GRID #1060334 Report a problem Lake Superior Area Realtors as distributed by MLS GRID #1060334 Report a problem | ||
Public tax history
Tax history is unavailable.
Monthly payment
Est. payment
Payment breakdown
Explore the cost of this home by adjusting the details. Changes won't be saved.Climate risks
Neighborhood: 55423
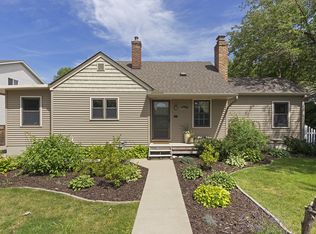
- $620,3005 bd4 ba3.2k sqft6507 Bloomington Ave S, Richfield, MN 55423Off Market
- $332,4003 bd1 ba1.8k sqft6501 Bloomington Ave S, Richfield, MN 55423Off Market
- $333,2003 bd2 ba1.9k sqft6501 Bloomington Ave, Minneapolis, MN 55423Off Market
- $339,2002 bd1 ba1.4k sqft6511 Bloomington Ave S, Richfield, MN 55423Off Market
Similar homes
- $715,0005 bd4 ba4k sqft16891 E Lake Dr, Lakeville, MN 55044For Sale
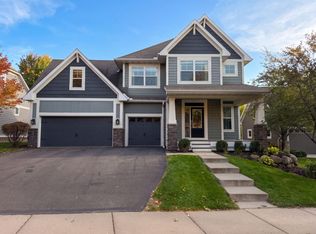
 MLS ID #7160111, Amber N Broadway, Opendoor Brokerage, LLC. NorthstarMLS as distributed by MLS GRID
 - $625,0005 bd4 ba3.7k sqft13345 54th Ave N, Plymouth, MN 55442For Sale
 MLS ID #7159753, Regan Y Englund, Keller Williams Classic Rlty NW. NorthstarMLS as distributed by MLS GRID
 - $650,0004 bd3 ba3.2k sqft14831 Lac Lavon Dr, Burnsville, MN 55306For Sale
 MLS ID #7154493, Dennis A. Guldseth, Edina Realty, Inc.. NorthstarMLS as distributed by MLS GRID
 - $700,0006 bd4 ba4.7k sqft6262 Hedgecroft Ave S, Cottage Grove, MN 55016For Sale
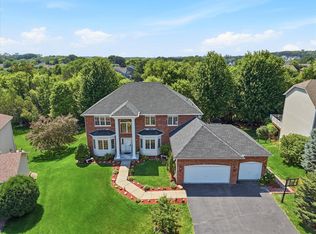 MLS ID #7116986, Lyman L Jenkins, RE/MAX Results. NorthstarMLS as distributed by MLS GRID
 - $675,0003 bd2 ba2k sqft4625 Valley View Rd, Edina, MN 55424For SaleMLS ID #7151650, David R Anderson, Edina Realty, Inc.. NorthstarMLS as distributed by MLS GRID
- $669,0005 bd4 ba3.8k sqft2021 Royale Dr, Eagan, MN 55122For SaleMLS ID #7141050, Ryan Fischer, RE/MAX Results. NorthstarMLS as distributed by MLS GRID
- $720,0006 bd3 ba3.7k sqft17408 Tessmer Ct, Eden Prairie, MN 55347For SaleMLS ID #7137413, Kris Craig, Edina Realty, Inc.. NorthstarMLS as distributed by MLS GRID
- $699,9006 bd4 ba4.6k sqft13015 38th Pl N, Plymouth, MN 55441For SaleMLS ID #7139971, Dan Frank, RE/MAX Advantage Plus. NorthstarMLS as distributed by MLS GRID
- $669,9004 bd3 ba3.8k sqft9629 Bennett Pl, Eden Prairie, MN 55347For SaleMLS ID #7153219, Pamela J Hendrickson, Century 21 Atwood. NorthstarMLS as distributed by MLS GRID
- $689,9004 bd4 ba2.5k sqft4220 Brookside Ave S, Saint Louis Park, MN 55416For SaleMLS ID #7130980, Svitlana Moore, Chasing Dreams Real Estate. NorthstarMLS as distributed by MLS GRID
- $750,0005 bd4 ba4k sqft8370 W Lake Dr, Chanhassen, MN 55317For SaleMLS ID #7153849, Ryan M Platzke, Coldwell Banker Realty - Southwest Regional. NorthstarMLS as distributed by MLS GRID
- $749,9004 bd4 ba3.4k sqft5450 Raven Point Rd, Prior Lake, MN 55372For SaleMLS ID #7147496, Bryan Haasken, Chestnut Realty Inc. NorthstarMLS as distributed by MLS GRID
- $769,9005 bd4 ba4.5k sqft2147 Spring Lake Ct, Shakopee, MN 55379For SaleMLS ID #7134818, Victor Aleksey Gromoff, Bridge Realty, LLC. NorthstarMLS as distributed by MLS GRID
- $735,0004 bd4 ba3k sqft15835 Utah Ct, Savage, MN 55378For SaleMLS ID #7131586, Ben Freitag, Realty ONE Group Choice. NorthstarMLS as distributed by MLS GRID
- $549,8884 bd3 ba2.3k sqft6585 Promontory Dr, Eden Prairie, MN 55346For SaleMLS ID #7156520, John Grosse, InMotion Realty. NorthstarMLS as distributed by MLS GRID
- $650,0005 bd4 ba3.1k sqft8818 Belvedere Dr, Eden Prairie, MN 55347For SaleMLS ID #7138831, Ryan M Platzke, Coldwell Banker Realty - Southwest Regional. NorthstarMLS as distributed by MLS GRID
- $750,0004 bd4 ba3.6k sqft8079 Spruce Trl, Eden Prairie, MN 55347For SaleMLS ID #7128698, Ryan M Platzke, Coldwell Banker Realty - Southwest Regional. NorthstarMLS as distributed by MLS GRID
- $754,9006 bd4 ba4.5k sqft6039 178th St W, Lakeville, MN 55044For SaleMLS ID #7119977, Mo Sweidan, Alliance Realty. NorthstarMLS as distributed by MLS GRID
- $599,9005 bd4 ba3.4k sqft5614 103rd Ave N, Brooklyn Park, MN 55443For SaleMLS ID #7141269, Jeffrey R Shuman, Edina Realty, Inc.. NorthstarMLS as distributed by MLS GRID
- $599,9004 bd4 ba3.6k sqft10360 Quail Ave N, Brooklyn Park, MN 55443For SaleMLS ID #7106114, Kathy Kolb, Hendrickson Homes Real Estate. NorthstarMLS as distributed by MLS GRID
