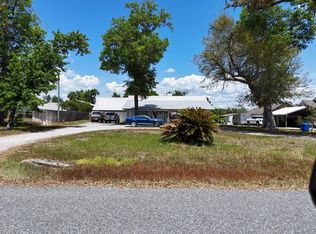
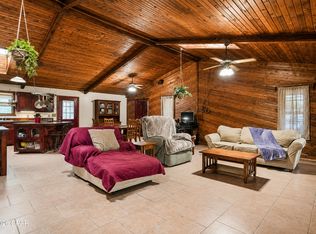
Situated on a private 1-acre lot, this beautiful home offers the perfect blend of country living and modern updates. Enter into a well laid out floor plan featuring a fireplace and wood laminate plank throughout. Gorgeous dining space with plenty of natural light and wainscotting. Spacious kitchen boasting an island as the center piece, with plenty of cabinets and counterspace. Stainless steel appliance package. Large master bedroom and ensuite feature a walk-in closet, custom tile shower, and jacuzzi tub. Split floorplan gives additional privacy to the master. Both guest rooms are very nice sized. Oversized laundry space with built in cabinets and room for additional fridge and freezer. New deck off the kitchen overlooking the property. This backyard is surrounded by trees and feels very private. A 35x30 3 bay workshop with a 12x30 lean to. An 11ft 10'' tall door on the middle bay for large boats or trucks. An additional 18x16 metal building with a front porch. Entire back yard is fenced. 12x18 screened-in front porch. Home has been well maintained, and pride of ownership shows from the moment you arrive. Home is in Flood zone X and no HOA. Schedule your visit today.
Pending
$279,900
6511 Keiber Cir, Youngstown, FL 32466
3beds
1,792sqft
:
Get pre-qualified$1,797/mo
Single Family Residence
Built in 1998
1.03 Acres Lot
$280,000 Zestimate®
$156/sqft
$-- HOA
What's special
Jacuzzi tubWood laminate plank throughoutCustom tile showerStainless steel appliance packageWalk-in closet
- 8 days |
- 211 |
- 22 |
Zillow last checked:
Listing updated:
Listed by:
Donald W West 850-596-3349,
Northwest Florida Realty, LLC
Source: CPAR,MLS#: 792764 Originating MLS: Central Panhandle Association of REALTORS
Originating MLS: Central Panhandle Association of REALTORSFacts & features
Interior
Bedrooms & bathrooms
- Bedrooms: 3
- Bathrooms: 2
- Full bathrooms: 2
Rooms
- Room types: Bedroom, Dining Room, Kitchen, Laundry, Living Room, Primary Bedroom, Screened Porch
Primary bedroom
- Level: First
- Dimensions: 15 x 15
Bedroom
- Level: First
- Dimensions: 13 x 13
Bedroom
- Level: First
- Dimensions: 13 x 13
Dining room
- Level: First
- Dimensions: 10 x 17
Kitchen
- Level: First
- Dimensions: 15 x 13
Laundry
- Level: First
- Dimensions: 15.5 x 7.5
Living room
- Level: First
- Dimensions: 19 x 17
Screened porch
- Level: First
- Dimensions: 12 x 18
Heating
- Central
Cooling
- Central Air
Features
- Main Level Primary, Walk-In Closet(s)
Interior area
- Total structure area: 1,792
- Total interior livable area: 1,792 sqft
Property
Features
- Patio & porch: Porch, Screened
- Fencing: Fenced
Lot
- Size: 1.03 Acres
- Dimensions: 150.0 ft x 300.0 ft
Details
- Additional structures: Shed(s), Workshop
- Parcel number: 05288663060
- Zoning description: Resid Single Family
Construction
Type & style
- Home type: SingleFamily
- Architectural style: Contemporary
- Property subtype: Single Family Residence
Materials
- Roof: Metal
Condition
- New construction: No
- Year built: 1998
Community & HOA
Community
- Features: Short Term Rental Allowed
- Subdivision: [No Recorded Subdiv]
HOA
- Has HOA: No
Location
- Region: Youngstown
Financial & listing details
- Price per square foot: $156/sqft
- Tax assessed value: $127,755
- Annual tax amount: $1,176
- Date on market: 7/17/2026
- Cumulative days on market: 9 days
- Road surface type: Dirt
Estimated market value
$280,000
$266,000 - $294,000
$2,308/mo
Price history
| Date | Event | Price |
|---|---|---|
| 7/18/2026 | Pending sale | $279,900$156/sqft |
Source:  CPAR #792764 Report a problem CPAR #792764 Report a problem | ||
| 7/17/2026 | Listed for sale | $279,900+117%$156/sqft |
Source: CPAR #792764 Report a problem | ||
| 5/4/2011 | Sold | $129,000-22.8%$72/sqft |
Source: Public Record Report a problem | ||
| 1/1/2010 | Listing removed | $167,000$93/sqft |
Source: United, Realtors #399585 Report a problem | ||
| 11/7/2009 | Price change | $167,000-1.2%$93/sqft |
Source: Coldwell Banker United, Realtors #399585 Report a problem | ||
| 10/17/2009 | Listed for sale | $169,000$94/sqft |
Source: Coldwell Banker United, Realtors #399585 Report a problem | ||
Public tax history
| Year | Property taxes | Tax assessment |
|---|---|---|
| 2024 | $1,133 +2.1% | $127,755 +2.6% |
| 2023 | $1,110 +33.4% | $124,510 +81.4% |
| 2022 | $832 | $68,631 |
| 2021 | -- | -- |
| 2020 | $807 -0.1% | $63,831 -0.3% |
| 2019 | $808 | $64,001 -35.9% |
| 2018 | $808 -35.7% | $99,863 -1.1% |
| 2017 | $1,256 -2.7% | $100,923 -0.9% |
| 2016 | $1,291 -7.4% | $101,875 -0.8% |
| 2015 | $1,393 | $102,718 -1.4% |
| 2014 | $1,393 | $104,160 -1.6% |
| 2013 | -- | $105,891 |
| 2012 | -- | $105,891 +12.4% |
| 2011 | -- | $94,195 +1.8% |
| 2010 | -- | $92,494 +2.7% |
| 2009 | -- | $90,062 +0.1% |
| 2008 | -- | $89,972 +16.1% |
| 2007 | -- | $77,483 +2.5% |
| 2006 | -- | $75,593 +3% |
| 2005 | -- | $73,391 +3% |
| 2004 | -- | $71,253 +1.9% |
| 2003 | -- | $69,924 +2.4% |
| 2002 | -- | $68,285 +1.6% |
| 2001 | -- | $67,210 +3% |
| 2000 | -- | $65,252 |
Find assessor info on the county website
Monthly payment
Est. payment
Payment breakdown
Explore the cost of this home by adjusting the details. Changes won't be saved.Climate risks
Neighborhood: 32466
Nearby schools
GreatSchools rating
- 4/10Waller Elementary SchoolGrades: PK-5Distance: 7.1 mi
- 4/10Merritt Brown Middle SchoolGrades: 6-8Distance: 5.1 mi
- 6/10A. Crawford Mosley High SchoolGrades: 9-12Distance: 9.3 mi
Schools provided by the listing agent
- Elementary: Waller
- Middle: Merritt Brown
- High: Mosley
Source: CPAR. This data may not be complete. We recommend contacting the local school district to confirm school assignments for this home.
- $17,9481.06 Acres6548 Keiber Cir, Youngstown, FL 32466Off Market
- $97,7003 bd2 ba1.4k sqft6546 Keiber Cir, Youngstown, FL 32466Off Market
- $96,1002 bd1 ba1.2k sqft6521 Keiber Cir, Youngstown, FL 32466Off Market
- $118,9003 bd2 ba1.7k sqft6518 Keiber Cir, Youngstown, FL 32466Off Market
- $14,7820.699 Acres6606 Keiber Cir, Youngstown, FL 32466Off Market
- $69,6002 bd1 ba974 sqft6611 Keiber Cir, Youngstown, FL 32466Off Market
- $134,7003 bd2 ba1.2k sqft9102 Ruff Dr, Youngstown, FL 32466Off Market
- $10,5581.033 Acres9106 Ruff Dr, Youngstown, FL 32466Off Market
A local agent can set up tours, give advice and negotiate with sellers.
Similar homes
- $288,2883 bd2 ba1.8k sqft9206 Cherokee St, Youngstown, FL 32466For Sale
 Hubzu
Hubzu - $345,0004 bd2 ba1.9k sqft8813 Creek Run Rd, Youngstown, FL 32466For Sale
 MLS ID #792709, Britney L Ziemann. CPAR
 - $339,0002 bd2 ba2k sqft6532 Waverly St, Youngstown, FL 32466For Sale
 MLS ID #792617, Heather Fox. CPAR
 - $229,9503 bd2 ba1.1k sqft9040 Highway 2301, Youngstown, FL 32466For Sale
 MLS ID #791982, Samantha Kotrous. CPAR
 - $283,0003 bd2 ba1.2k sqft10447 Miller Cir, Youngstown, FL 32466For SaleMLS ID #791847, James Fisher. CPAR
- $259,0003 bd2 ba1.4k sqft5416 Whitney Dr, Panama City, FL 32404For SaleMLS ID #793097, The Golden Collective. CPAR
- $330,0003 bd2 ba1.3k sqft4944 Deerwood Ave, Youngstown, FL 32466For SaleMLS ID #787324, Eva M Mullins. CPAR
- $410,0003 bd3 ba1.8k sqft8100 Macaw Ln, Youngstown, FL 32466For SaleMLS ID #792954, Jeanie D Dugue. CPAR
- $179,0002 bd2 ba1.6k sqft8306 Highway 2301, Youngstown, FL 32466For SaleMLS ID #792833, Kaci A Hawes. CPAR
- $294,9903 bd2 ba1.4k sqft8037 Grebe St, Youngstown, FL 32466New ConstructionCPAR
- $289,8884 bd2 ba1.6k sqft8201 Grebe St, Youngstown, FL 32466New ConstructionCPAR
- $415,0003 bd3 ba1.7k sqft8924 Seminole St, Youngstown, FL 32466For SaleMLS ID #792276, Whitney N Dubroca. CPAR
- $259,5004 bd2 ba2k sqft9125 Merlin Dr, Youngstown, FL 32466For SaleMLS ID #777831, Martha P Gray. CPAR
- $314,9904 bd2 ba1.6k sqft8101 Grebe St, Youngstown, FL 32466New ConstructionCPAR
- $308,9904 bd2 ba1.6k sqft8616 Kildee Ln, Youngstown, FL 32466New ConstructionCPAR
- $323,9904 bd2 ba1.7k sqft8131 Grebe St, Youngstown, FL 32466New ConstructionCPAR
- $299,9003 bd2 ba1.3k sqft3933 Gravelle Dr, Southport, FL 32409For SaleMLS ID #791964, Melissa Barbee. CPAR
- $324,9904 bd2 ba1.7k sqft8623 Kildee Ln, Youngstown, FL 32466New ConstructionCPAR
- $311,9904 bd2 ba1.6k sqft8641 Hornbill Dr, Youngstown, FL 32466New ConstructionCentury Communities
- $359,0004 bd2 ba1.8k sqft5517 Whitfield Rd, Panama City, FL 32404For SaleMLS ID #792869, Ronald Wilson. CPAR
