Renovated and ready for immediate occupancy. Come check out this tastefully remodeled 3 bed 1.5 bath located just minutes from Philadelphia airport in the heart of Southwest Philly. 6512 Reedland has it all, as you enter your enclosed front porch you are flooded by natural light shining off the newly installed laminated plank flooring. Through your formal living and dining room is a brand-new kitchen equipped with crispy white slow close cabinetry, gold accents, stainless steel appliances and fresh laminate countertops. The first floor also offers access to the rear alley, basement and an upgraded 1/2 bathroom. Upstairs are three generous sized bedrooms with ample closet space and a fully remodeled full bath with tile shower, waterproof flooring and new vanity. This home also offers fresh paint, new carpet and economic gas heat. Schedule your appointment today!
Pending
Price increase: $5K (6/11)
$154,900
6512 Reedland St, Philadelphia, PA 19142
3beds
1,120sqft
Townhouse
Built in 1925
1,134 Square Feet Lot
$155,000 Zestimate®
$138/sqft
$-- HOA
What's special
Three generous sized bedroomsFresh paintNew carpetNew vanityNatural lightGold accentsEconomic gas heat
- 166 days |
- 26 |
- 0 |
Zillow last checked:
Listing updated:
Listed by:
Nick Smith 610-751-8280,
Coldwell Banker Hearthside-Allentown (610) 465-5600,
Co-Listing Agent: Mark J Gallagher 610-871-3119,
Coldwell Banker Hearthside-Allentown
Source: Bright MLS,MLS#: PAPH2587100
Facts & features
Interior
Bedrooms & bathrooms
- Bedrooms: 3
- Bathrooms: 2
- Full bathrooms: 1
- 1/2 bathrooms: 1
- Main level bathrooms: 1
Basement
- Area: 400
Heating
- Hot Water, Radiator, Natural Gas
Cooling
- None
Appliances
- Included: Electric Water Heater
Features
- Basement: Unfinished
- Has fireplace: No
Interior area
- Total structure area: 1,520
- Total interior livable area: 1,120 sqft
- Finished area above ground: 1,120
- Finished area below ground: 0
Property
Parking
- Parking features: On Street, Alley Access
- Has uncovered spaces: Yes
Accessibility
- Accessibility features: 2+ Access Exits
Features
- Levels: Two
- Stories: 2
- Pool features: None
- Has view: Yes
- View description: City
Lot
- Size: 1,134 Square Feet
- Dimensions: 15.00 x 74.00
- Features: Urban
Details
- Additional structures: Above Grade, Below Grade
- Parcel number: 406213100
- Zoning: RM1
- Special conditions: Standard
Construction
Type & style
- Home type: Townhouse
- Architectural style: Traditional
- Property subtype: Townhouse
Materials
- Masonry
- Foundation: Stone
- Roof: Flat
Condition
- New construction: No
- Year built: 1925
- Major remodel year: 2026
Utilities & green energy
- Sewer: Public Sewer
- Water: Public
Community & HOA
Community
- Subdivision: None Available
HOA
- Has HOA: No
Location
- Region: Philadelphia
- Municipality: PHILADELPHIA
Financial & listing details
- Price per square foot: $138/sqft
- Tax assessed value: $122,900
- Annual tax amount: $1,720
- Date on market: 3/3/2026
- Listing agreement: Exclusive Right To Sell
- Ownership: Fee Simple
- Road surface type: Paved
Estimated market value
$155,000
$147,000 - $163,000
$1,550/mo
Price history
| Date | Event | Price |
|---|---|---|
| 6/11/2026 | Pending sale | $154,900+3.3%$138/sqft |
Source:  Bright MLS #PAPH2587100 Report a problem Bright MLS #PAPH2587100 Report a problem | ||
| 6/2/2026 | Price change | $149,900-3.2%$134/sqft |
Source: Bright MLS #PAPH2587100 Report a problem | ||
| 4/24/2026 | Price change | $154,900-3.1%$138/sqft |
Source: Bright MLS #PAPH2587100 Report a problem | ||
| 3/31/2026 | Price change | $159,900-3%$143/sqft |
Source: Bright MLS #PAPH2587100 Report a problem | ||
| 3/3/2026 | Listed for sale | $164,900+3780%$147/sqft |
Source: Bright MLS #PAPH2587100 Report a problem | ||
| 7/24/1997 | Sold | $4,250$4/sqft |
Source: Public Record Report a problem | ||
Public tax history
| Year | Property taxes | Tax assessment |
|---|---|---|
| 2025 | $1,720 +36.9% | $122,900 +36.9% |
| 2024 | $1,257 | $89,800 |
| 2023 | $1,257 +17.1% | $89,800 |
| 2022 | $1,074 | -- |
| 2021 | $1,074 +8.3% | -- |
| 2018 | $991 | -- |
| 2017 | $991 +17.2% | -- |
| 2016 | $845 | -- |
| 2015 | $845 | -- |
| 2014 | $845 +9.3% | $60,400 +489.8% |
| 2012 | $774 | $10,240 |
| 2011 | -- | $10,240 |
| 2010 | -- | $10,240 |
| 2009 | -- | $10,240 |
| 2008 | -- | $10,240 |
| 2007 | -- | $10,240 +7.4% |
| 2006 | -- | $9,536 |
| 2005 | -- | $9,536 |
| 2004 | -- | $9,536 +106.9% |
| 2003 | -- | $4,608 +12.5% |
| 2002 | -- | $4,096 +11.3% |
| 2000 | -- | $3,680 +4.5% |
| 1999 | -- | $3,520 |
Find assessor info on the county website
Monthly payment
Est. payment
Payment breakdown
Explore the cost of this home by adjusting the details. Changes won't be saved.Climate risks
Neighborhood: Elmwood
Nearby schools
GreatSchools rating
- 4/10Tilden William T Middle SchoolGrades: 5-8Distance: 0.1 mi
- 2/10Bartram John - MainGrades: 9-12Distance: 0.2 mi
- 4/10Morton Thomas G SchoolGrades: K-5Distance: 0.2 mi
Schools provided by the listing agent
- District: Philadelphia City
Source: Bright MLS. This data may not be complete. We recommend contacting the local school district to confirm school assignments for this home.
- $137,1003 bd1 ba1.1k sqft6510 Reedland St, Philadelphia, PA 19142Off Market
- $144,0003 bd1 ba1.1k sqft6514 Reedland St, Philadelphia, PA 19142Off Market
- $129,6003 bd1 ba1.1k sqft6508 Reedland St, Philadelphia, PA 19142Off Market
- $134,3003 bd1 ba1.1k sqft6516 Reedland St, Philadelphia, PA 19142Off Market
- $177,6003 bd1 ba1.1k sqft6506 Reedland St, Philadelphia, PA 19142Off Market
- $143,7003 bd1 ba1.1k sqft6506 W Reedland St, Philadelphia, PA 19142Off Market
- $135,1003 bd1 ba1.1k sqft6518 Reedland St, Philadelphia, PA 19142Off Market
- $146,8003 bd1 ba1.1k sqft6504 Reedland St, Philadelphia, PA 19142Off Market
A local agent can set up tours, give advice and negotiate with sellers.
A local lender can help you make sure your offer is ready when you are.
Similar homes
- $154,9003 bd1 ba1k sqft2217 Bonaffon St, Philadelphia, PA 19142For Sale
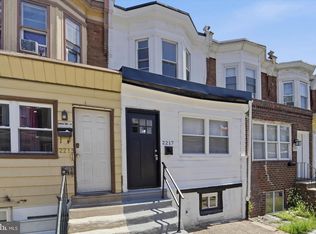
 MLS ID #PAPH2643966, Nick Smith, Coldwell Banker Hearthside-Allentown. Bright MLS
 - $159,9003 bd1 ba960 sqft6540 Wheeler St, Philadelphia, PA 19142For Sale
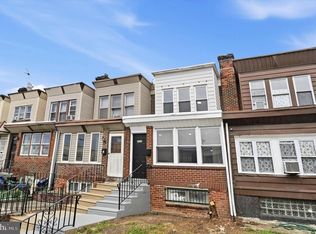 MLS ID #PAPH2634412, Nick Smith, Coldwell Banker Hearthside-Allentown. Bright MLS
 - $149,9003 bd1 ba1.2k sqft6347 Grays Ave, Philadelphia, PA 19142For Sale
 MLS ID #PAPH2634318, Nick Smith, Coldwell Banker Hearthside-Allentown. Bright MLS
 - $154,9003 bd1 ba1k sqft2239 S Hobson St, Philadelphia, PA 19142For Sale
 MLS ID #PAPH2634442, Nick Smith, Coldwell Banker Hearthside-Allentown. Bright MLS
 - $154,9003 bd1 ba960 sqft2605 S Robinson St, Philadelphia, PA 19142For SaleMLS ID #PAPH2644098, Nick Smith, Coldwell Banker Hearthside-Allentown. Bright MLS
- $150,0003 bd1 ba960 sqft2550 Carroll St, Philadelphia, PA 19142For SaleMLS ID #PAPH2648124, Megan Toll, KW Empower. Bright MLS
- $144,9003 bd1 ba992 sqft2537 S Millick St, Philadelphia, PA 19142For SaleMLS ID #PAPH2649944, Mark Gallagher, Coldwell Banker Hearthside-Allentown. Bright MLS
- $149,9003 bd1 ba1k sqft6153 Reedland St, Philadelphia, PA 19142For SaleMLS ID #PAPH2577410, Nick Smith, Coldwell Banker Hearthside-Allentown. Bright MLS
- $139,9003 bd2 ba1.2k sqft2132 S Simpson St, Philadelphia, PA 19142For SaleMLS ID #PAPH2596720, Nick Smith, Coldwell Banker Hearthside-Allentown. Bright MLS
- $139,9003 bd1 ba960 sqft2502 S Robinson St, Philadelphia, PA 19142For SaleMLS ID #PAPH2585274, Nick Smith, Coldwell Banker Hearthside-Allentown. Bright MLS
- $179,9003 bd1 ba1.2k sqft2501 S Dewey St, Philadelphia, PA 19142For SaleMLS ID #PAPH2645616, Nick Smith, Coldwell Banker Hearthside-Allentown. Bright MLS
- $164,9993 bd1 ba1.1k sqft5439 Windsor St, Philadelphia, PA 19143For SaleMLS ID #PAPH2637518, Marc Bennett, KW Empower. Bright MLS
- $182,0003 bd2 ba1k sqft7036 Radbourne Rd, Upper Darby, PA 19082For SaleMLS ID #PADE2121306, Annie Smyth, Long & Foster Real Estate, Inc.. Bright MLS
- $159,0003 bd1 ba1k sqft130 N Sickels St, Philadelphia, PA 19139For SaleMLS ID #PAPH2652466, MARIA Zolezzi, Century 21 Action Plus Realty - Bordentown. Bright MLS
- $159,0003 bd1 ba960 sqft522 S Yewdall St, Philadelphia, PA 19143For SaleMLS ID #PAPH2632450, John Nolano, Keller Williams Main Street, PA. Bright MLS
- $140,0003 bd1 ba1.3k sqft6084 Upland St, Philadelphia, PA 19142For SaleMLS ID #PAPH2589370, Jonathan Diaz, Coldwell Banker Realty. Bright MLS
- $159,9993 bd1 ba1k sqft128 Whitely Ter, Darby, PA 19023For SaleMLS ID #PADE2112150, Annie Smyth, Long & Foster Real Estate, Inc.. Bright MLS
- $159,0003 bd1 ba1.1k sqft4940 W Stiles St, Philadelphia, PA 19131For SaleMLS ID #PAPH2621734, Starr Smith, Keller Williams Main Line. Bright MLS
- $169,8503 bd2 ba1.1k sqft5238 Osage Ave, Philadelphia, PA 19143For SaleMLS ID #PAPH2605860, David Teitelman, Hampton Preferred Real Estate Inc. Bright MLS
- $199,9993 bd1 ba1.4k sqft5919 Chester Ave, Philadelphia, PA 19143For SaleMLS ID #PAPH2659232, Marc Bennett, KW Empower. Bright MLS
