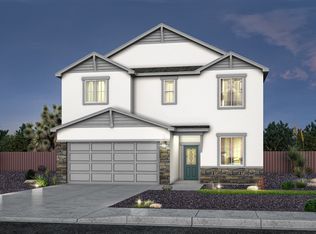
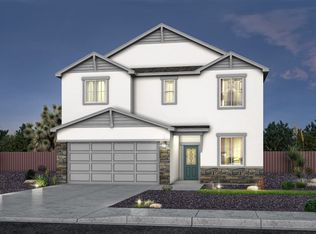
Step into the Big Bend, a thoughtfully crafted floor plan that makes the most of its space. With up to 4 bedrooms, 2 full bathrooms, and 2 garage spaces; there is room for an expanding family to grow. Enter the home and step into the open-concept main living area consisting of a spacious Great Room, a dining area, and a gorgeous kitchen complete with a sleek cooktop and stainless steel vent hood, a large island for prepping, and a corner pantry to maximize space. Tucked towards the back of the home, the master suite offers maximum privacy and features a luxurious ensuite with double vanities, a separate water closet, a step-in shower, a large walk-in closet. Two secondary bedrooms and their shared full bathroom are privately located down the hall, offering comfort and seclusion for family members or guests. Near the entrance, the study can be converted into a fourth bedroom.
Pending
$305,535
6514 Pelican Avenue Dr, Las Cruces, NM 88011
3beds
1,665sqft
Single Family Residence, Residential
Built in 2026
4,791 Square Feet Lot
$-- Zestimate®
$184/sqft
$-- HOA
What's special
- 45 days |
- 11 |
- 0 |
Zillow last checked:
Listing updated:
Listed by:
Vania Gabriela Castaneda 915-383-4542,
Home Pros Real Estate Group New Mexico 915-585-8806
Source: SNMMLS as distributed by MLS GRID,MLS#: 2602157
Facts & features
Interior
Bedrooms & bathrooms
- Bedrooms: 3
- Bathrooms: 2
- Full bathrooms: 2
Interior area
- Total structure area: 1,665
- Total interior livable area: 1,665 sqft
Property
Parking
- Total spaces: 2
- Parking features: Garage
- Garage spaces: 2
Features
- Levels: One
- Stories: 1
Lot
- Size: 4,791 Square Feet
- Dimensions: 0 to .24 AC
Details
- Parcel number: 4009128125135
Construction
Type & style
- Home type: SingleFamily
- Architectural style: See Public Info
- Property subtype: Single Family Residence, Residential
Condition
- New construction: Yes
- Year built: 2026
Community & HOA
Community
- Subdivision: Metro Verde Arcadia Phase 2
HOA
- Has HOA: No
Location
- Region: Las Cruces
Financial & listing details
- Price per square foot: $184/sqft
- Date on market: 7/7/2026
Estimated market value
Not available
Estimated sales range
Not available
$2,039/mo
Price history
| Date | Event | Price |
|---|---|---|
| 7/7/2026 | Pending sale | $305,535$184/sqft |
Source: SNMMLS as distributed by MLS GRID #2602157 Report a problem | ||
Public tax history
Tax history is unavailable.
Monthly payment
Est. payment
Payment breakdown
Explore the cost of this home by adjusting the details. Changes won't be saved.Climate risks
Neighborhood: 88011
Nearby schools
GreatSchools rating
- 9/10Hillrise Elementary SchoolGrades: PK-5Distance: 7.2 mi
- 4/10Lynn Middle SchoolGrades: 6-8Distance: 8.2 mi
- 5/10Centennial High SchoolGrades: 9-12Distance: 5.9 mi
- $402,4003 bd3 ba2k sqft2068 Meteor, Las Cruces, NM 88011Off Market
- $383,6004 bd3 ba2k sqft3079 San Janero, Las Cruces, NM 88011Off Market
- $328,7003 bd2 ba1.4k sqft3085 San Jenaro, Las Cruces, NM 88011Off Market

- $2,131,2817 bd6 ba9.1k sqft4941 Spur Ridge Rd, Las Cruces, NM 88011Off Market
- $736,4002 bd2 ba2.4k sqft4938 Spur Ridge Rd, Las Cruces, NM 88011Off Market
- $990,2004 bd3 ba3.7k sqft4920 Spur Ridge Rd, Las Cruces, NM 88011Off Market
- $960,2003 bd2 ba4.8k sqft4932 Spur Ridge Rd, Las Cruces, NM 88011Off Market
- $--10 acres12690 Chuck Wagon Rd, Las Cruces, NM 88011Off Market
A local agent can set up tours, give advice and negotiate with sellers.
A local lender can help you make sure your offer is ready when you are.
Similar homes
- $319,9134 bd2 ba1.7k sqft6134 Full Bloom St, Las Cruces, NM 88012For Sale
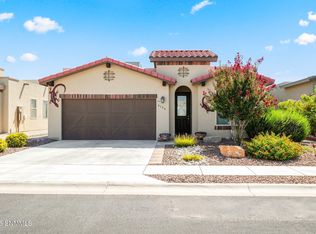 MLS ID #2602640, Kacie R Boylan-Henke, Real Broker LLC - Modern Life. SNMMLS as distributed by MLS GRID
 - from $310,9903 bd2 ba1.6k sqftRoswell Plan, Sierra Norte Heights, Las Cruces, NM 88012New Construction
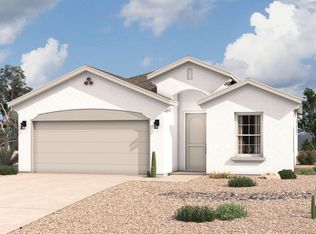 Hakes Brothers
 - $320,0003 bd2 ba1.6k sqft6962 Santa Marta St, Las Cruces, NM 88012For Sale
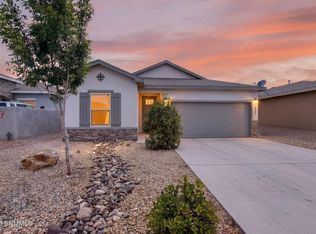 MLS ID #2602230, Margarita Trevizo Eddings, Berkshire Hathaway Homeservices - NM Properties. SNMMLS as distributed by MLS GRID
 - $287,0003 bd3 ba2k sqft5926 Moon View Dr, Las Cruces, NM 88012For Sale
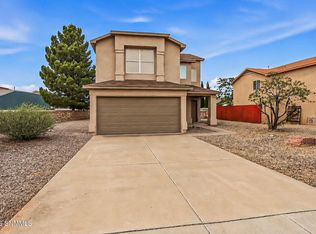 MLS ID #2602217, Olivia A Rodriguez, Realty One of New Mexico, LLC - Albuquerque. SNMMLS as distributed by MLS GRID
 - $312,0003 bd2 ba1.6k sqft4656 Toluca Ave, Las Cruces, NM 88012For SaleMLS ID #2601449, Charles P Fowler, BHGRE Steinborn & Associates. SNMMLS as distributed by MLS GRID
- $310,0004 bd2 ba1.5k sqft4242 Desert Lily Dr, Las Cruces, NM 88007For SaleMLS ID #2602422, Leticia Rodriguez, EXIT Realty Horizons. SNMMLS as distributed by MLS GRID
- $309,4953 bd2 ba1.4k sqft7021 San Lucas Dr, Las Cruces, NM 88012New ConstructionSNMMLS as distributed by MLS GRID
- from $298,9003 bd2 ba1.2k sqftCatherine Plan, Metro Verde, Las Cruces, NM 88012New ConstructionView Homes
- from $334,9904 bd2 ba1.9k sqftSanta Rosa Plan, Sierra Norte Heights, Las Cruces, NM 88012New ConstructionHakes Brothers
- $335,0004 bd3 ba1.8k sqft6093 Arosa St, Las Cruces, NM 88012For SaleMLS ID #2602459, Nathaniel M May, EXIT Realty Horizons. SNMMLS as distributed by MLS GRID
- $299,9004 bd3 ba1.7k sqft6271 Whitetail Rd, Las Cruces, NM 88012For SaleMLS ID #2601582, Adrianna J Hernandez, Prosper Real Estate. SNMMLS as distributed by MLS GRID
- $304,9004 bd2 ba1.5k sqft5922 Diaz Loop, Las Cruces, NM 88012New ConstructionMLS ID #2601649, Cristal Garcia, EXIT Realty Horizons. SNMMLS as distributed by MLS GRID
- $314,5354 bd2 ba1.6k sqft6575 Newcastle Ave, Las Cruces, NM 88012New ConstructionSNMMLS as distributed by MLS GRID
- $318,0003 bd3 ba1.8k sqft3966 Caspian Rd, Las Cruces, NM 88012For SaleMLS ID #2600577, Angel R. Guevara, Keller Williams Realty. SNMMLS as distributed by MLS GRID
- $319,5353 bd2 ba1.6k sqft7034 Cathedral Rd, Las Cruces, NM 88012New ConstructionSNMMLS as distributed by MLS GRID
- $325,9903 bd2 ba1.6k sqft7548 Sierra Este Pl, Las Cruces, NM 88012New ConstructionSNMMLS as distributed by MLS GRID
- $375,0004 bd3 ba1.8k sqft2653 Blue Heron Pl, Las Cruces, NM 88011For SaleMLS ID #2602308, Kacie R Boylan-Henke, Real Broker LLC - Modern Life. SNMMLS as distributed by MLS GRID
- $305,5353 bd2 ba1.6k sqft6552 Newcastle Ave, Las Cruces, NM 88012New ConstructionMLS ID #2601367, Vania Gabriela Castaneda, Home Pros Real Estate Group New Mexico. SNMMLS as distributed by MLS GRID
- from $292,9003 bd2 ba1.2k sqftCatherine Plan, Settlers Pass, Las Cruces, NM 88012New ConstructionView Homes
- $317,5354 bd2 ba1.6k sqft7017 San Lucas Dr, Las Cruces, NM 88012New ConstructionSNMMLS as distributed by MLS GRID
