Step into the Big Bend, a thoughtfully crafted floor plan that makes the most of its space. With up to 4 bedrooms, 2 full bathrooms, and 2 garage spaces; there is room to expand. Enter the home and step into the open-concept main living area consisting of a spacious Great Room, a dining area, and a gorgeous kitchen complete with a sleek cooktop and stainless steel vent hood, a large island for prepping, and a corner pantry to maximize space. Tucked towards the back of the home, the master suite offers maximum privacy and features a luxurious ensuite with double vanities, a separate water closet, a step-in shower, a large walk-in closet. Two secondary bedrooms and their shared full bathroom are privately located down the hall, offering comfort and seclusion for family members or guests. Pictures are for illustration purposes only*
New construction
$305,535
6552 Newcastle Ave, Las Cruces, NM 88012
3beds
1,655sqft
Single Family Residence, Residential
Built in 2026
6,098 Square Feet Lot
$305,000 Zestimate®
$185/sqft
$-- HOA
What's special
Sleek cooktopGorgeous kitchenSpacious great roomLarge island for preppingTwo secondary bedroomsLarge walk-in closetSeparate water closet
- 82 days |
- 57 |
- 2 |
Zillow last checked:
Listing updated:
Listed by:
Vania Gabriela Castaneda 915-383-4542,
Home Pros Real Estate Group New Mexico 915-585-8806
Source: SNMMLS as distributed by MLS GRID,MLS#: 2601367
Facts & features
Interior
Bedrooms & bathrooms
- Bedrooms: 3
- Bathrooms: 2
- Full bathrooms: 2
Interior area
- Total structure area: 1,655
- Total interior livable area: 1,655 sqft
Property
Parking
- Total spaces: 2
- Parking features: Garage
- Garage spaces: 2
Features
- Levels: One
- Stories: 1
Lot
- Size: 6,098 Square Feet
- Dimensions: 0 to .24 AC
Details
- Parcel number: 4009128120144
Construction
Type & style
- Home type: SingleFamily
- Architectural style: See Public Info
- Property subtype: Single Family Residence, Residential
Condition
- New construction: Yes
- Year built: 2026
Details
- Builder name: Hakes Brothers
Community & HOA
Community
- Subdivision: Metro Verde
HOA
- Has HOA: No
Location
- Region: Las Cruces
Financial & listing details
- Price per square foot: $185/sqft
- Date on market: 4/29/2026
Estimated market value
$305,000
$290,000 - $320,000
$2,065/mo
Price history
| Date | Event | Price |
|---|---|---|
| 4/29/2026 | Listed for sale | $305,535$185/sqft |
Source: SNMMLS as distributed by MLS GRID #2601367 Report a problem | ||
Public tax history
Tax history is unavailable.
Monthly payment
Est. payment
Payment breakdown
Explore the cost of this home by adjusting the details. Changes won't be saved.Climate risks
Neighborhood: 88012
Nearby schools
GreatSchools rating
- 6/10Monte Vista Elementary SchoolGrades: PK-5Distance: 0.9 mi
- 5/10Mesa Middle SchoolGrades: 6-8Distance: 1.2 mi
- 6/10Onate High SchoolGrades: 9-12Distance: 2.4 mi
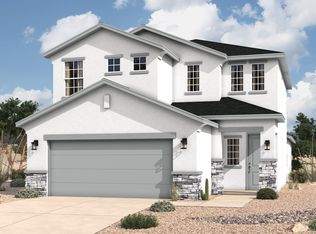
- $359,8004 bd3 ba2.5k sqft7054 Cathedral Rd, Las Cruces, NM 88012Off Market
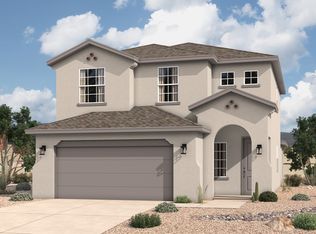
- $--4 bd3 ba2.2k sqft6557 Alima Ave, Las Cruces, NM 88012Sold
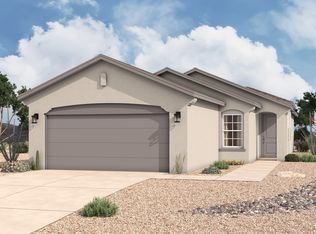
- from $290,9903 bd2 ba1.4k sqftSabrine Plan, Metro West, Las Cruces, NM 88012New Construction
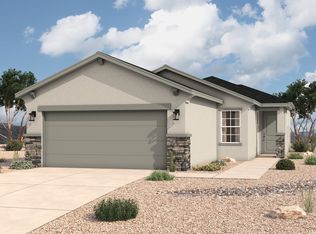
- from $298,9904 bd2 ba1.6k sqftBig Bend Plan, Metro West, Las Cruces, NM 88012New Construction
- from $305,9903 bd3 ba1.7k sqftPecos Plan, Metro West, Las Cruces, NM 88012New Construction
- from $345,9904 bd3 ba2.2k sqftColorado Plan, Metro West, Las Cruces, NM 88012New Construction
- from $360,9904 bd3 ba2.5k sqftMaverick Plan, Metro West, Las Cruces, NM 88012New Construction
- from $330,9903 bd3 ba2k sqftHondo Plan, Metro West, Las Cruces, NM 88012New Construction
A local agent can set up tours, give advice and negotiate with sellers.
A local lender can help you make sure your offer is ready when you are.
Similar homes
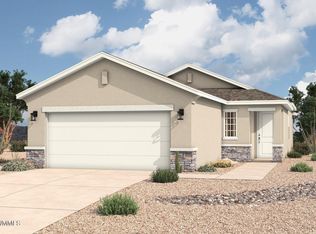
- $305,9903 bd2 ba1.7k sqft7042 Cathedral Rd, Las Cruces, NM 88012New Construction
 SNMMLS as distributed by MLS GRID
 - from $290,9903 bd2 ba1.4k sqftSabrine Plan, Metro West, Las Cruces, NM 88012New ConstructionHakes Brothers
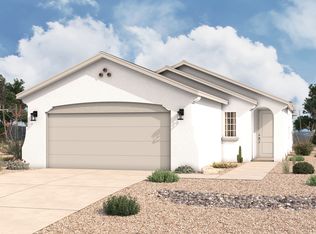
- from $305,9903 bd3 ba1.7k sqftPecos Plan, Metro West, Las Cruces, NM 88012New Construction
 Hakes Brothers
 - $327,9904 bd2 ba2k sqft6555 Newcastle Ave, Las Cruces, NM 88012New Construction
 MLS ID #2602136, Vania Gabriela Castaneda, Home Pros Real Estate Group New Mexico. SNMMLS as distributed by MLS GRID
 - $325,0003 bd2 ba1.6k sqft4656 Toluca Ave, Las Cruces, NM 88012For SaleMLS ID #2601449, Charles P Fowler, BHGRE Steinborn & Associates. SNMMLS as distributed by MLS GRID
- $289,0003 bd2 ba1.6k sqft7056 Chaco St, Las Cruces, NM 88012For SaleMLS ID #2601699, Kacie R Boylan-Henke, Real Broker LLC - Modern Life. SNMMLS as distributed by MLS GRID
- $344,9503 bd2 ba1.7k sqft7541 Clarion Way, Las Cruces, NM 88012New ConstructionMLS ID #2602269, Jamie Lynn Edwards, ERA Sellers & Buyers Real Estate. SNMMLS as distributed by MLS GRID
- $340,9503 bd2 ba1.6k sqft7565 Clarion Way, Las Cruces, NM 88012New ConstructionMLS ID #2602272, Jamie Lynn Edwards, ERA Sellers & Buyers Real Estate. SNMMLS as distributed by MLS GRID
- $295,0003 bd2 ba1.3k sqft4649 Valentina Rd, Las Cruces, NM 88012For SaleMLS ID #2601949, Monica M Escamilla, Keller Williams Realty. SNMMLS as distributed by MLS GRID
- $294,9003 bd2 ba1.6k sqft7021 Silver Spur St, Las Cruces, NM 88012For SaleMLS ID #2600474, Paul J Braden, RE/MAX Classic Realty. SNMMLS as distributed by MLS GRID
- $320,0004 bd2 ba1.9k sqft3846 Santa Alexandra Rd, Las Cruces, NM 88012For SaleMLS ID #2600506, Patricia Olson, EXIT Realty Horizons. SNMMLS as distributed by MLS GRID
- $319,4504 bd3 ba1.7k sqft6271 Whitetail Rd, Las Cruces, NM 88012For SaleMLS ID #2601582, Adrianna J Hernandez, Prosper Real Estate. SNMMLS as distributed by MLS GRID
- $330,0004 bd2 ba1.7k sqft6274 Recoleta Rd, Las Cruces, NM 88012For SaleMLS ID #2601004, Angelica Marie Gonzalez, Select Realty Group, LLC. SNMMLS as distributed by MLS GRID
- $287,0003 bd3 ba2k sqft5926 Moon View Dr, Las Cruces, NM 88012For SaleMLS ID #2602217, Olivia A Rodriguez, Realty One of New Mexico, LLC - Albuquerque. SNMMLS as distributed by MLS GRID
- from $298,9003 bd2 ba1.2k sqftCatherine Plan, Metro Verde, Las Cruces, NM 88012New ConstructionView Homes
- from $313,9003 bd2 ba1.4k sqftSanta Fe Plan, Metro, Las Cruces, NM 88012New ConstructionFrench Brothers
- $319,8803 bd2 ba1.7k sqft7515 Sierra Este Pl, Las Cruces, NM 88012New ConstructionSNMMLS as distributed by MLS GRID
- $329,0003 bd2 ba1.3k sqft1012 Arabetto Rd, Las Cruces, NM 88012New ConstructionMLS ID #2601822, Charlene Marie Ortega, Keller Williams Realty. SNMMLS as distributed by MLS GRID
- $352,7054 bd2 ba2.2k sqft6565 Newcastle Ave, Las Cruces, NM 88012New ConstructionMLS ID #2602137, Vania Gabriela Castaneda, Home Pros Real Estate Group New Mexico. SNMMLS as distributed by MLS GRID
- $335,0004 bd3 ba1.8k sqft6093 Arosa St, Las Cruces, NM 88012For SaleMLS ID #2600528, Nathaniel M May, EXIT Realty Horizons. SNMMLS as distributed by MLS GRID
