If you’ve been searching for a newer home with a backyard that actually gives you room to breathe, this is the one. Built in 2021 and gently lived in, this former MODEL home stands out for its upgrades and enormous backyard—rarely found in subdivision living—perfect for entertaining, pets, play, or simply enjoying your own outdoor space without feeling crowded. Inside, the home feels fresh, modern, and move-in ready with an open layout, spacious living areas, granite countertops, SS appliances, and a private primary suite designed for comfort. The covered patio creates the perfect spot to relax while overlooking the expansive yard. Beyond the beauty of the home, it was thoughtfully built for energy efficiency by Long Lake Ltd, featuring a HERS rating, 16 SEER HVAC, radiant barrier decking, Energy Star features, Low-E windows, and more—helping provide long-term comfort and savings and is conveniently located near I-45, I-69, Hardy Toll Road, Downtown Houston, and The Woodlands.
Pending
$299,000
6515 Cypresswood Summit Dr, Humble, TX 77338
3beds
1,722sqft
Single Family Residence
Built in 2021
9,818 Square Feet Lot
$293,500 Zestimate®
$174/sqft
$29/mo HOA
What's special
Enormous backyardGranite countertopsLow-e windowsOpen layoutRadiant barrier decking
- 107 days
- 130
- 9
Zillow last checked:
Listing updated:
Listed by:
Marisol Salinas TREC #0742496 713-505-3630,
Realty Of America, LLC
Source: HAR,MLS#: 86412314
Facts & features
Interior
Bedrooms & bathrooms
- Bedrooms: 3
- Bathrooms: 2
- Full bathrooms: 2
Rooms
- Room types: Den
Primary bedroom
- Level: First
- Area: 216
- Dimensions: 18x12
Bedroom
- Level: First
- Area: 121
- Dimensions: 11x11
Bedroom
- Level: First
- Area: 110
- Dimensions: 10x11
Breakfast
- Level: First
- Area: 100
- Dimensions: 10x10
Kitchen
- Level: First
- Area: 140
- Dimensions: 10x14
Heating
- Electric, Natural Gas
Cooling
- Ceiling Fan(s), Electric
Appliances
- Included: ENERGY STAR Qualified Appliances, Disposal, Dryer, Refrigerator, Washer, Gas Oven, Oven, Microwave, Gas Range
- Laundry: Electric Dryer Hookup, Gas Dryer Hookup, Washer Hookup
Features
- Formal Entry/Foyer, All Bedrooms Down, En-Suite Bath, Sitting Area, Walk-In Closet(s)
- Flooring: Carpet, Tile
- Windows: Insulated/Low-E windows
- Has fireplace: No
Interior area
- Total structure area: 1,722
- Total interior livable area: 1,722 sqft
Property
Parking
- Total spaces: 2
- Parking features: Attached, Additional Parking, Double-Wide Driveway
- Attached garage spaces: 2
Features
- Stories: 1
- Patio & porch: Covered, Porch
- Exterior features: Back Green Space
- Fencing: Back Yard
Lot
- Size: 9,818 Square Feet
- Dimensions: 51 x 179
- Features: Back Yard, Subdivided, 0 Up To 1/4 Acre
Details
- Additional structures: Shed(s)
- Parcel number: 1385640050004
Construction
Type & style
- Home type: SingleFamily
- Architectural style: Contemporary,Traditional
- Property subtype: Single Family Residence
Materials
- Brick, Cement Siding
- Foundation: Slab
- Roof: Composition
Condition
- New construction: No
- Year built: 2021
Details
- Builder name: Long Lake Ltd
Utilities & green energy
- Water: Water District
Green energy
- Green verification: ENERGY STAR Certified Homes, HERS Index Score
- Energy efficient items: Thermostat, Lighting, HVAC, HVAC>15 SEER
Community & HOA
Community
- Subdivision: Cypresswood Point Sec 8
HOA
- Has HOA: Yes
- HOA fee: $350 annually
Location
- Region: Humble
Financial & listing details
- Price per square foot: $174/sqft
- Tax assessed value: $290,606
- Annual tax amount: $7,286
- Date on market: 5/13/2026
- Listing terms: Cash,Conventional,FHA,VA Loan
- Ownership: Full Ownership
- Road surface type: Concrete, Curbs
Estimated market value
$293,500
$279,000 - $308,000
$2,035/mo
Price history
| Date | Event | Price |
|---|---|---|
| 8/21/2026 | Pending sale | $299,000$174/sqft |
Source:  HAR #86412314 Report a problem HAR #86412314 Report a problem | ||
| 5/13/2026 | Listed for sale | $299,000+9.8%$174/sqft |
Source: HAR #86412314 Report a problem | ||
| 5/8/2021 | Listing removed | -- |
Source: HAR #91360030 Report a problem | ||
| 3/30/2021 | Pending sale | $272,300$158/sqft |
Source: HAR #91360030 Report a problem | ||
| 3/17/2021 | Price change | $272,300+2.6%$158/sqft |
Source: HAR #91360030 Report a problem | ||
| 2/4/2021 | Price change | $265,300+0.1%$154/sqft |
Source: HAR #91360030 Report a problem | ||
| 1/19/2021 | Price change | $264,940+1.5%$154/sqft |
Source: HAR #91360030 Report a problem | ||
| 1/13/2021 | Price change | $260,940+1.2%$152/sqft |
Source: HAR #91360030 Report a problem | ||
| 1/12/2021 | Listed for sale | $257,940$150/sqft |
Source: HAR #91360030 Report a problem | ||
Public tax history
| Year | Property taxes | Tax assessment |
|---|---|---|
| 2025 | $2,327 +3.8% | $290,606 +1.6% |
| 2024 | $2,242 +18.3% | $285,972 -7.9% |
| 2023 | $1,895 +0.7% | $310,584 +27.2% |
| 2022 | $1,883 | $244,250 +948.3% |
| 2021 | -- | $23,300 +23.9% |
| 2020 | $159 +91.1% | $18,800 +94.3% |
| 2019 | $83 | $9,678 |
| 2018 | -- | -- |
Find assessor info on the county website
Monthly payment
Est. payment
Payment breakdown
Explore the cost of this home by adjusting the details. Changes won't be saved.Climate risks
Neighborhood: 77338
Nearby schools
Schools provided by the listing agent
- Elementary: Cypresswood Elementary School (Aldine)
- Middle: Jones Middle School (Aldine)
- High: Nimitz High School (Aldine)
Source: HAR. This data may not be complete. We recommend contacting the local school district to confirm school assignments for this home.
- $360,3004 bd3 ba2.7k sqft6519 Cypresswood Summit Dr, Humble, TX 77338Off Market
- $397,3005 bd4 ba2.6k sqft6507 Cypresswood Summit Dr, Humble, TX 77338Off Market
- $351,2004 bd2 ba3.2k sqft6511 Cypresswood Summit Dr, Humble, TX 77338Off Market
- $390,8004 bd3 ba2.7k sqft6503 Cypresswood Summit Dr, Humble, TX 77338Off Market
Similar homes
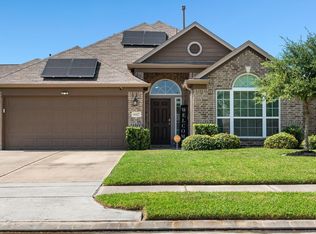
- $299,9904 bd3 ba2.2k sqft6807 Little Cypress Creek Trl, Humble, TX 77338For Sale
 MLS ID #18356797, Sequente Marks, Real Broker, LLC. HAR
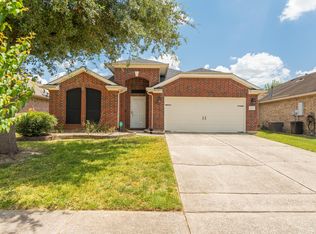
 - $270,0003 bd2 ba1.8k sqft20410 Canton Trce, Humble, TX 77338For Sale
 MLS ID #32206175, Nubia Rodriguez, NB Elite Realty. HAR
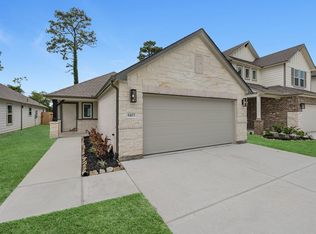
 - $295,2353 bd2 ba1.4k sqft6315 Old Cypress Landing Ln, Humble, TX 77338New Construction
 MLS ID #19793393, Jared Turner, Long Lake Ltd. HAR
 - $245,0003 bd2 ba1.2k sqft7006 Foxfield Ln, Humble, TX 77338For Sale
 MLS ID #72512152, Amy Garcia Elizondo, Jane Byrd Properties International LLC. HAR
