Welcome to River Landing, a charming boutique community in Wade, NC. Situated on a spacious 2.17-acre lot, the Bradshaw floor plan by LA Residential offers 5 bedrooms and 2.5 bathrooms with a thoughtfully designed layout that blends comfort and functionality. Located within the Cape Fear High School District, this home also provides easy access to shopping, dining, and the I-295 outer loop.
The main level features an open-concept design perfect for both everyday living and entertaining, highlighted by a formal dining room with coffered ceilings, a generous living area, and a well-equipped kitchen with ample counter space.
Upstairs, the primary suite includes tray ceilings and a private ensuite with dual vanities and a separate shower. Four additional bedrooms and a conveniently located laundry room complete the second floor.
Enjoy the opportunity to own a new construction home in this intimate community. Preferred lender is Alpha Mortgage Advantage. Home is currently under construction.
Pending
$409,999
6517 Madelyn Dr Lot 8, Wade, NC 28395
5beds
2,469sqft
:
Get pre-qualified$2,486/mo
Single Family Residence
Built in 2026
2.17 Acres Lot
$409,600 Zestimate®
$166/sqft
$-- HOA
What's special
Conveniently located laundry roomOpen-concept designThoughtfully designed layout
- 130 days |
- 54 |
- 0 |
Zillow last checked:
Listing updated:
Listed by:
LAUREN FURR,
COLDWELL BANKER ADVANTAGE - FAYETTEVILLE
Source: LPRMLS,MLS#: 759765 Originating MLS: Longleaf Pine Realtors
Originating MLS: Longleaf Pine RealtorsFacts & features
Interior
Bedrooms & bathrooms
- Bedrooms: 5
- Bathrooms: 3
- Full bathrooms: 2
- 1/2 bathrooms: 1
Heating
- Heat Pump
Cooling
- Central Air, Electric
Appliances
- Included: Dishwasher, Microwave, Range
Features
- Dining Area, Separate/Formal Dining Room, Double Vanity, Granite Counters, Kitchen Island, Open Floorplan, Smooth Ceilings, Walk-In Closet(s)
- Flooring: Carpet
- Basement: None
- Number of fireplaces: 1
- Fireplace features: Electric
Interior area
- Total interior livable area: 2,469 sqft
Property
Parking
- Total spaces: 2
- Parking features: Attached, Garage
- Attached garage spaces: 2
Features
- Levels: Two
- Stories: 2
- Exterior features: Rain Gutters
Lot
- Size: 2.17 Acres
- Features: 2-3 Acres, Cleared
- Topography: Cleared
Details
- Special conditions: Standard
Construction
Type & style
- Home type: SingleFamily
- Architectural style: Two Story
- Property subtype: Single Family Residence
Materials
- Vinyl Siding
Condition
- New Construction
- New construction: Yes
- Year built: 2026
Details
- Warranty included: Yes
Utilities & green energy
- Sewer: Septic Tank
- Water: Public
Community & HOA
Community
- Subdivision: River Landing
HOA
- Has HOA: Yes
- HOA name: Tbd
Location
- Region: Wade
Financial & listing details
- Price per square foot: $166/sqft
- Date on market: 3/30/2026
- Cumulative days on market: 104 days
- Listing terms: New Loan
- Inclusions: NONE
- Exclusions: NONE
- Ownership: Less than a year
Estimated market value
$409,600
$389,000 - $430,000
$2,366/mo
Price history
| Date | Event | Price |
|---|---|---|
| 8/4/2026 | Listed for sale | $409,999$166/sqft |
Source:  Coldwell Banker Advantage #759765 Report a problem Coldwell Banker Advantage #759765 Report a problem | ||
| 7/4/2026 | Pending sale | $409,999$166/sqft |
Source:  LPRMLS #759765 Report a problem LPRMLS #759765 Report a problem | ||
| 3/30/2026 | Listed for sale | $409,999$166/sqft |
Source: LPRMLS #759765 Report a problem | ||
Public tax history
Tax history is unavailable.
Monthly payment
Est. payment
Payment breakdown
Explore the cost of this home by adjusting the details. Changes won't be saved.Climate risks
Neighborhood: 28395
Nearby schools
GreatSchools rating
- 8/10District No 7 ElementaryGrades: PK-5Distance: 3.9 mi
- 4/10Mac Williams MiddleGrades: 6-8Distance: 7 mi
- 7/10Cape Fear HighGrades: 9-12Distance: 7.1 mi
Schools provided by the listing agent
- Middle: Mac Williams Middle School
- High: Cape Fear Senior High
Source: LPRMLS. This data may not be complete. We recommend contacting the local school district to confirm school assignments for this home.
- $399,9995 bd4 ba2.5k sqft3318 S River School Rd LOT 3, Wade, NC 28395Sold

- $334,9993 bd3 ba1.8k sqft3308 S River School Rd LOT 4, Wade, NC 28395Sold

- $405,9995 bd4 ba2.4k sqft6482 Madelyn Dr LOT 5, Wade, NC 28395Sold

- $405,9995 bd4 ba2.5k sqft6481 Madelyn Dr LOT 9, Wade, NC 28395Sold

- $329,9993 bd2 ba1.7k sqft3348 S River School Rd LOT 2, Wade, NC 28395Sold
- $339,9993 bd2 ba1.7k sqft6516 Madelyn Dr LOT 7, Wade, NC 28395Sold
- $318,7003 bd2 ba2.2k sqft3361 S River School Rd, Wade, NC 28395Off Market
- $193,8003 bd2 ba1.3k sqft3309 S River School Rd, Wade, NC 28395Off Market
A local agent can set up tours, give advice and negotiate with sellers.
Similar homes
- $347,0004 bd3 ba2.3k sqft2051 Hayfield Rd, Wade, NC 28395For Sale
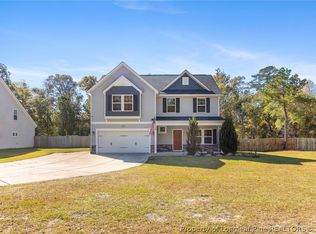 MLS ID #762153, BRITTANY BAILEY, RE/MAX CHOICE. LPRMLS
 - $380,0004 bd4 ba2.5k sqft5834 James Allen Ln, Stedman, NC 28391For Sale
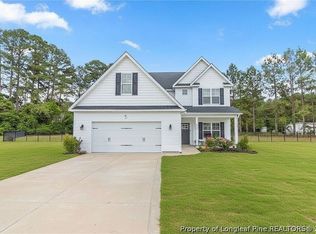 MLS ID #765526, SARA SEALEY, KELLER WILLIAMS REALTY (FAYETTEVILLE). LPRMLS
 - $387,0004 bd3 ba2.6k sqft4220 Pleasantburg Drive, Fayetteville, NC 28312For Sale
 MLS ID #LP766158, VIVIANA HERNANDEZ. eXp Realty
 - $412,8004 bd3 ba2.1k sqft154 Ridge Stone Dr, Autryville, NC 28318New Construction
 MLS ID #748194, LONGLEAF TEAM POWERED BY LONGLEAF PROPERTIES, LONGLEAF PROPERTIES OF SANDHILLS LLC.. LPRMLS
 - $419,9004 bd4 ba2.7k sqft5737 Pooh Ave, Stedman, NC 28391For SaleMLS ID #766112, JAY DOWDY, BHHS ALL AMERICAN HOMES #2. LPRMLS
- $475,0003 bd2 ba2.3k sqft3018 Dinwiddle Dr, Wade, NC 28395New ConstructionMLS ID #738854, WAYNE YOUNTS, WEICHERT REALTORS-WAYNE YOUNTS. LPRMLS
- $432,9004 bd3 ba2.3k sqft5114 Ross West Rd, Dunn, NC 28334New ConstructionMLS ID #763801, LONGLEAF TEAM POWERED BY LONGLEAF PROPERTIES, LONGLEAF PROPERTIES OF SANDHILLS LLC.. LPRMLS
- $335,0004 bd3 ba2.1k sqft1085 Moonland Dr, Stedman, NC 28391For SaleMLS ID #766137, MARTIE DAEMS, KELLER WILLIAMS REALTY (PINEHURST). LPRMLS
- $439,9004 bd3 ba2.3k sqft5128 Ross West Rd, Dunn, NC 28334New ConstructionMLS ID #764051, LONGLEAF TEAM POWERED BY LONGLEAF PROPERTIES, LONGLEAF PROPERTIES OF SANDHILLS LLC.. LPRMLS
- $399,8003 bd2 ba2k sqft132 Ridge Stone Rd, Autryville, NC 28318New ConstructionMLS ID #748197, LONGLEAF TEAM POWERED BY LONGLEAF PROPERTIES, LONGLEAF PROPERTIES OF SANDHILLS LLC.. LPRMLS
- $409,9004 bd3 ba2.7k sqft5142 Paul Peel Pl, Hope Mills, NC 28348For SaleMLS ID #763365, JAMI NANCE, EXP REALTY LLC. LPRMLS
- $335,0004 bd3 ba2.3k sqft103 Crossbridge Ln, Autryville, NC 28318For SaleMLS ID #759847, BRITTANY BAILEY, RE/MAX CHOICE. LPRMLS
- $455,0004 bd3 ba3k sqft4161 McBryde St, Linden, NC 28356For SaleMLS ID #765743, GREEN TEAM POWERED BY DERVIK REAL ESTATE, DERVIK REAL ESTATE. LPRMLS
- $359,1843 bd3 ba2.1k sqft4316 Kirkhill Ct, Wade, NC 28395New ConstructionMLS ID #761853, KRISTIN SEELAND, W.S. WELLONS REALTY. LPRMLS
- $429,9994 bd3 ba2.3k sqft7823 Lucinda Ln, Linden, NC 28356For SaleMLS ID #765138, MARY BAGGETT, RE/MAX CHOICE. LPRMLS
- $305,0004 bd3 ba1.7k sqft3560 Coupure Way, Fayetteville, NC 28312For SaleMLS ID #766810, MATTHEW BULLOCK, COLDWELL BANKER ADVANTAGE - FAYETTEVILLE. LPRMLS
- $389,9004 bd3 ba2k sqft1038 White Plains Dr, Fayetteville, NC 28312New ConstructionMLS ID #765360, LONGLEAF TEAM POWERED BY LONGLEAF PROPERTIES, LONGLEAF PROPERTIES OF SANDHILLS LLC.. LPRMLS
- $391,9004 bd3 ba2k sqft3731 Huckleberry Rd, Fayetteville, NC 28312New ConstructionMLS ID #765357, LONGLEAF TEAM POWERED BY LONGLEAF PROPERTIES, LONGLEAF PROPERTIES OF SANDHILLS LLC.. LPRMLS
- $399,0004 bd3 ba2.3k sqft365 Whitestone Dr, Fayetteville, NC 28312For SaleMLS ID #765306, KRYSTAL SOARES, FATHOM REALTY NC, LLC FAY.. LPRMLS
- $387,0004 bd3 ba2.3k sqft4284 Halkirk Dr Lot 307, Fayetteville, NC 28312New ConstructionMLS ID #758016, BRENDA "MAGGIE" MCFADYEN, COLDWELL BANKER ADVANTAGE - FAYETTEVILLE. LPRMLS
