Modern craftsmanship meets one of Portland's most beloved neighborhoods in this beautifully appointed newer construction home, just blocks from the vibrant shops, restaurants, cafés, and parks that make Woodstock such a sought-after place to call home.Designed with both style and function in mind, the light-filled main level offers an ideal open-concept floor plan perfect for everyday living and entertaining. The spacious living room is anchored by a cozy fireplace and flows seamlessly into the dining area and designer kitchen, where a large quartz island invites gathering. Quartz countertops throughout, stainless steel appliances, wide-plank engineered hardwood floors, and thoughtful high-end finishes showcase the exceptional attention to detail found throughout the home. A dedicated office provides the perfect work-from-home space, while the convenient main-level powder bath adds everyday practicality.Upstairs, you'll find four generously sized bedrooms, including a stunning primary suite featuring a vaulted ceiling, elegant shiplap accent wall, spacious walk-in closet, and a luxurious ensuite bath complete with double quartz vanities and a beautifully tiled walk-in shower. A full guest bath and dedicated laundry room with built-in cabinetry complete the upper level.Outside, enjoy a welcoming covered front porch accented with tongue-and-groove cedar detailing, a private yard for relaxing or entertaining, and the convenience of a tuck-under garage.Combining timeless design, quality craftsmanship, and an unbeatable location just moments from Woodstock's favorite local amenities, this exceptional home offers the perfect blend of modern comfort and neighborhood charm. [Home Energy Score = 9. HES Report at https://rpt.greenbuildingregistry.com/hes/OR10182411]
Bumpable buyer
$615,000
6517 SE Woodstock Blvd Unit A, Portland, OR 97206
4beds
2,149sqft
:
Get pre-qualified$4,674/mo
Residential, Condominium
Built in 2020
-- sqft lot
$-- Zestimate®
$286/sqft
$66/mo HOA
What's special
Tuck-under garageCozy fireplaceThoughtful high-end finishesFull guest bathMain-level powder bathOpen-concept floor planDedicated office
- 52 days |
- 432 |
- 4 |
Zillow last checked:
Listing updated:
Listed by:
Richard Hildreth 503-780-2794,
Keller Williams Sunset Corridor
Source: RMLS (OR),MLS#: 101642787
Facts & features
Interior
Bedrooms & bathrooms
- Bedrooms: 4
- Bathrooms: 3
- Full bathrooms: 2
- Partial bathrooms: 1
- Main level bathrooms: 1
Rooms
- Room types: Bedroom 4, Office, Bedroom 2, Bedroom 3, Dining Room, Family Room, Kitchen, Living Room, Primary Bedroom
Primary bedroom
- Features: Bathroom, Ceiling Fan, Double Sinks, Ensuite, Quartz, Walkin Closet, Walkin Shower, Wallto Wall Carpet
- Level: Upper
- Area: 208
- Dimensions: 13 x 16
Bedroom 2
- Features: Closet Organizer, Wallto Wall Carpet
- Level: Upper
- Area: 182
- Dimensions: 14 x 13
Bedroom 3
- Features: Closet Organizer, Wallto Wall Carpet
- Level: Upper
- Area: 110
- Dimensions: 11 x 10
Bedroom 4
- Features: Closet Organizer, Wallto Wall Carpet
- Level: Upper
- Area: 130
- Dimensions: 10 x 13
Dining room
- Features: Engineered Hardwood
- Level: Main
- Area: 81
- Dimensions: 9 x 9
Kitchen
- Features: Dishwasher, Eat Bar, Gas Appliances, Island, Microwave, Free Standing Range, Free Standing Refrigerator, High Ceilings, Quartz
- Level: Main
- Area: 110
- Width: 11
Living room
- Features: Builtin Features, Fireplace, Engineered Hardwood, High Ceilings
- Level: Main
- Area: 260
- Dimensions: 13 x 20
Office
- Features: Engineered Hardwood
- Level: Main
- Area: 110
- Dimensions: 10 x 11
Heating
- Forced Air 95 Plus, Fireplace(s)
Cooling
- Air Conditioning Ready
Appliances
- Included: Convection Oven, Dishwasher, Disposal, Free-Standing Gas Range, Free-Standing Refrigerator, Gas Appliances, Microwave, Plumbed For Ice Maker, Range Hood, Stainless Steel Appliance(s), Washer/Dryer, Free-Standing Range, Gas Water Heater, Tankless Water Heater
- Laundry: Laundry Room
Features
- Ceiling Fan(s), High Ceilings, Quartz, Soaking Tub, Vaulted Ceiling(s), Closet Organizer, Eat Bar, Kitchen Island, Built-in Features, Bathroom, Double Vanity, Walk-In Closet(s), Walkin Shower, Tile
- Flooring: Engineered Hardwood, Tile, Wall to Wall Carpet
- Windows: Double Pane Windows, Vinyl Frames
- Basement: None
- Number of fireplaces: 1
- Fireplace features: Gas
Interior area
- Total structure area: 2,149
- Total interior livable area: 2,149 sqft
Video & virtual tour
Property
Parking
- Total spaces: 1
- Parking features: Driveway, On Street, Garage Door Opener, Condo Garage (Deeded), Tuck Under
- Garage spaces: 1
- Has uncovered spaces: Yes
Features
- Levels: Two
- Stories: 2
- Patio & porch: Covered Patio, Porch
- Exterior features: Gas Hookup, Yard
- Fencing: Fenced
Lot
- Features: Level
Details
- Additional structures: GasHookup
- Parcel number: R704360
- Zoning: RM1
Construction
Type & style
- Home type: Condo
- Architectural style: Craftsman
- Property subtype: Residential, Condominium
Materials
- Cedar, Cement Siding
- Foundation: Concrete Perimeter
- Roof: Composition
Condition
- Resale
- New construction: No
- Year built: 2020
Utilities & green energy
- Gas: Gas Hookup, Gas
- Sewer: Public Sewer
- Water: Public
Community & HOA
Community
- Security: Sidewalk
- Subdivision: Woodstock
HOA
- Has HOA: Yes
- Amenities included: Commons
- HOA fee: $66 monthly
Location
- Region: Portland
Financial & listing details
- Price per square foot: $286/sqft
- Tax assessed value: $671,400
- Annual tax amount: $7,588
- Date on market: 6/19/2026
- Listing terms: Cash,Conventional,FHA
- Road surface type: Paved
Estimated market value
Not available
Estimated sales range
Not available
Not available
Price history
| Date | Event | Price |
|---|---|---|
| 6/20/2026 | Listed for sale | $615,000+12.9%$286/sqft |
Source:  RMLS (OR) #101642787 Report a problem RMLS (OR) #101642787 Report a problem | ||
| 6/26/2020 | Sold | $544,900+0.9%$254/sqft |
Source: RMLS (OR) #20561316 Report a problem | ||
| 6/4/2020 | Pending sale | $539,900$251/sqft |
Source: RE/MAX Equity Group #20477727 Report a problem | ||
| 5/16/2020 | Price change | $539,900-1.8%$251/sqft |
Source: RE/MAX Equity Group #20477727 Report a problem | ||
| 2/10/2020 | Listed for sale | $549,900-31.3%$256/sqft |
Source: RE/MAX Equity Group #20561316 Report a problem | ||
| 12/12/2019 | Listing removed | $799,990$372/sqft |
Source: Owner Report a problem | ||
| 12/7/2019 | Listed for sale | $799,990$372/sqft |
Source: Owner Report a problem | ||
Public tax history
| Year | Property taxes | Tax assessment |
|---|---|---|
| 2025 | $7,823 +3.7% | $290,340 +3% |
| 2024 | $7,542 +4% | $281,890 +3% |
| 2023 | $7,252 +2.2% | $273,680 +3% |
| 2022 | $7,095 +1.7% | $265,710 +3% |
| 2021 | $6,975 +79.9% | $257,970 +70% |
| 2020 | $3,877 +187.8% | $151,740 +185.5% |
| 2019 | $1,347 | $53,150 -40.9% |
| 2018 | $1,347 -40.9% | $89,930 +3% |
| 2017 | $2,279 +14% | $87,320 +3% |
| 2016 | $1,999 | $84,780 +3% |
| 2015 | $1,999 +2.7% | $82,320 +3% |
| 2014 | $1,947 +3.9% | $79,930 +3% |
| 2013 | $1,873 +10.5% | $77,610 +3% |
| 2012 | $1,694 +3.9% | $75,350 +3% |
| 2011 | $1,631 +5.4% | $73,160 +3% |
| 2010 | $1,547 +2.7% | $71,030 +3% |
| 2009 | $1,507 +6% | $68,970 +3% |
| 2008 | $1,422 +0.3% | $66,970 +3% |
| 2007 | $1,418 +11.4% | $65,020 +3% |
| 2006 | $1,273 +4.7% | $63,130 +3% |
| 2005 | $1,216 -8.2% | $61,300 +3% |
| 2004 | $1,325 +2.3% | $59,520 +3% |
| 2003 | $1,296 +8.9% | $57,790 +3% |
| 2002 | $1,190 +7.4% | $56,110 +6.1% |
| 2000 | $1,108 +7.6% | $52,900 +3% |
| 1999 | $1,030 | $51,360 |
Find assessor info on the county website
Monthly payment
Est. payment
Payment breakdown
Explore the cost of this home by adjusting the details. Changes won't be saved.Climate risks
Neighborhood: Mount Scott
Nearby schools
GreatSchools rating
- 9/10Arleta Elementary SchoolGrades: K-5Distance: 0.5 mi
- 5/10Kellogg Middle SchoolGrades: 6-8Distance: 1.4 mi
- 6/10Franklin High SchoolGrades: 9-12Distance: 1.7 mi
Schools provided by the listing agent
- Elementary: Arleta
- Middle: Kellogg
- High: Franklin
Source: RMLS (OR). This data may not be complete. We recommend contacting the local school district to confirm school assignments for this home.
- $522,0802 bd1 ba806 sqft6509-6511 SE Woodstock Blvd, Portland, OR 97206Off Market
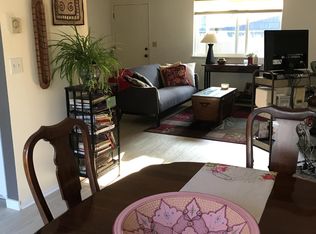
- $--2 bd1 ba806 sqft6511 SE Woodstock Blvd, Portland, OR 97206Off Market

- $--2 bd1 ba1.6k sqft6509 SE Woodstock Blvd, Portland, OR 97206Off Market
- $584,9004 bd3 ba2.1k sqft6523 SE Woodstock Blvd UNIT A, Portland, OR 97206Off Market

- $353,1002 bd2 ba786 sqft6523 SE Woodstock Blvd #B, Portland, OR 97206Off Market
- $450,0003 bd1 ba2k sqft6505 SE Woodstock Blvd, Portland, OR 97206Sold
- $363,2002 bd2 ba786 sqft6517 SE Woodstock Blvd UNIT B, Portland, OR 97206Off Market
- $764,2108 bd4 ba2.9k sqft6510-6516 SE Woodstock Blvd, Portland, OR 97206Off Market
A local agent can set up tours, give advice and negotiate with sellers.
Similar homes
- $650,0004 bd4 ba2.7k sqft6924 SE Martins St, Portland, OR 97206Active

 MLS ID #466392990, Tyler Koski, Grand Union Real Estate. RMLS (OR)
 - $569,9003 bd3 ba1.5k sqft7816 SE 60th Ave, Portland, OR 97206Active
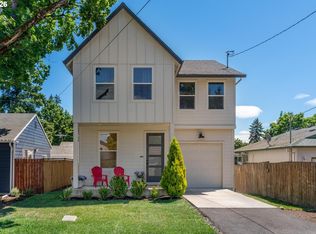 MLS ID #362996309, Stacy Niedermeyer, Where, Inc. RMLS (OR)
 - $749,9004 bd4 ba2.3k sqft6491 SE Ramona St Unit A, Portland, OR 97206Active
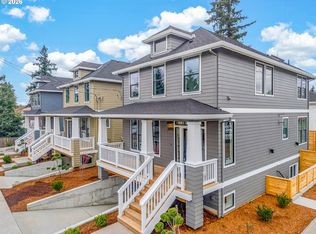 MLS ID #474430409, Thomas Hall, Paris Group Realty LLC. RMLS (OR)
 - $640,0004 bd3 ba2.4k sqft7130 Shawn Ct, Gladstone, OR 97027Active
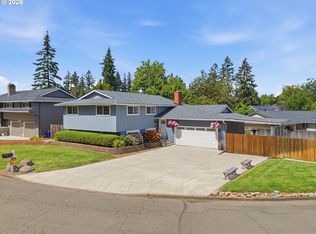 MLS ID #595567051, Chrissy Hamlin, Harcourts Real Estate Network Group. RMLS (OR)
 - $614,9003 bd3 ba1.6k sqft6207 SW 21st Ave, Portland, OR 97239ActiveMLS ID #699779954, Greg Messick, RealtyNET, LLC. RMLS (OR)
- $749,9004 bd4 ba2k sqft5551 SE Steele St, Portland, OR 97206ActiveMLS ID #218773000, Jason Mendell, eXp Realty, LLC. RMLS (OR)
- $625,0003 bd3 ba2.3k sqft15341 SE Baden Powell Rd, Happy Valley, OR 97086ActiveMLS ID #603222396, Niki Alipoor, Keller Williams Realty Portland Premiere. RMLS (OR)
- $555,0005 bd3 ba2.3k sqft11122 SE Melania Ct, Portland, OR 97266ActiveMLS ID #481626654, Michele Bundy, Premiere Property Group, LLC. RMLS (OR)
- $775,0004 bd4 ba2.3k sqft1587 NE 22nd Ave, Portland, OR 97232ActiveMLS ID #565493303, Jordan Snook, Works Real Estate. RMLS (OR)
- $637,0003 bd3 ba2k sqft11764 SE 119th Ave, Happy Valley, OR 97086ActiveMLS ID #648330941, Jan Stranski, P.C., Windermere Realty Trust. RMLS (OR)
- $599,9004 bd3 ba2.7k sqft1944 SW 20th Ct, Gresham, OR 97080ActiveMLS ID #354654089, Laura Rumford, Premiere Property Group, LLC. RMLS (OR)
- $575,0003 bd3 ba1.7k sqft3262 NE Rosa Parks Way, Portland, OR 97211ActiveMLS ID #274535182, Russell Clum, Cascade Hasson Sotheby's International Realty. RMLS (OR)
- $880,0004 bd4 ba2.3k sqft1741 SE Brooklyn St, Portland, OR 97202ActiveMLS ID #455375141, Casey Riley, Cascade Hasson Sotheby's International Realty. RMLS (OR)
- $659,0004 bd3 ba2.7k sqft14410 NE Sacramento St, Portland, OR 97230ActiveMLS ID #641424470, Nikki Gardner, ELEETE Real Estate. RMLS (OR)
- $567,0003 bd3 ba1.8k sqft2112 NW 15th Ct, Gresham, OR 97030ActiveMLS ID #136995756, Eduard Anishchenko, Better Homes & Gardens Realty. RMLS (OR)
- $599,0003 bd2 ba1.8k sqft19277 Minuet Ct, Oregon City, OR 97045ActiveMLS ID #386265973, JoAnne Flood, Keller Williams Realty Portland Elite. RMLS (OR)
- $610,0004 bd3 ba2k sqft12400 SW Palermo St, Wilsonville, OR 97070ActiveMLS ID #149425448, Kelly White, Premiere Property Group, LLC. RMLS (OR)
- $699,9002 bd3 ba2.5k sqft418 S Texas St, Portland, OR 97219ActiveMLS ID #334250328, Jason Mendell, eXp Realty, LLC. RMLS (OR)
- $498,0003 bd3 ba1.6k sqft6336 SE 84th Pl, Portland, OR 97266ActiveMLS ID #349438755, Samantha Welday, Premiere Property Group, LLC. RMLS (OR)
- $598,0004 bd3 ba2.2k sqft8408 NE 85th Dr, Vancouver, WA 98662ActiveMLS ID #237059795, Tatyana Gavrilyuk, MORE Realty, Inc. RMLS (OR)
