Looking for space, convenience, and the opportunity to make a home your own? This townhome located at the edge of Davidson County offers a functional layout with three bedrooms, 2.5 baths, and the added privacy of an end-unit location. The spacious main level features a comfortable living area that flows into the generous dine-in kitchen with a pantry and convenient half bath. Upstairs, you'll find all three bedrooms, including a primary suite with a double vanity and a shared full bath with private access from both secondary bedrooms. Outside, enjoy a private patio with outdoor storage and the added convenience of a covered side entrance. Located close to shopping, dining, and everyday amenities, this home is ready for your personal updates and finishing touches while still being able to take advantage of Davidson County tax rates. A great opportunity to build equity while creating a space that reflects your style. See Agent Only Remarks.
Pending
$225,000
6518 Ashebrook Dr, High Point, NC 27265
3beds
1,522sqft
:
Get pre-qualified$1,487/mo
Stick/Site Built, Residential, Townhouse
Built in 2016
0.06 Acres Lot
$220,600 Zestimate®
$--/sqft
$125/mo HOA
What's special
Private patioGenerous dine-in kitchenCovered side entranceThree bedroomsEnd-unit locationSpacious main levelOutdoor storage
- 8 days |
- 377 |
- 31 |
Zillow last checked:
Listing updated:
Listed by:
Andrew Lay 336-407-8702,
Keller Williams Realty Elite
Source: Triad MLS,MLS#: 1227948 Originating MLS: Winston-Salem
Originating MLS: Winston-SalemFacts & features
Interior
Bedrooms & bathrooms
- Bedrooms: 3
- Bathrooms: 3
- Full bathrooms: 2
- 1/2 bathrooms: 1
- Main level bathrooms: 1
Primary bedroom
- Level: Upper
- Dimensions: 14 x 13.67
Bedroom 2
- Level: Upper
- Dimensions: 11.83 x 10.33
Bedroom 3
- Level: Upper
- Dimensions: 9.92 x 9.83
Dining room
- Level: Main
- Dimensions: 11.5 x 6.83
Kitchen
- Level: Main
- Dimensions: 12.17 x 9.92
Living room
- Level: Main
- Dimensions: 17.67 x 12.17
Heating
- Heat Pump, Electric
Cooling
- Heat Pump
Appliances
- Included: Microwave, Dishwasher, Disposal, Range, Electric Water Heater
- Laundry: Dryer Connection, Main Level, Washer Hookup
Features
- Ceiling Fan(s), Dead Bolt(s), Pantry, Vaulted Ceiling(s)
- Flooring: Carpet
- Doors: Insulated Doors
- Windows: Insulated Windows
- Has basement: No
- Attic: Pull Down Stairs
- Has fireplace: No
Interior area
- Total structure area: 1,522
- Total interior livable area: 1,522 sqft
- Finished area above ground: 1,522
Property
Parking
- Parking features: Driveway, Paved
- Has uncovered spaces: Yes
Features
- Levels: Two
- Stories: 2
- Pool features: None
- Fencing: None
Lot
- Size: 0.06 Acres
- Features: Corner Lot, Level, Not in Flood Zone, Flat
Details
- Additional structures: Storage
- Parcel number: 01007V0000135000
- Zoning: RM16
- Special conditions: Owner Sale
Construction
Type & style
- Home type: Townhouse
- Property subtype: Stick/Site Built, Residential, Townhouse
Materials
- Brick, Vinyl Siding
- Foundation: Slab
Condition
- Year built: 2016
Utilities & green energy
- Sewer: Public Sewer
- Water: Public
Community & HOA
Community
- Security: Security System, Smoke Detector(s)
- Subdivision: Ashebrook Place
HOA
- Has HOA: Yes
- HOA fee: $125 monthly
Location
- Region: High Point
Financial & listing details
- Tax assessed value: $117,690
- Annual tax amount: $1,377
- Date on market: 7/16/2026
- Cumulative days on market: 8 days
- Listing agreement: Exclusive Right To Sell
- Listing terms: Cash,Conventional,FHA,VA Loan
Estimated market value
$220,600
$210,000 - $232,000
$1,511/mo
Price history
| Date | Event | Price |
|---|---|---|
| 7/21/2026 | Pending sale | $225,000 |
Source:  Triad MLS #1227948 Report a problem Triad MLS #1227948 Report a problem | ||
| 7/16/2026 | Listed for sale | $225,000+25% |
Source: Triad MLS #1227948 Report a problem | ||
| 10/28/2021 | Sold | $180,000+3.4% |
Source: Triad MLS #1043510 Report a problem | ||
| 9/27/2021 | Pending sale | $174,000 |
Source: Triad MLS #1043510 Report a problem | ||
| 9/25/2021 | Listed for sale | $174,000+58.2% |
Source: Triad MLS #1043510 Report a problem | ||
| 10/28/2016 | Sold | $109,990 |
Source: Triad MLS #802290 Report a problem | ||
Public tax history
| Year | Property taxes | Tax assessment |
|---|---|---|
| 2025 | $1,398 | $117,690 |
| 2024 | $1,398 +2.6% | $117,690 |
| 2023 | $1,362 | $117,690 |
| 2022 | $1,362 -2.5% | $117,690 |
| 2021 | $1,398 +17.3% | $117,690 +17.3% |
| 2020 | $1,191 | $100,310 |
| 2019 | -- | $100,310 |
| 2018 | -- | $100,310 |
| 2017 | -- | $100,310 |
Find assessor info on the county website
Monthly payment
Est. payment
Payment breakdown
Explore the cost of this home by adjusting the details. Changes won't be saved.Climate risks
Neighborhood: 27265
Nearby schools
GreatSchools rating
- 6/10Wallburg ElementaryGrades: PK-5Distance: 5.4 mi
- 5/10Ledford MiddleGrades: 6-8Distance: 6 mi
- 5/10Ledford Senior HighGrades: 9-12Distance: 5.9 mi
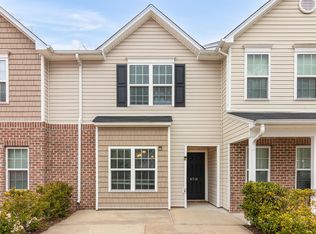
- $199,9002 bd3 ba1.1k sqft6516 Ashebrooke Dr, High Pt, NC 27265Off Market
- $209,0002 bd3 ba1k sqft6512 Ashebrook Dr, High Point, NC 27265Pending

- $210,0003 bd3 ba1.5k sqft6522 Ashebrooke Dr, High Point, NC 27265Sold

- $181,4002 bd2 ba1.1k sqft6516 Ashebrook Dr, High Point, NC 27265Off Market
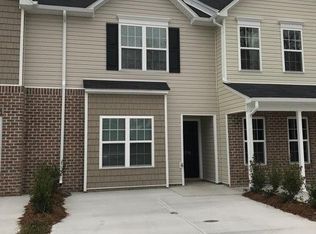
- $237,0003 bd2 ba1.6k sqft6521 Ashebrook Dr, High Point, NC 27265Off Market
- $213,7003 bd2 ba816 sqft6519 Ashebrook Dr, High Point, NC 27265Off Market
- $167,4002 bd2 ba612 sqft6514 Ashebrook Dr, High Point, NC 27265Off Market
- $214,0003 bd2 ba816 sqft6517 Ashebrook Dr, High Point, NC 27265Off Market
A local agent can set up tours, give advice and negotiate with sellers.
A local lender can help you make sure your offer is ready when you are.
Similar homes
- $237,5003 bd3 ba1.4k sqft460 Ridgebrooke Dr, High Point, NC 27265For Sale

 MLS ID #1224100, Lawana Jay. Triad MLS
 - $215,0002 bd3 ba1.1k sqft3848 Hickswood Creek Dr, High Point, NC 27265For Sale
 MLS ID #1228608, Emily Phipps. Triad MLS
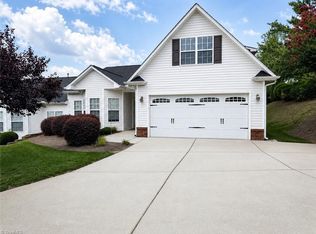
 - $305,0003 bd3 ba1.6k sqft5304 Forester Dr, High Point, NC 27265For Sale
 MLS ID #1228560, Toby Russell. Triad MLS
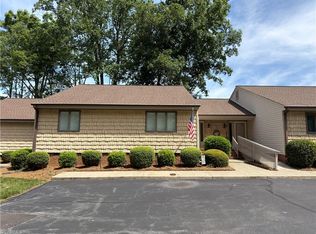
 - $230,0002 bd2 ba1.6k sqft134 Old Mill Rd APT C, High Pt, NC 27265For Sale
 MLS ID #1225729, Grant Martin. Triad MLS
 - $274,9003 bd3 ba1.7k sqft814 Falls Grove Trl, High Point, NC 27265For SaleMLS ID #1228523, Sapna Hemnani. Triad MLS
- $270,0003 bd3 ba1.6k sqft1717 Ternberry Rd, High Point, NC 27262For SaleMLS ID #1228518, Stephen Turner. Triad MLS
- $259,9002 bd2 ba1.4k sqft375 Northbridge Dr, High Point, NC 27265For SaleMLS ID #1227454, Mary Powell DeLille. Triad MLS
- $235,0003 bd2 ba1.6k sqft1912 Middlewood Ct, High Point, NC 27265For Sale
 MLS ID #10179311, Shea Smith. Doorify MLS
 - $230,0003 bd2 ba1.1k sqft400 Weavil St, High Point, NC 27265For SaleMLS ID #1225786, Shannion Davis. Triad MLS
- $249,9003 bd2 ba1.2k sqft1313 Bayswater Dr, High Point, NC 27265For SaleMLS ID #1224716, Jack Bailey. Triad MLS
- $229,9002 bd2 ba1.1k sqft683 Sonoma Ln, High Point, NC 27265For SaleMLS ID #1218836, Tina Murphy. Triad MLS
- $269,9003 bd2 ba1.2k sqft1306 Bayswater Dr, High Point, NC 27265For SaleMLS ID #1226126, Tabitha Westmoreland. Triad MLS
- $265,7003 bd2 ba1.4k sqft3521 Langdale Dr, High Point, NC 27265For Sale By Owner
- $295,0003 bd2 ba1.3k sqft148 Wyndham Ct, High Point, NC 27265For SaleMLS ID #1227879, Grant Martin. Triad MLS
- $295,0003 bd2 ba1.2k sqft503 Jeanette Ave, High Point, NC 27265For SaleMLS ID #1227766, Nicholas Huscroft. Triad MLS
- $249,7333 bd2 ba1.1k sqft2459 Shadow Valley Rd, High Point, NC 27265For SaleMLS ID #1226915, Sherri Kiser. Triad MLS
- $229,0003 bd2 ba1.4k sqft515 Shadybrook Rd, High Point, NC 27265For SaleMLS ID #1206200, Howard Goldberg. Triad MLS
- $220,0003 bd2 ba1.3k sqft813 Carrick St, High Point, NC 27262For SaleMLS ID #1227615, Bruce Thomas. Triad MLS
- $259,0003 bd2 ba1k sqft515 Westover Dr, High Point, NC 27265For Sale
 MLS ID #4396607, Tohi Coti Lucas, RE/MAX Executive. Canopy MLS as distributed by MLS GRID
 - $229,0003 bd2 ba1.2k sqft918 Beaumont Ave, High Point, NC 27260For SaleMLS ID #1228094, Casey Lawrence. Triad MLS
