Welcome home to this move-in-ready Dearborn Heights ranch! Offering 3 bedrooms, 2 full baths, this home packs plenty of living space into a smart, comfortable layout. Classic cove ceilings and beautifully refinished hardwood floors add warmth and character. The kitchen was updated in 2023, and many of the big-ticket items have already been taken care of, including the roof in 2021, electrical panel in 2022, hot water heater in 2023 and brand-new A/C in 2026. The furnace was replaced in 2016, windows in 2004, and the hardwood floors were refinished in 2026. While the finished basement gives you valuable additional space for entertaining, a home office, workout area or just kicking back and relaxing. Outside, you'll appreciate the spacious 2.5-car detached garage with plenty of room for vehicles, storage and weekend projects. Location is another big plus! Star International Academy is just under a block away, with Dearborn Heights City Hall, the public library and Van Houten park all within walking distance. With its combination of classic character, important updates, extra finished living space and a convenient location, this is one you'll want to see!
Active
Price cut: $11K (9/21)
$269,000
6518 Fenton St, Dearborn Heights, MI 48127
3beds
981sqft
Single Family Residence
Built in 1959
5,662 Square Feet Lot
$262,500 Zestimate®
$274/sqft
$-- HOA
What's special
- 43 days
- 601
- 30
Zillow last checked:
Listing updated:
Listed by:
Timothy Murad 248-410-6283,
Keller Williams Metro 248-288-3500,
Kim Elliott 586-246-5007,
KW Metro
Source: MichRIC,MLS#: 26047457
Facts & features
Interior
Bedrooms & bathrooms
- Bedrooms: 3
- Bathrooms: 2
- Full bathrooms: 2
- Main level bedrooms: 3
Heating
- Forced Air
Cooling
- Central Air
Appliances
- Included: Dishwasher, Disposal, Dryer, Range, Refrigerator, Washer
- Laundry: In Basement, Laundry Room
Features
- Eat-in Kitchen
- Flooring: Linoleum, Wood
- Windows: Insulated Windows
- Basement: Full
- Has fireplace: No
Interior area
- Total structure area: 981
- Total interior livable area: 981 sqft
- Finished area below ground: 588
Property
Parking
- Total spaces: 2
- Parking features: Garage Faces Front, Garage Door Opener, Detached
- Garage spaces: 2
Features
- Stories: 1
- Fencing: Chain Link
Lot
- Size: 5,662 Square Feet
- Dimensions: 40 x 142
- Features: Level, Sidewalk
Details
- Parcel number: 33015040113002
Construction
Type & style
- Home type: SingleFamily
- Architectural style: Ranch
- Property subtype: Single Family Residence
Materials
- Brick
- Roof: Asphalt
Condition
- New construction: No
- Year built: 1959
Utilities & green energy
- Sewer: Public Sewer
- Water: Public
- Utilities for property: Natural Gas Connected, Cable Connected
Community & HOA
Community
- Subdivision: Telegraph Super-Highway Sub
Location
- Region: Dearborn Heights
Financial & listing details
- Price per square foot: $274/sqft
- Tax assessed value: $96,141
- Annual tax amount: $4,883
- Date on market: 9/8/2026
- Listing terms: Cash,Conventional
- Road surface type: Paved
Estimated market value
$262,500
$249,000 - $276,000
$1,899/mo
Price history
| Date | Event | Price |
|---|---|---|
| 9/21/2026 | Price change | $269,000-3.9%$274/sqft |
Source:  MichRIC #26047457 Report a problem | ||
| 9/8/2026 | Listed for sale | $280,000+36.6%$285/sqft |
Source: MichRIC #26047457 Report a problem | ||
| 7/5/2023 | Sold | $205,000$209/sqft |
Source: Public Record Report a problem | ||
Public tax history
| Year | Property taxes | Tax assessment |
|---|---|---|
| 2025 | -- | $90,800 +14.8% |
| 2024 | -- | $79,100 +13.3% |
| 2023 | -- | $69,800 +9.2% |
| 2022 | -- | $63,900 +6.1% |
| 2021 | -- | $60,200 |
| 2020 | $2,007 +3.3% | $60,200 +12.7% |
| 2019 | $1,943 | $53,400 +9.7% |
| 2018 | $1,943 | $48,700 +2.1% |
| 2017 | -- | $47,700 +10.9% |
| 2016 | $1,555 | $43,000 +7% |
| 2015 | $1,555 -57% | $40,200 +8.6% |
| 2013 | $3,615 +132.4% | $37,000 -14.9% |
| 2010 | $1,555 | $43,500 -34.9% |
| 2008 | -- | $66,800 -4% |
| 2006 | $1,353 -32.7% | $69,600 +1.3% |
| 2005 | $2,010 +5.4% | $68,700 -1.7% |
| 2003 | $1,906 +4.4% | $69,900 +49% |
| 2001 | $1,826 +10.4% | $46,925 +3.2% |
| 2000 | $1,654 | $45,470 |
Find assessor info on the county website
Monthly payment
Est. payment
Payment breakdown
Explore the cost of this home by adjusting the details. Changes won't be saved.Climate risks
Neighborhood: 48127
- $200,1003 bd1 ba1k sqft6536 Fenton St, Dearborn Heights, MI 48127Off Market
- $250,2003 bd2 ba1k sqft6546 Fenton St, Dearborn Heights, MI 48127Off Market
- $267,400-- bd2 ba1.2k sqft6593 Fenton St, Dearborn Heights, MI 48127Off Market
- $205,9003 bd2 ba981 sqft6601 Fenton St, Dearborn Heights, MI 48127Off Market

Similar homes
- $279,9994 bd1 ba1.3k sqft5664 Fenton St, Dearborn Heights, MI 48127For Sale
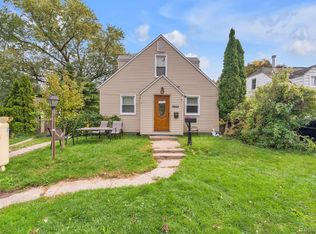
 MLS ID #20261081224, Michael M Phillips, Keller Williams Legacy. Realcomp II
- $279,9003 bd1 ba1.2k sqft451 N Waverly St, Dearborn, MI 48128For Sale
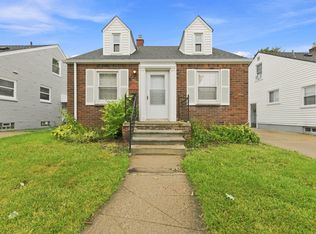
 MLS ID #26048550, John McArdle, Remerica Hometown One. MichRIC
- $240,0003 bd1 ba1.1k sqft32612 Dover St, Garden City, MI 48135For Sale
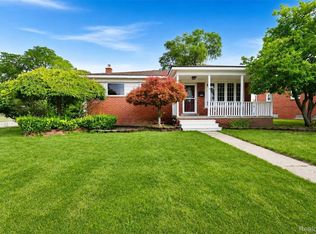 MLS ID #20261078085, C Noel Derr, Century 21 Dynamic Realty. Realcomp II
- $239,9003 bd2 ba1.2k sqft24840 New York St, Dearborn, MI 48124For Sale
 MLS ID #20261066059, Sam Elrida, Keller Williams Legacy. Realcomp II
- $319,9003 bd2 ba1.4k sqft32144 Warren Rd, Westland, MI 48185For SaleMLS ID #20261074617, Ali M Beydoun, Got Key'D Realty. Realcomp II
- $299,9004 bd2 ba1k sqft9885 Milburn St, Livonia, MI 48150For SaleMLS ID #26053677, Nina George, BHHSMI R.E. West Bloomfield. MichRIC
- $259,9993 bd1 ba1.2k sqft2026 N Parent St, Westland, MI 48185For SaleMLS ID #20261062649, Fuhad Miah, NPG Real Estate. Realcomp II
- $269,9993 bd2 ba1.3k sqft8063 Pelham Rd, Allen Park, MI 48101For SaleMLS ID #20261065813, Marnette Watkins Cobb, Cobb Realty Group. Realcomp II
- $269,0003 bd1 ba1.1k sqft9445 Highland Dr, Grosse Ile, MI 48138For SaleMLS ID #26048822, Trista Cortis-Redfield, Century 21 Riverpointe. MichRIC
- $268,0003 bd1 ba997 sqft2452 Earlmont Rd, Berkley, MI 48072For SaleMLS ID #20261083554, Tara Nysen, Select Real Estate Professionals. Realcomp II
- $198,9003 bd2 ba1.2k sqft4215 Duplex Ave, Lincoln Park, MI 48146For SaleMLS ID #20261084458, Ron Anderson Jr, Remirus. Realcomp II
- $259,9003 bd1 ba895 sqft4004 Coolidge Hwy, Royal Oak, MI 48073For SaleMLS ID #20261081358, Brennan A Sanger, SANGER. Luxury Real Estate. Realcomp II
- $315,0003 bd2 ba1.4k sqft13848 Lanson Ave, Dearborn, MI 48126For SaleMLS ID #20261044358, Cristian Damboiu, 3DX Real Estate LLC. Realcomp II
- $250,0002 bd1 ba1.2k sqft39 W Elza Ave, Hazel Park, MI 48030For SaleMLS ID #20261083562, Jim Shaffer, Good Company. Realcomp II
- $249,9003 bd1 ba1k sqft23051 Majestic St, Oak Park, MI 48237For SaleMLS ID #26047687, Sam Caramagno, Caramagno Real Estate. MichRIC
- $259,0003 bd2 ba938 sqft2140 Brickley St, Ferndale, MI 48220For SaleMLS ID #26052660, Adrena Holman, Redfin Corporation. MichRIC
- $250,0003 bd2 ba1.2k sqft1603 Michigan Blvd, Lincoln Park, MI 48146For SaleMLS ID #26044835, Amanda Trudeau, Remerica United Realty. MichRIC
- $199,0004 bd1 ba1.1k sqft28936 Birchlawn St, Garden City, MI 48135For SaleMLS ID #20261070704, Ali Nasser, Keller Williams Legacy. Realcomp II
- $185,0003 bd2 ba1k sqft6286 Glenis St, Taylor, MI 48180For SaleMLS ID #20261080014, Amy Dunlap, EXP Realty Main. Realcomp II
